
5034 Bending Sky Way, Ellicott City, MD 21043
Local realty services provided by:Pagoda Realty ERA Powered
Upcoming open houses
- Sat, Aug 2201:00 pm - 03:00 pm
Listed by: jatinder singh
Office: invision realty inc.
MLS#:MDHW2073082
Source:BRIGHTMLS
Price summary
- Price:$1,275,000
- Price per sq. ft.:$219.79
- Monthly HOA dues:$101
About this home
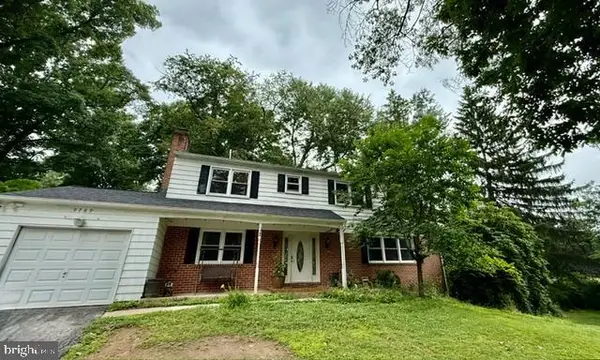
Welcome home to this stunning brick-front Colonial in Taylor Village, where exceptional curb appeal meets elegant, move-in-ready living. A beautifully landscaped walkway leads to a grand two-story foyer, flanked by a formal living room with open columns and stacked crown molding and a sophisticated dining room. The gourmet eat-in kitchen showcases an oversized center island, sleek granite countertops, stainless steel appliances, and a bright breakfast area. The inviting two-story family room offers floor to ceiling windows, a gas fireplace and abundant natural light. A main-level bedroom with full bathroom provides ample space for multi-gen families.
Step outside to the party-sized, low-maintenance deck with built-in bench seating, overlooking a peaceful forest preserve—ideal for entertaining or relaxing in complete privacy. Upstairs, four spacious bedrooms include a luxurious owner's suite with tray ceiling and walk-in closet. The spa-inspired owner's bath features dual vanities, a corner soaking tub, and separate shower. The additional bedrooms offer generous closets.
The expansive lower level adds more than 1,800 finished square feet, including a recreation room, wet bar with fridge and dishwasher, media room, bedroom, full bath, and walk-out access to the backyard. Residents of Taylor Village enjoy an outstanding array of amenities, including indoor and outdoor swimming pools, tennis courts, fitness center, and playground. Beautifully appointed, thoughtfully designed, and surrounded by nature—this exceptional home is ready to welcome you....
Contact an agent
Home facts
- Year built:2014
- Subdivision & Development:TAYLOR VILLAGE
- Listing ID #:MDHW2073082
- Added:1 day(s) ago
- Updated:August 21, 2026 at 10:19 AM
Rooms and interior
- Bedrooms:6
- Total bathrooms:5
- Full bathrooms:5
- Dining Description:Dining Area, Formal/Separate Dining Room
- Bathrooms Description:Primary Bath(s)
- Kitchen Description:Built-In Microwave, Carpet, Cooktop, Crown Moldings, Dishwasher, Disposal, Energy Efficient Appliances, Extra Refrigerator/Freezer, Kitchen - Gourmet, Kitchen - Island, Microwave, Oven - Wall, Pantry, Recessed Lighting, Refrigerator, Stainless Steel Appliances, Water Heater, Wet/Dry Bar
- Bedroom Description:Carpet, Entry Level Bedroom, Walk In Closet(s)
- Basement:Yes
- Basement Description:Daylight, Full, Walkout Level
- Living area:5,801 sq. ft.
Heating and cooling
- Cooling:Central A/C
- Heating:Forced Air, Natural Gas
Structure and exterior
- Year built:2014
- Building area:5,801 sq. ft.
- Lot area:0.17 Acres
- Architectural Style:Colonial
- Construction Materials:Brick
- Exterior Features:Bump-outs, Deck(s), Exterior Lighting, Patio(s), Sidewalks
- Foundation Description:Concrete Perimeter
- Levels:3 Story
Utilities
- Water:Public
- Sewer:Public Sewer
Finances and disclosures
- Price:$1,275,000
- Price per sq. ft.:$219.79
- Tax amount:$12,454 (2025)
Features and amenities
- Laundry features:Dryer, Washer - Front Loading
- Amenities:Bar, Bay/Bow Windows, Carpet, Ceiling Fan(s), Crown Moldings, Recessed Lighting, Wet/Dry Bar
Parking
- Parking description:Attached Garage, Garage - Front Entry
- Garage:Yes
- Garage spaces:2
New listings near 5034 Bending Sky Way
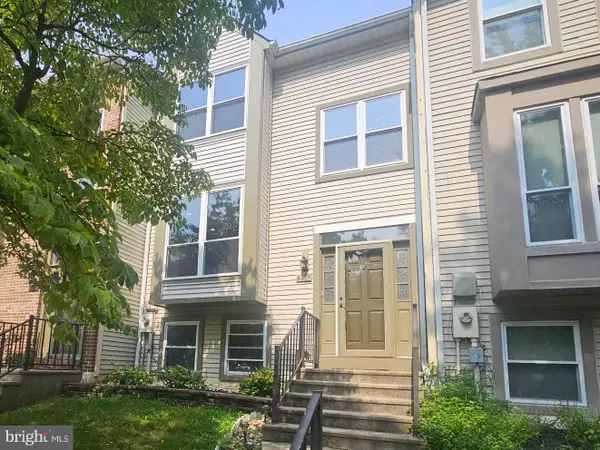
- Coming Soon
 $825,000Coming Soon4 beds 3 baths2,350 sq. ft.
5111 Marlo Austin Way, ELLICOTT CITY, MD 21043
MLS# MDHW2072960Listed by: KELLER WILLIAMS CAPITAL PROPERTIES - Coming Soon
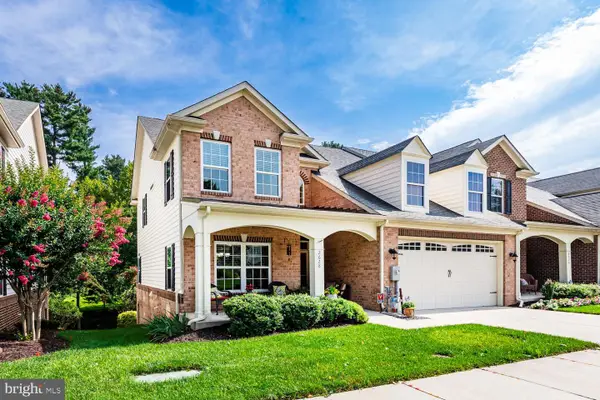
 $475,000Coming Soon4 beds 3 baths1,876 sq. ft.
8214 Tall Trees Ct, ELLICOTT CITY, MD 21043
MLS# MDHW2073110Listed by: CUMMINGS & CO. REALTORS - Coming Soon
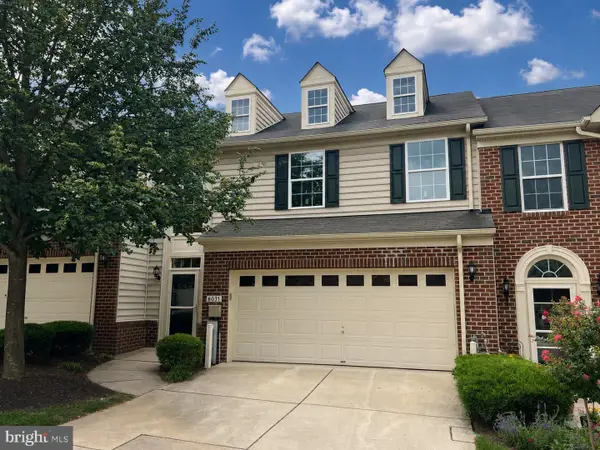
 $699,000Coming Soon5 beds 5 baths3,425 sq. ft.
2628 Queensland Dr, ELLICOTT CITY, MD 21042
MLS# MDHW2072738Listed by: LONG & FOSTER REAL ESTATE, INC. - Coming Soon
 $839,900Coming Soon4 beds 3 baths2,554 sq. ft.
8517 Ellicott View Rd, ELLICOTT CITY, MD 21043
MLS# MDHW2072852Listed by: LONG & FOSTER REAL ESTATE, INC. - Coming Soon
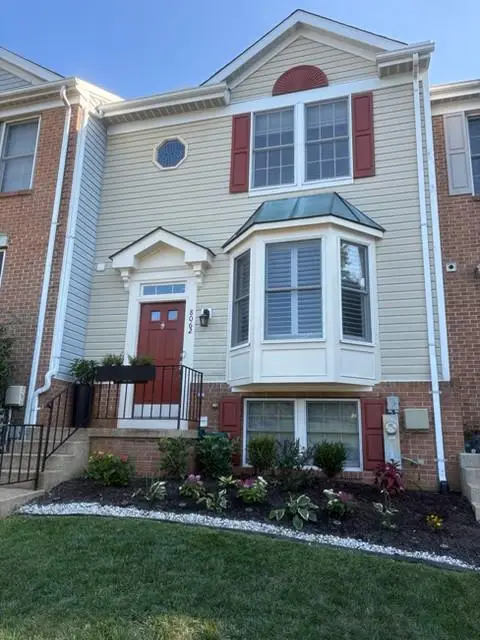
 $575,000Coming Soon3 beds 4 baths2,450 sq. ft.
8031 White Jasmine Ct #114, ELLICOTT CITY, MD 21043
MLS# MDHW2072814Listed by: NORTHROP REALTY - Coming Soon
 $475,000Coming Soon3 beds 3 baths1,972 sq. ft.
8062 Brightwood Ct, ELLICOTT CITY, MD 21043
MLS# MDHW2072780Listed by: CUMMINGS & CO. REALTORS - Coming Soon
 $720,000Coming Soon5 beds 4 baths2,240 sq. ft.
9789 Michaels Way, ELLICOTT CITY, MD 21042
MLS# MDHW2072670Listed by: NORTHROP REALTY - Coming Soon
 $626,000Coming Soon3 beds 4 baths2,374 sq. ft.
2228 Merion Pond W #54, WOODSTOCK, MD 21163
MLS# MDHW2071994Listed by: NEXT DREAM REALTY LLC - Coming Soon
 $665,000Coming Soon3 beds 3 baths2,704 sq. ft.
2209 Barnet Ct, WOODSTOCK, MD 21163
MLS# MDHW2072432Listed by: RE/MAX REALTY CENTRE, INC. - Coming Soon
 $530,000Coming Soon2 beds 2 baths1,439 sq. ft.
10520 Resort Rd #309, ELLICOTT CITY, MD 21042
MLS# MDHW2072304Listed by: KELLER WILLIAMS LUCIDO AGENCY


Protect your home and budget from life's surprises with an Assurant Home Warranty, backed by a partner that supports you through every step of homeownership. Explore Plans.
© 2023 - 2026 ERA Franchise Systems LLC. All rights reserved. ERA Franchise Systems LLC fully supports the principles of the Fair Housing Act and the Equal Opportunity Act. ERA, ERA Real Estate powered, and their respective logos are registered service marks of ERA Franchise Systems LLC. Each office is independently owned and operated.