
5066 Winesap Way, Ellicott City, MD 21043
Local realty services provided by:Mountain Realty ERA Powered
Listed by: john joseph legambi jr.
Office: corner house realty
MLS#:MDHW2071322
Source:BRIGHTMLS
Price summary
- Price:$1,199,000
- Price per sq. ft.:$188.88
- Monthly HOA dues:$55
About this home
Discover Exceptional Luxury with Fantastic Location!! Welcome to this stunning home in the highly sought-after Cider Mill community—one of the largest homes in the neighborhood, offering over 6,000 square feet of beautifully designed living space!! With a spacious, open floor plan, this 5-bedroom, 4.5-bathroom home is filled with natural sunlight and thoughtfully designed for both everyday living and entertaining. The main level features a gourmet chef’s kitchen with a large granite island, double oven, and plenty of counter space—perfect for hosting gatherings. The gas fireplace and cathedral ceilings highlight your spacious main living room. Also a private office is tucked away for quiet work-from-home days. Step outside your living room onto your large deck leading to the backyard, perfect for outdoor entertaining. Upstairs, you’ll find four generously sized bedrooms, each with its own walk-in closet and direct access to a bathroom to accommodate every need. The fully finished walk-out basement offers another expansive living area, with a state of the art HOME THEATRE featuring a HiFi ATMOS 135’ 4k JVC Home Theater Sound System with dual 2000W subs and premium reclining theater seating, ideal for movie night hosting guests. Or host a party with your spacious full wet bar!! The lower level also includes an additional bedroom and full bathroom—great for visitors or multi-generational living. . With a 2-car garage (including a Tesla Wall Charger that conveys) and a driveway that easily fits four additional cars, there’s no shortage of parking. Located within walking distance of Patapsco's breathtaking trails, minutes from top-rated elementary and middle schools, and with easy access to major commuter routes this home offers unbeatable convenience. You’ll be minutes from shopping, dining, and entertainment. Quick access to BWI Airport, Baltimore, Fort Meade, and major commuter routes, makes travel and commuting a breeze. This is more than just a home—it’s a lifestyle. Schedule your private showing today and see all that this exceptional home has to offer!...
Contact an agent
Home facts
- Year built:2013
- Subdivision & Development:CIDER MILL
- Listing ID #:MDHW2071322
- Added:18 day(s) ago
- Updated:August 03, 2026 at 01:43 PM
Rooms and interior
- Bedrooms:5
- Total bathrooms:5
- Full bathrooms:4
- Half bathrooms:1
- Flooring:Carpet, Concrete, Hardwood, Luxury Vinyl Plank
- Dining Description:Dining Area
- Bathrooms Description:Primary Bath(s)
- Kitchen Description:Breakfast Area, Built-In Microwave, Crown Moldings, Dishwasher, Extra Refrigerator/Freezer, Kitchen - Island, Kitchen - Table Space, Oven - Double, Oven - Wall, Oven/Range - Gas, Refrigerator, Stainless Steel Appliances, Upgraded Countertops
- Basement:Yes
- Basement Description:Full, Fully Finished, Rear Entrance
- Living area:6,348 sq. ft.
Heating and cooling
- Cooling:Central A/C
- Heating:Forced Air, Natural Gas
Structure and exterior
- Roof:Shingle
- Year built:2013
- Building area:6,348 sq. ft.
- Lot area:0.38 Acres
- Architectural Style:Colonial
- Construction Materials:Frame
- Levels:3.5 Story
Schools
- High school:HOWARD
- Elementary school:ILCHESTER
Utilities
- Water:Public
- Sewer:Public Sewer
Finances and disclosures
- Price:$1,199,000
- Price per sq. ft.:$188.88
- Tax amount:$14,865 (2025)
Features and amenities
- Laundry features:Dryer, Washer
- Amenities:Attic, Chair Railings, Crown Moldings, Double Pane Windows
Parking
- Parking description:Attached Garage, Garage - Front Entry, Garage Door Opener
- Garage:Yes
- Garage spaces:2
New listings near 5066 Winesap Way
- Coming Soon
 $747,900Coming Soon4 beds 4 baths
3515 Woodgate Ct, ELLICOTT CITY, MD 21042
MLS# MDHW2072390Listed by: WINNING EDGE - Coming Soon
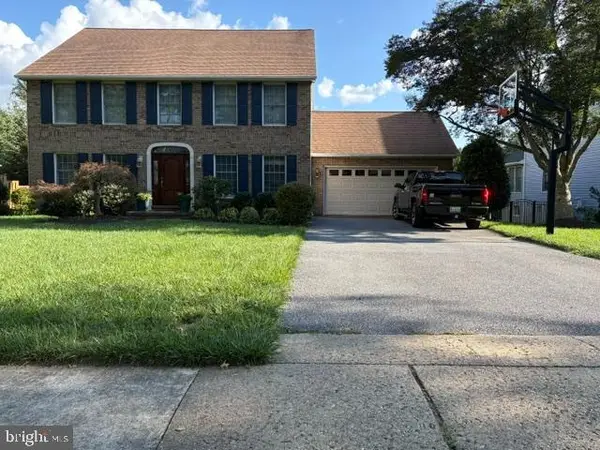 $949,900Coming Soon5 beds 4 baths
4428 S Meadow Ct, ELLICOTT CITY, MD 21042
MLS# MDHW2072230Listed by: RE/MAX EXECUTIVE - Coming Soon
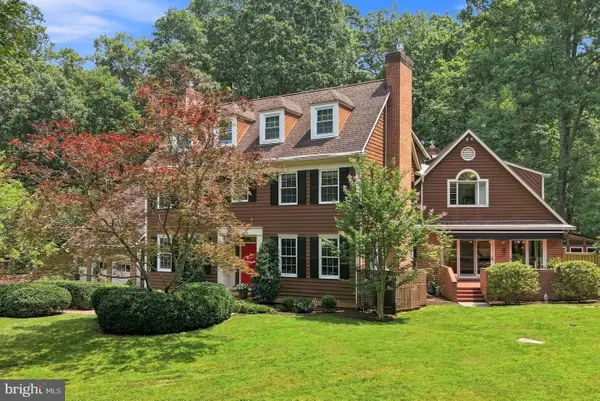 $1,300,000Coming Soon5 beds 5 baths
12420 Benson Branch Rd, ELLICOTT CITY, MD 21042
MLS# MDHW2072148Listed by: COMPASS - New
 $685,000Active3 beds 4 baths2,340 sq. ft.
8607 Enoch Pratt Dr, ELLICOTT CITY, MD 21043
MLS# MDHW2072386Listed by: ONE PERCENT LISTS MID-ATLANTIC - Coming Soon
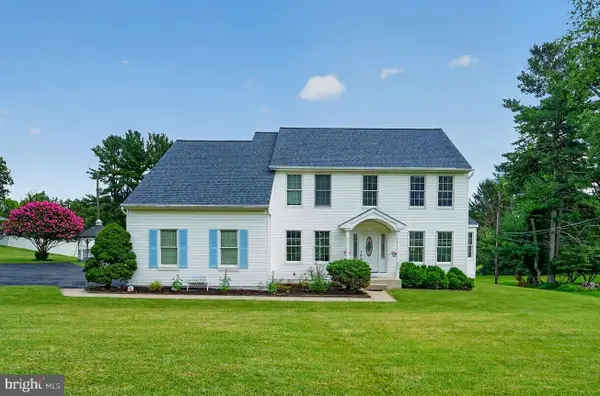 $829,900Coming Soon5 beds 4 baths
2903 Chestnut Hill Dr, ELLICOTT CITY, MD 21043
MLS# MDHW2071774Listed by: MOHLER AND GARY REALTORS LLC - Coming Soon
 $950,000Coming Soon5 beds 4 baths
2859 Country Ln, ELLICOTT CITY, MD 21042
MLS# MDHW2072374Listed by: RED CEDAR REAL ESTATE, LLC - Coming Soon
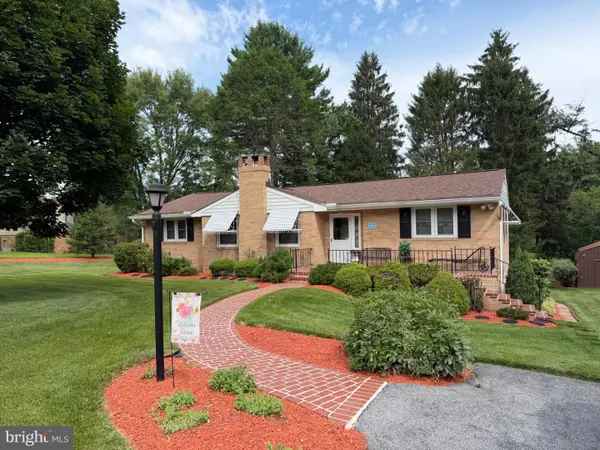 $555,000Coming Soon3 beds 2 baths
8484 Linwood Dr, ELLICOTT CITY, MD 21043
MLS# MDHW2072272Listed by: LONG & FOSTER REAL ESTATE, INC. - New
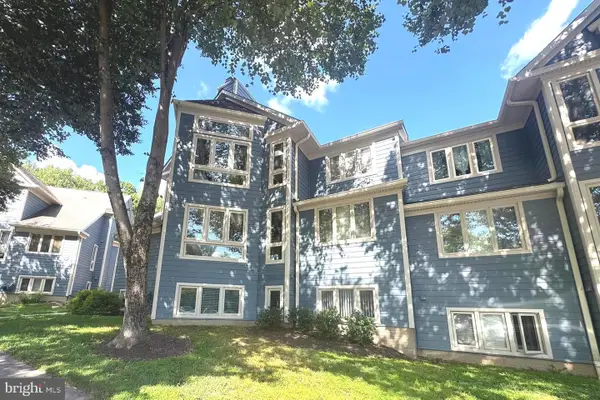 $289,000Active2 beds 2 baths1,000 sq. ft.
4998 Dorsey Hall Dr #a2, ELLICOTT CITY, MD 21042
MLS# MDHW2072324Listed by: PROSTAGE REALTY, LLC - Coming Soon
 $950,000Coming Soon3 beds 1 baths
4307 College Ave, ELLICOTT CITY, MD 21043
MLS# MDHW2072244Listed by: SAMSON PROPERTIES - New
 $1,250,000Active5 beds 6 baths5,078 sq. ft.
9724 Centennial Meadows Ln, ELLICOTT CITY, MD 21042
MLS# MDHW2072298Listed by: KELLER WILLIAMS LUCIDO AGENCY


Protect your home and budget from life's surprises with an Assurant Home Warranty, backed by a partner that supports you through every step of homeownership. Explore Plans.
© 2023 - 2026 ERA Franchise Systems LLC. All rights reserved. ERA Franchise Systems LLC fully supports the principles of the Fair Housing Act and the Equal Opportunity Act. ERA, ERA Real Estate powered, and their respective logos are registered service marks of ERA Franchise Systems LLC. Each office is independently owned and operated.