
8117 Woodloo Ct, Ellicott City, MD 21043
Local realty services provided by:ERA Valley Realty
8117 Woodloo Ct,Ellicott City, MD 21043
$595,000
- 4 Beds
- 3 Baths
- 2,760 sq. ft.
- Single family
- Active
Upcoming open houses
- Sat, Oct 0312:00 pm - 02:00 pm
Listed by: tony zowd
Office: coldwell banker realty
MLS#:MDHW2074108
Source:BRIGHTMLS
Price summary
- Price:$595,000
- Price per sq. ft.:$215.58
About this home
Welcome to 8117 Woodloo Court, a spacious rancher tucked away in the heart of Ellicott City! Offering 4 bedrooms, 3 full baths, a 2-car garage, two driveways, and a fenced backyard, this home provides plenty of room both inside and out.
The main level features a bright living room with a bay window and cozy wood stove insert, along with a well-appointed kitchen featuring granite countertops and stainless steel appliances. The sunroom addition opens directly to a composite deck, creating a great space for relaxing, entertaining, or enjoying the backyard.
One of the standout features is the huge addition over the garage, complete with cathedral ceilings, ceramic tile flooring, and access to an additional composite deck. A screened porch offers even more outdoor living space and makes year-round grilling easy.
The finished lower level provides additional living space, including a bonus room that can serve as a 4th bedroom, home office, gym, or guest space, along with plenty of storage throughout the home.
Major updates include HVAC in 2024, refrigerator in 2022, an updated bathroom in 2026, and an architectural shingle roof. Conveniently located near major shopping, dining, recreation, and commuter routes, this home offers the space, flexibility, and location today's buyers are looking for....
Contact an agent
Home facts
- Year built:1965
- Subdivision & Development:LOCUST MANOR
- Listing ID #:MDHW2074108
- Added:17 day(s) ago
- Updated:October 01, 2026 at 08:44 PM
Rooms and interior
- Bedrooms:4
- Total bathrooms:3
- Full bathrooms:3
- Flooring:Ceramic Tile, Hardwood, Luxury Vinyl Plank
- Dining Description:Dining Area
- Bathrooms Description:Primary Bath(s)
- Kitchen Description:Breakfast Area, Built-In Microwave, Crown Moldings, Dishwasher, Disposal, Exhaust Fan, Kitchen - Gourmet, Oven/Range - Electric, Recessed Lighting, Refrigerator, Stainless Steel Appliances, Upgraded Countertops, Water Heater, Wet/Dry Bar
- Bedroom Description:Entry Level Bedroom
- Basement:Yes
- Basement Description:Fully Finished, Outside Entrance, Rear Entrance, Walkout Level
- Living area:2,760 sq. ft.
Heating and cooling
- Cooling:Ceiling Fan(s), Central A/C
- Heating:Electric, Hot Water, Oil
Structure and exterior
- Roof:Asphalt
- Year built:1965
- Building area:2,760 sq. ft.
- Lot area:0.51 Acres
- Lot Features:Backs to Trees, Cul-de-sac, Trees/Wooded
- Architectural Style:Ranch/Rambler
- Construction Materials:Brick, Combination
- Exterior Features:Deck(s), Flood Lights, Screened
- Foundation Description:Block
- Levels:2 Stories
Utilities
- Water:Public
- Sewer:Public Sewer
Finances and disclosures
- Price:$595,000
- Price per sq. ft.:$215.58
- Tax amount:$7,665 (2026)
Features and amenities
- Laundry features:Dryer, Dryer In Unit, Washer, Washer In Unit
- Amenities:Bay/Bow Windows, Crown Moldings, Insulated Windows, Recessed Lighting, Wet/Dry Bar, Window Treatments
Parking
- Parking description:Attached Garage, Garage - Side Entry, Garage Door Opener, Paved Driveway
- Garage:Yes
- Garage spaces:2
New listings near 8117 Woodloo Ct
- Coming Soon
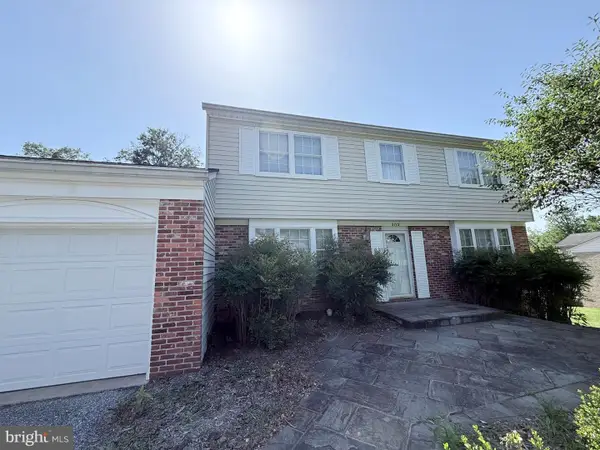 $675,000Coming Soon4 beds 3 baths3,000 sq. ft.
3712 Spring Meadow Dr, ELLICOTT CITY, MD 21042
MLS# MDHW2074336Listed by: KELLER WILLIAMS LUCIDO AGENCY - Coming Soon
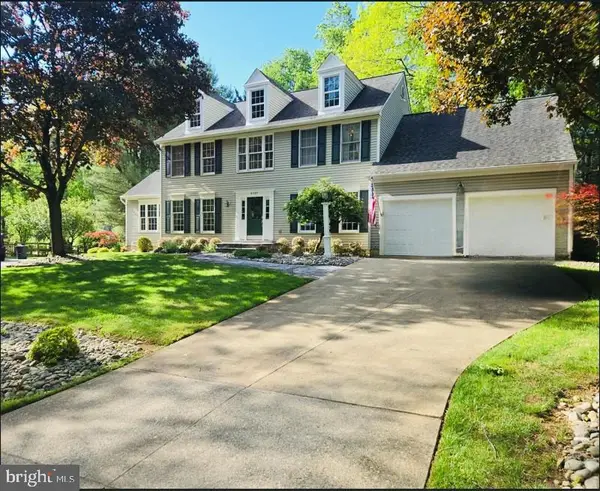 $869,900Coming Soon4 beds 4 baths4,072 sq. ft.
9787 Diversified Ln, ELLICOTT CITY, MD 21042
MLS# MDHW2067942Listed by: LONG & FOSTER REAL ESTATE, INC. - Coming Soon
 $589,999Coming Soon3 beds 3 baths2,068 sq. ft.
5805 Richards Valley Rd, ELLICOTT CITY, MD 21043
MLS# MDHW2074192Listed by: LONG & FOSTER REAL ESTATE, INC. - Coming Soon
 $800,000Coming Soon2 beds 2 baths2,012 sq. ft.
2338 Anderson Hill St, MARRIOTTSVILLE, MD 21104
MLS# MDHW2074684Listed by: NORTHROP REALTY - Coming Soon
 $599,000Coming Soon4 beds 3 baths1,652 sq. ft.
3436 Rogers Ave, ELLICOTT CITY, MD 21043
MLS# MDHW2074682Listed by: UNLIMITED REALTY SERVICES, LLC - Coming Soon
 $479,990Coming Soon4 beds 3 baths2,040 sq. ft.
7708 Old Woodstock Ln, ELLICOTT CITY, MD 21043
MLS# MDHW2074640Listed by: CUMMINGS & CO. REALTORS - Coming Soon
 $1,450,000Coming Soon5 beds 6 baths7,061 sq. ft.
4254 Buckskin Lake Dr, ELLICOTT CITY, MD 21042
MLS# MDHW2074536Listed by: KELLER WILLIAMS LUCIDO AGENCY - Coming Soon
 $535,000Coming Soon3 beds 4 baths2,202 sq. ft.
8806 Papillon Dr, ELLICOTT CITY, MD 21043
MLS# MDHW2074594Listed by: REAL BROKER, LLC - ANNAPOLIS - Coming Soon
 $735,000Coming Soon4 beds 4 baths2,514 sq. ft.
9351 Tiller Dr, ELLICOTT CITY, MD 21042
MLS# MDHW2074126Listed by: NORTHROP REALTY - Coming Soon
 $700,000Coming Soon5 beds 4 baths2,824 sq. ft.
9329 Joey Dr, ELLICOTT CITY, MD 21042
MLS# MDHW2074496Listed by: CUMMINGS & CO. REALTORS


Protect your home and budget from life's surprises with an Assurant Home Warranty, backed by a partner that supports you through every step of homeownership. Explore Plans.
© 2023 - 2026 ERA Franchise Systems LLC. All rights reserved. ERA Franchise Systems LLC fully supports the principles of the Fair Housing Act and the Equal Opportunity Act. ERA, ERA Real Estate powered, and their respective logos are registered service marks of ERA Franchise Systems LLC. Each office is independently owned and operated.