
8601 Joseph Ellicott Ct #29, Ellicott City, MD 21043
Local realty services provided by:ERA Valley Realty
8601 Joseph Ellicott Ct #29,Ellicott City, MD 21043
$442,000
- 3 Beds
- 4 Baths
- 1,454 sq. ft.
- Townhouse
- Coming Soon
Listed by: doris williams
Office: douglas realty llc.
MLS#:MDHW2074410
Source:BRIGHTMLS
Price summary
- Price:$442,000
- Price per sq. ft.:$303.99
About this home
Welcome to this bright and inviting end-unit townhome in The Bluffs at Ellicott Mill! Featuring three bedrooms, two full baths, and two half baths, this home offers new carpet and a living room filled with natural light. Enjoy your morning coffee or unwind on the deck, a wonderful spot for outdoor dining and entertaining. The primary bedroom features a private en-suite bath, while a second full bath serves the additional bedrooms. Convenient half baths on both the main and lower levels add everyday functionality.
Enjoy quick access to Routes 29, 100, 103, and 108, with major shopping corridors, big-box stores, and everyday essentials approximately five minutes away. Explore nearby historic Ellicott City’s charming shops and restaurants, along with a wide variety of local, national, and international shopping and dining options in the surrounding area. The nearby Y is also approximately five minutes away.
Located within the Howard County Public School System, with Veterans Elementary, Ellicott Mills Middle, and Centennial High serving the community, including past National Blue Ribbon recognition for Ellicott Mills Middle and Centennial High. A welcoming home with natural light, outdoor space, and exceptional convenience...
Contact an agent
Home facts
- Year built:1991
- Subdivision & Development:THE BLUFFS ELLICOTT MILL
- Listing ID #:MDHW2074410
- Updated:October 07, 2026 at 01:59 PM
Rooms and interior
- Bedrooms:3
- Total bathrooms:4
- Full bathrooms:2
- Half bathrooms:2
- Flooring:Carpet
- Kitchen Description:Dishwasher, Oven/Range - Electric, Refrigerator
- Basement:Yes
- Basement Description:Partially Finished
- Living area:1,454 sq. ft.
Heating and cooling
- Cooling:Central A/C
- Heating:Electric, Heat Pump(s)
Structure and exterior
- Year built:1991
- Building area:1,454 sq. ft.
- Architectural Style:Traditional
- Construction Materials:Vinyl Siding
- Foundation Description:Block
- Levels:3 Story
Schools
- High school:CENTENNIAL
- Middle school:ELLICOTT MILLS
- Elementary school:VETERANS
Utilities
- Water:Public
- Sewer:Public Sewer
Finances and disclosures
- Price:$442,000
- Price per sq. ft.:$303.99
- Tax amount:$5,997 (2026)
Features and amenities
- Laundry features:Dryer, Washer
- Amenities:Underground Utilities
Parking
- Parking description:Parking Lot
New listings near 8601 Joseph Ellicott Ct #29
- Coming SoonOpen Sat, 2 to 4pm
 $695,000Coming Soon3 beds 3 baths1,900 sq. ft.
8208 Weston Dr, ELLICOTT CITY, MD 21043
MLS# MDHW2071580Listed by: CUMMINGS & CO. REALTORS - Coming Soon
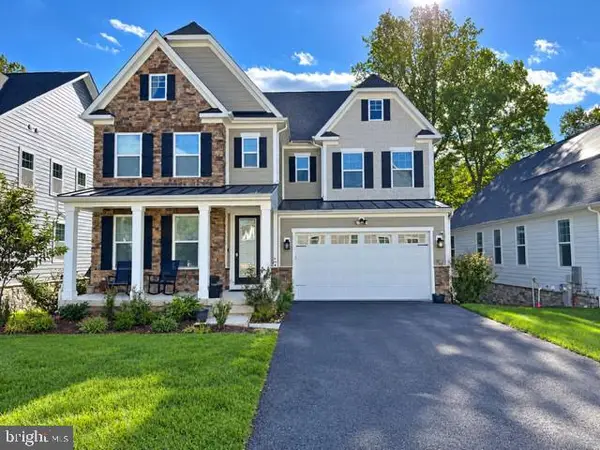 $1,375,000Coming Soon5 beds 5 baths5,055 sq. ft.
10432 Puccini Ln, ELLICOTT CITY, MD 21042
MLS# MDHW2074918Listed by: NORTHROP REALTY - Coming SoonOpen Sun, 11am to 1pm
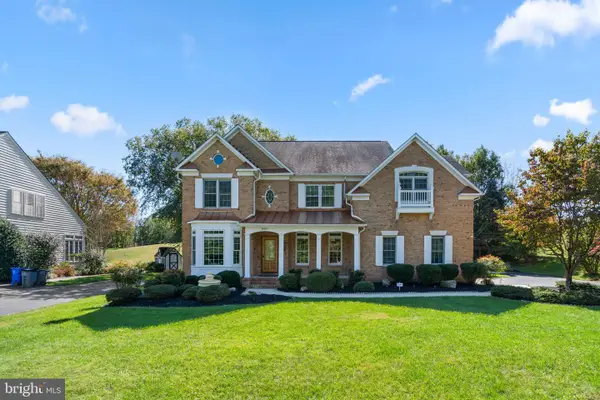 $1,350,000Coming Soon4 beds 5 baths3,362 sq. ft.
10563 Dorchester Way, WOODSTOCK, MD 21163
MLS# MDHW2074960Listed by: KELLER WILLIAMS LUCIDO AGENCY - Coming Soon
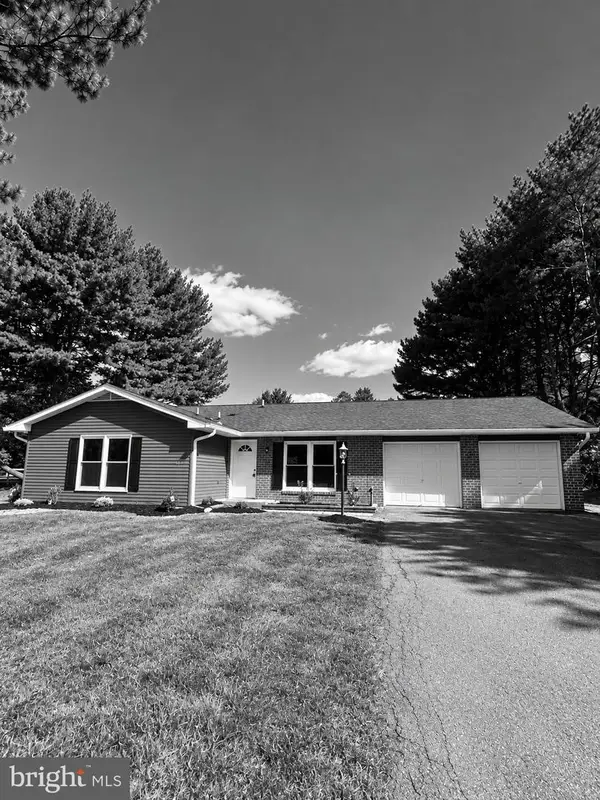 $550,000Coming Soon3 beds 2 baths1,632 sq. ft.
4651 Pinto Ct, ELLICOTT CITY, MD 21043
MLS# MDHW2074970Listed by: THE KW COLLECTIVE - Coming Soon
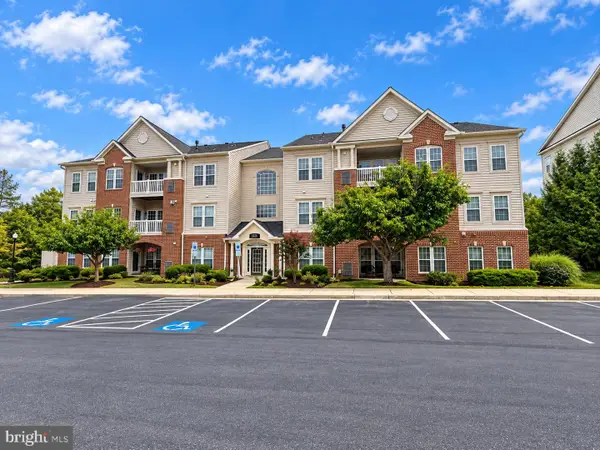 $375,000Coming Soon2 beds 2 baths1,330 sq. ft.
8135 Cyprus Cedar Ln #g, ELLICOTT CITY, MD 21043
MLS# MDHW2074636Listed by: RE/MAX ADVANTAGE REALTY - Coming Soon
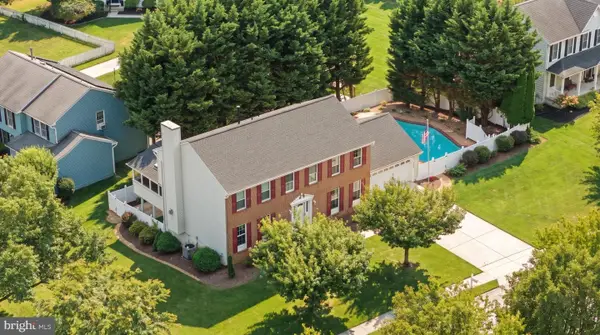 $965,000Coming Soon4 beds 4 baths3,507 sq. ft.
7893 James Ave, ELLICOTT CITY, MD 21043
MLS# MDHW2074686Listed by: NEXT STEP REALTY - Coming Soon
 $715,000Coming Soon3 beds 3 baths1,738 sq. ft.
4236 Hermitage Dr, ELLICOTT CITY, MD 21042
MLS# MDHW2074482Listed by: KELLER WILLIAMS REALTY CENTRE - Coming Soon
 $500,000Coming Soon4 beds 3 baths2,114 sq. ft.
2505 Jonathan Rd, ELLICOTT CITY, MD 21042
MLS# MDHW2074718Listed by: SAMSON PROPERTIES - Coming SoonOpen Sun, 1 to 3pm
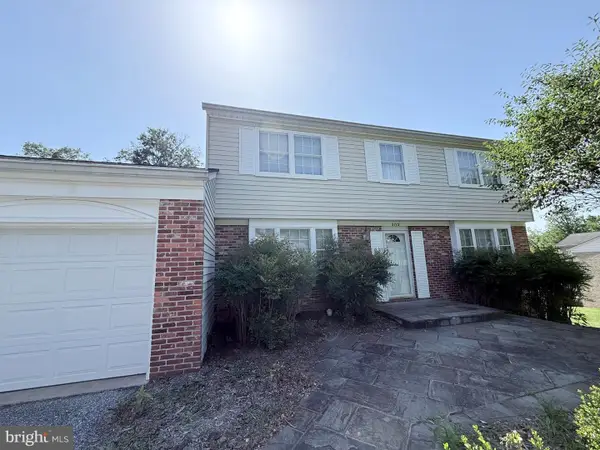 $725,000Coming Soon4 beds 3 baths3,000 sq. ft.
3712 Spring Meadow Dr, ELLICOTT CITY, MD 21042
MLS# MDHW2074336Listed by: KELLER WILLIAMS LUCIDO AGENCY


Protect your home and budget from life's surprises with an Assurant Home Warranty, backed by a partner that supports you through every step of homeownership. Explore Plans.
© 2023 - 2026 ERA Franchise Systems LLC. All rights reserved. ERA Franchise Systems LLC fully supports the principles of the Fair Housing Act and the Equal Opportunity Act. ERA, ERA Real Estate powered, and their respective logos are registered service marks of ERA Franchise Systems LLC. Each office is independently owned and operated.