
8730 Hampton Valley Rd, Emmitsburg, MD 21727
Local realty services provided by:ERA Central Realty Group
8730 Hampton Valley Rd,Emmitsburg, MD 21727
$575,000
- 3 Beds
- 3 Baths
- - sq. ft.
- Single family
- Sold
Listed by: jay day, christina l day
Office: lpt realty, llc.
MLS#:MDFR2083346
Source:BRIGHTMLS
Sorry, we are unable to map this address
Price summary
- Price:$575,000
About this home
Escape to the tranquility of country living on 6.5 picturesque acres with this beautifully maintained 3 bedroom, 3 full bath home. Surrounded by nature and abundant wildlife, this private retreat offers the perfect blend of comfort, character, and functionality.
The main level features bright, inviting living spaces and an impressive oversized sunroom with skylights, filling the home with natural light and providing the perfect place to relax while enjoying scenic views year-round. Step outside to the adjoining deck, ideal for entertaining, dining, or simply taking in the peaceful surroundings.
The partially finished walkout lower level is rich with custom details, including a spacious den, shiplap accent walls, stylish barn doors, a stainless-steel utility sink in the entry area, a cedar-lined closet, and built-in cedar drawers. The spa-inspired bathroom features an oversized walk-in shower, heated flooring, creating a warm and luxurious retreat.
Car enthusiasts, hobbyists, and those needing exceptional storage space will appreciate the oversized detached 2-car garage as well as the expansive pole barn capable of housing up to 6 additional vehicles. Whether you're seeking a private homestead, hobby farm potential, or simply room to spread out and enjoy nature, this property offers a rare opportunity to own a truly special rural retreat....
Contact an agent
Home facts
- Year built:1990
- Subdivision & Development:BLACKBERRY HILLS
- Listing ID #:MDFR2083346
- Added:37 day(s) ago
- Updated:August 10, 2026 at 06:03 AM
Rooms and interior
- Bedrooms:3
- Total bathrooms:3
- Full bathrooms:3
- Flooring:Carpet, Ceramic Tile, Hardwood
- Dining Description:Dining Room, Formal/Separate Dining Room
- Bathrooms Description:Full Bath, Primary Bath(s), Primary Bathroom
- Kitchen Description:Breakfast Area, Built-In Microwave, Built-Ins, Carpet, Cooktop, Crown Moldings, Dishwasher, Disposal, Exhaust Fan, Icemaker, Oven - Wall, Recessed Lighting, Refrigerator, Stainless Steel Appliances, Trash Compactor
- Bedroom Description:Carpet, Entry Level Bedroom, Primary Bedroom, Walk In Closet(s)
- Basement:Yes
- Basement Description:Connecting Stairway, Daylight, Full, Heated, Improved, Partial, Partially Finished, Sump Pump, Walkout Stairs, Windows
Heating and cooling
- Cooling:Ceiling Fan(s), Window Unit(s)
- Heating:Baseboard - Electric, Electric
Structure and exterior
- Roof:Asphalt
- Year built:1990
- Architectural Style:Ranch/Rambler
- Construction Materials:Vinyl Siding
- Exterior Features:Deck(s), Exterior Lighting, Flood Lights, Outbuilding(s), Roof
- Foundation Description:Block
- Levels:2 Stories
Utilities
- Water:Well
- Sewer:Septic Exists
Finances and disclosures
- Price:$575,000
- Tax amount:$4,565 (2025)
Features and amenities
- Laundry features:Dryer - Front Loading, Laundry, Washer - Front Loading
- Amenities:Attic, Bay/Bow Windows, Built-Ins, Carpet, Ceiling Fan(s), Chair Railings, Crown Moldings, Double Pane Windows, Electric Alarm, Recessed Lighting, Security System, Skylight(s), Smoke Detector
Parking
- Parking description:Additional Storage Area, Asphalt Driveway, Circular Driveway, Detached Garage, Oversized
- Garage:Yes
- Garage spaces:2
New listings near 8730 Hampton Valley Rd
- Coming Soon
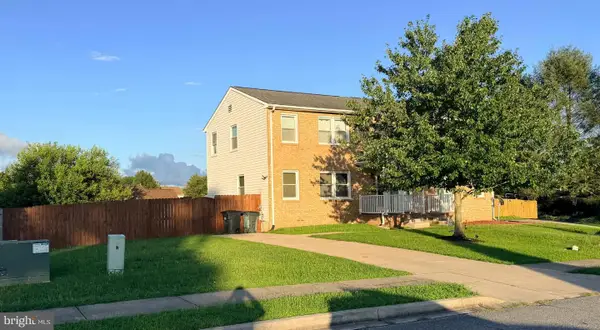 $315,000Coming Soon3 beds 3 baths
20 Provincial Pkwy, EMMITSBURG, MD 21727
MLS# MDFR2086788Listed by: HOMESMART 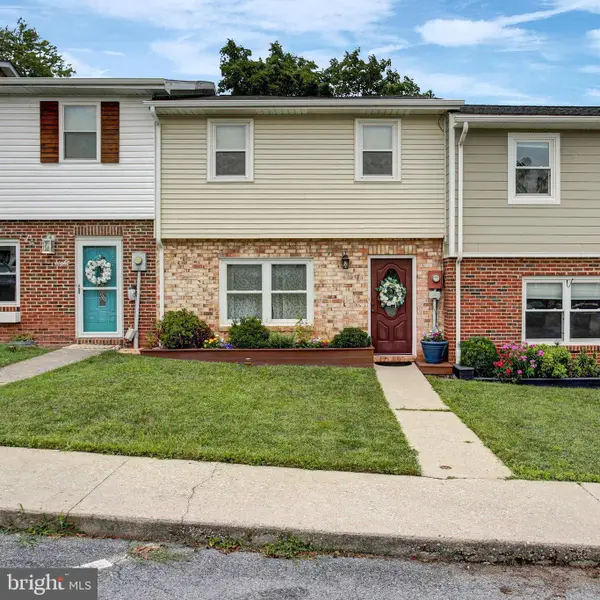 $284,900Active3 beds 3 baths1,200 sq. ft.
9 Welty Ave, EMMITSBURG, MD 21727
MLS# MDFR2085972Listed by: BERKSHIRE HATHAWAY HOMESERVICES HOMESALE REALTY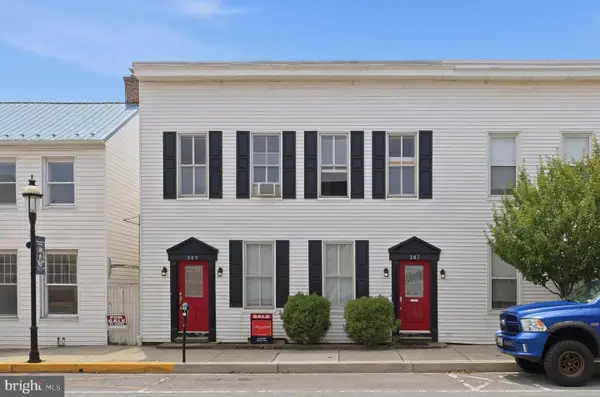 $300,000Pending4 beds 2 baths2,676 sq. ft.
205 Main Thru 207 St, EMMITSBURG, MD 21727
MLS# MDFR2085674Listed by: LONG & FOSTER REAL ESTATE, INC. $239,900Active3 beds 1 baths1,408 sq. ft.
8612 Hampton Valley Rd, EMMITSBURG, MD 21727
MLS# MDFR2085832Listed by: NORTHROP REALTY $239,900Pending2 beds 1 baths903 sq. ft.
219 S Seton Ave, EMMITSBURG, MD 21727
MLS# MDFR2085804Listed by: RE/MAX REALTY GROUP $239,999Active3 beds 2 baths1,200 sq. ft.
5 Welty Ave, EMMITSBURG, MD 21727
MLS# MDFR2085748Listed by: CHARIS REALTY GROUP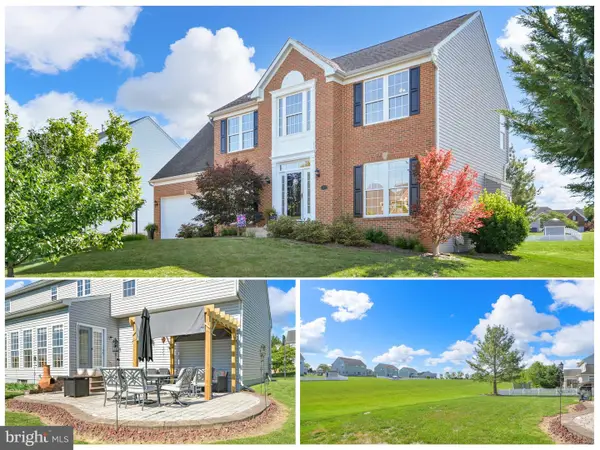 $499,997Pending4 beds 3 baths3,202 sq. ft.
410 Timbermill Run, EMMITSBURG, MD 21727
MLS# MDFR2085518Listed by: IMPACT MARYLAND REAL ESTATE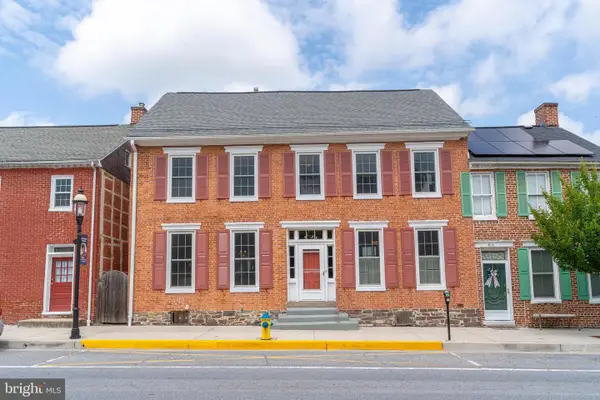 $415,000Pending4 beds 4 baths3,100 sq. ft.
220 W Main St, EMMITSBURG, MD 21727
MLS# MDFR2085134Listed by: MARYLAND REAL ESTATE NETWORK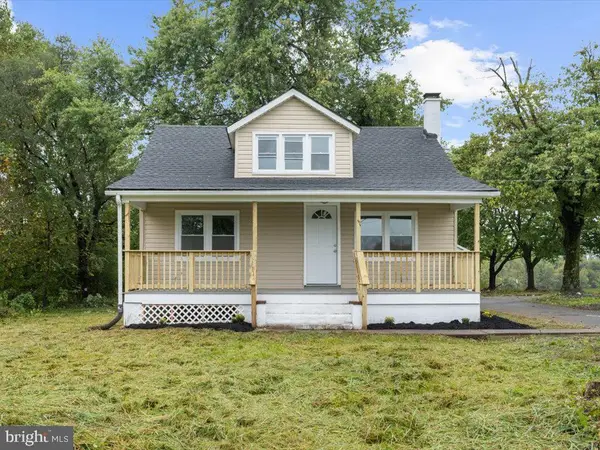 $269,900Active3 beds 2 baths1,164 sq. ft.
17411 N Seton Ave, EMMITSBURG, MD 21727
MLS# MDFR2085216Listed by: ALBERTI REALTY, LLC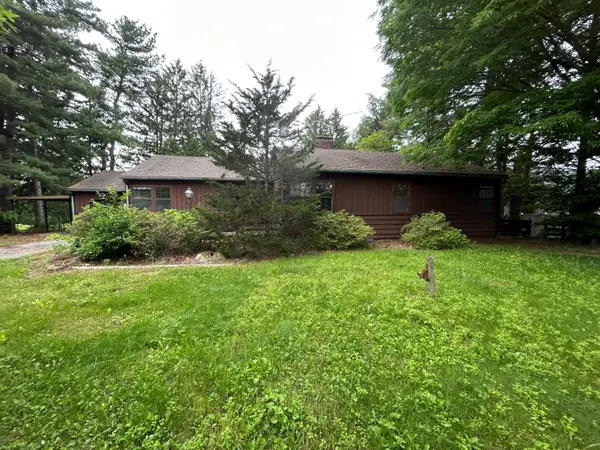 $330,000Active3 beds 1 baths1,828 sq. ft.
17233 Mountain View Rd, EMMITSBURG, MD 21727
MLS# MDFR2083912Listed by: RONNIE MARTIN REALTY, INC.


Protect your home and budget from life's surprises with an Assurant Home Warranty, backed by a partner that supports you through every step of homeownership. Explore Plans.
© 2023 - 2026 ERA Franchise Systems LLC. All rights reserved. ERA Franchise Systems LLC fully supports the principles of the Fair Housing Act and the Equal Opportunity Act. ERA, ERA Real Estate powered, and their respective logos are registered service marks of ERA Franchise Systems LLC. Each office is independently owned and operated.