
1942 River Vista Dr, Essex, MD 21221
Local realty services provided by:Mountain Realty ERA Powered
1942 River Vista Dr,Essex, MD 21221
$475,000
- 3 Beds
- 4 Baths
- 3,099 sq. ft.
- Townhouse
- Active
Listed by: richard g dompka
Office: long & foster real estate, inc.
MLS#:MDBC2173654
Source:BRIGHTMLS
Price summary
- Price:$475,000
- Price per sq. ft.:$153.28
- Monthly HOA dues:$79
About this home
"Open House Saturday 9/5 and Sunday 9/6 1:30-4:00" WATERFRONT living overlooking Middle River with Views of YACHTS & SAILBOATS! Luxury 4 level Garage TH. 3 Br 3.5 Baths 2 Sided indoor/outdoor FIREPLACE. Huge Island Gourmet Kitchen with SS appliances & GAS cooking, opens to living room. Bright spacious Primary Br with Tray ceiling and Luxury Tile bath with dual vanities. Lower level office/Guest bedroom with Full bath. Take long walks along the boardwalk next to Marina. Enjoy the WATER VIews from 2 LEVELS OF DECKS. " COME & BE DAZZLED
Contact an agent
Home facts
- Year built:2016
- Subdivision & Development:DEVONPORT
- Listing ID #:MDBC2173654
- Added:10 day(s) ago
- Updated:September 07, 2026 at 01:47 PM
Rooms and interior
- Bedrooms:3
- Total bathrooms:4
- Full bathrooms:3
- Half bathrooms:1
- Flooring:Carpet, Ceramic Tile, Wood
- Kitchen Description:Built-In Microwave, Built-In Range, Combination Kitchen/Living, Dishwasher, Disposal, ENERGY STAR Dishwasher, ENERGY STAR Refrigerator, Exhaust Fan, Icemaker, Indoor Grill, Kitchen - Island, Kitchen - Table Space, Microwave, Oven/Range - Electric, Oven/Range - Gas, Range Hood, Stainless Steel Appliances, Water Heater - Solar
- Basement:Yes
- Basement Description:Daylight, Full, Fully Finished, Walkout Level
- Living area:3,099 sq. ft.
Heating and cooling
- Cooling:Central A/C
- Heating:Energy Star Heating System, Forced Air, Natural Gas
Structure and exterior
- Roof:Asbestos Shingle
- Year built:2016
- Building area:3,099 sq. ft.
- Lot area:0.05 Acres
- Lot Features:Backs - Open Common Area, Cul-de-sac, River
- Architectural Style:Contemporary
- Construction Materials:Stone, Vinyl Siding
- Exterior Features:Balcony, Deck(s), Flood Lights, Porch(es), Satellite Dish, Sidewalks, Street Lights
- Foundation Description:Block
- Levels:3 Story
Utilities
- Water:Public
- Sewer:Public Sewer
Finances and disclosures
- Price:$475,000
- Price per sq. ft.:$153.28
- Tax amount:$5,172 (2025)
Features and amenities
- Laundry features:Dryer, Dryer - Front Loading, Washer
- Amenities:Double Pane Windows
Parking
- Parking description:Attached Garage, Concrete Driveway, Garage - Front Entry
- Garage:Yes
- Garage spaces:1
New listings near 1942 River Vista Dr
- Coming Soon
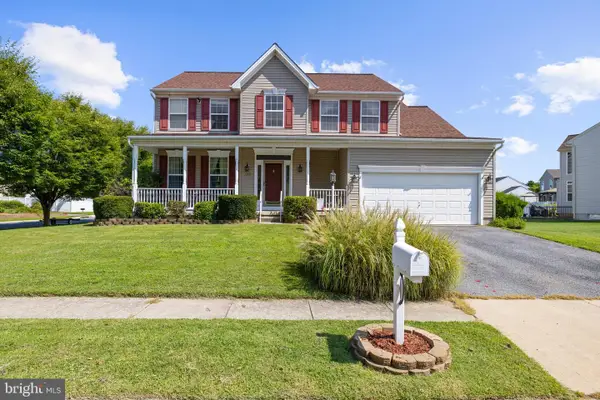 $520,000Coming Soon4 beds 4 baths3,300 sq. ft.
1213 Maritime Cir, BALTIMORE, MD 21221
MLS# MDBC2174642Listed by: MONUMENT SOTHEBY'S INTERNATIONAL REALTY - Coming Soon
 $309,000Coming Soon2 beds 2 baths1,683 sq. ft.
343 Hopkins Landing Dr #343, BALTIMORE, MD 21221
MLS# MDBC2174752Listed by: MONUMENT SOTHEBY'S INTERNATIONAL REALTY - Coming Soon
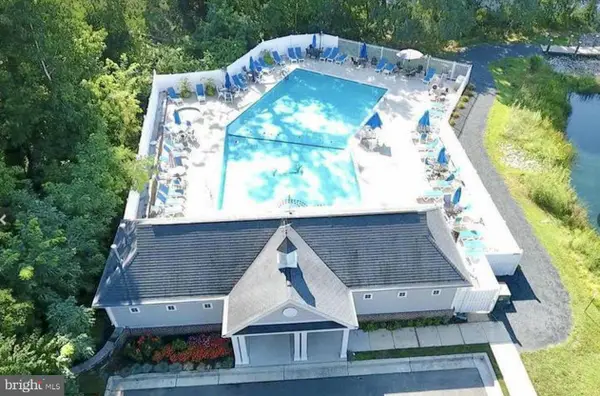 $525,000Coming Soon5 beds 4 baths2,812 sq. ft.
1715 Newport Cir, BALTIMORE, MD 21221
MLS# MDBC2174882Listed by: EXECUHOME REALTY - Coming Soon
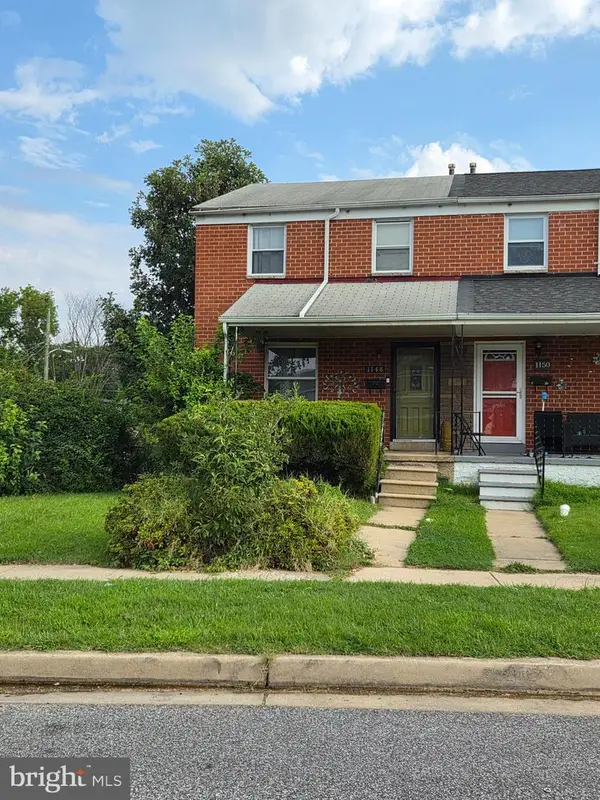 $149,900Coming Soon3 beds 2 baths1,402 sq. ft.
1148 Foxwood Ln, BALTIMORE, MD 21221
MLS# MDBC2174162Listed by: RE/MAX ADVANTAGE REALTY - Coming Soon
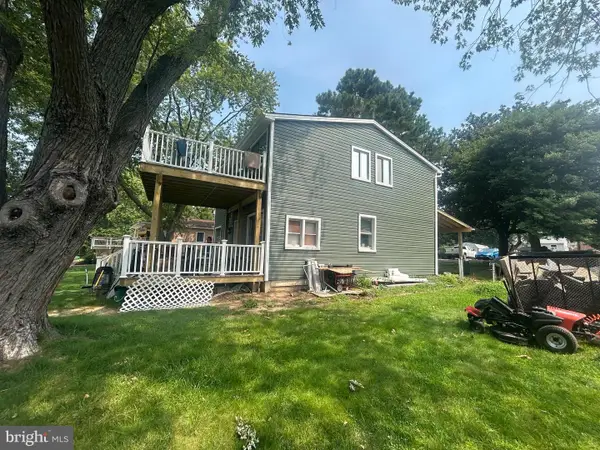 $499,999Coming Soon4 beds 3 baths1,300 sq. ft.
802 Creek Rd, ESSEX, MD 21221
MLS# MDBC2173072Listed by: SMART REALTY, LLC - Coming Soon
 $1,300,000Coming Soon4 beds 4 baths4,624 sq. ft.
20 Sidewell, ESSEX, MD 21221
MLS# MDBC2172014Listed by: COMPASS - Coming Soon
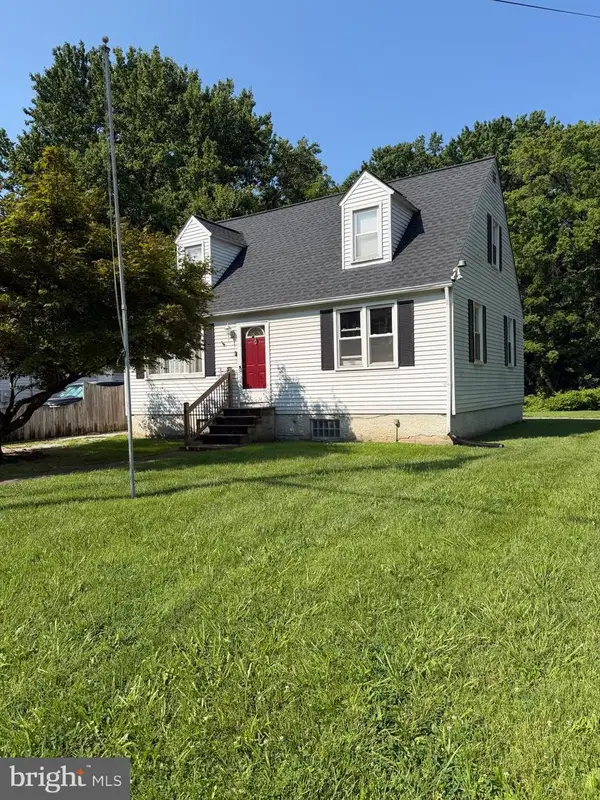 $280,000Coming Soon3 beds 1 baths1,200 sq. ft.
312 Wye Rd, ESSEX, MD 21221
MLS# MDBC2171056Listed by: CUMMINGS & CO REALTORS - New
 $249,900Active4 beds 2 baths1,024 sq. ft.
351 Leeanne Road, ESSEX, MD 21221
MLS# MDBC2175238Listed by: RISE REAL ESTATE, LLC - New
 $279,900Active3 beds 2 baths1,063 sq. ft.
8 Plateau Rd, BALTIMORE, MD 21221
MLS# MDBC2175200Listed by: REALM REALTY LLC - New
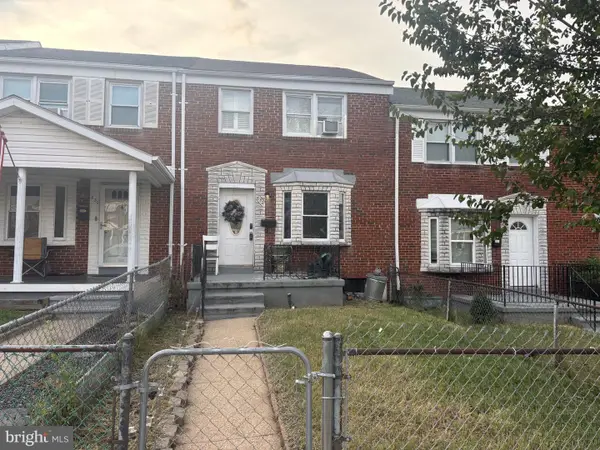 $149,000Active3 beds 2 baths1,652 sq. ft.
632 Dunwich Way, ESSEX, MD 21221
MLS# MDBC2174308Listed by: KELLY AND CO REALTY, LLC


Protect your home and budget from life's surprises with an Assurant Home Warranty, backed by a partner that supports you through every step of homeownership. Explore Plans.
© 2023 - 2026 ERA Franchise Systems LLC. All rights reserved. ERA Franchise Systems LLC fully supports the principles of the Fair Housing Act and the Equal Opportunity Act. ERA, ERA Real Estate powered, and their respective logos are registered service marks of ERA Franchise Systems LLC. Each office is independently owned and operated.