
2304 Poplar Rd, Essex, MD 21221
Local realty services provided by:ERA Liberty Realty
Upcoming open houses
- Sun, Oct 2501:00 pm - 03:00 pm
Listed by: chen chen, ming guo
Office: northrop realty
MLS#:MDBC2179228
Source:BRIGHTMLS
Price summary
- Price:$799,000
- Price per sq. ft.:$301.06
About this home
Experience unmatched waterfront living with this stunning home on serene Sue Creek, complete with a private dock featuring multiple boat slips, an incredible lifestyle for boating enthusiasts and nature lovers alike. Bonus: a boat is also available for purchase, making this the ultimate turnkey waterfront retreat! This beautifully maintained property offers expansive outdoor living with a spacious patio, deck, and lounge area perfect for entertaining or relaxing by the water. Step through the front gate into a fully fenced yard with lush landscaping, a tranquil koi pond, and access to a private studio. The studio is a versatile retreat, featuring luxury vinyl flooring, a center island, a full kitchen with stainless steel appliances and Quartz countertops, and a beautifully updated full bath with a ceramic tile walk-in shower. Inside the main residence, the gourmet kitchen boasts a waterfall Quartz countertop with breakfast bar, tile backsplash, stainless steel appliances, and abundant cabinetry. The dining room has a vaulted ceiling, ceramic tile flooring, and a cozy brick-surround wood-burning fireplace. Enjoy breathtaking waterfront views from the open living room, which features a charming bay window and gleaming hardwood floors. Two main-level primary bedroom suites offer comfort and privacy, one with hardwood flooring, the other with carpet, and generous closet space, and updated en-suite baths with modern vanities and walk-in showers. An additional full bath completes the main level. The fully finished upper level provides flexible space for an office, guest room, or lounge area, including a walk-in closet and separate bedroom. The lower level is perfect for prepping your fresh catch, complete with a large sink and ample counter space. Conveniently located near I-95, Eastern Ave, and I-695 for easy access to Baltimore and beyond, this exceptional waterfront home offers luxury, flexibility, and an unbeatable location. Don’t miss your chance to own a slice of waterfront paradise, plus a boat to enjoy it with!...
Contact an agent
Home facts
- Year built:1924
- Subdivision & Development:CEDAR BEACH
- Listing ID #:MDBC2179228
- Added:1 day(s) ago
- Updated:October 23, 2026 at 02:00 PM
Rooms and interior
- Bedrooms:4
- Total bathrooms:4
- Full bathrooms:4
- Flooring:Carpet, Ceramic Tile, Hardwood, Luxury Vinyl Plank
- Dining Description:Dining Area, Dining Room
- Bathrooms Description:Primary Bath(s)
- Kitchen Description:Carpet, Dishwasher, Disposal, Kitchen - Eat-In, Kitchen - Table Space, Recessed Lighting, Refrigerator, Upgraded Countertops
- Bedroom Description:Carpet, Entry Level Bedroom, Primary Bedroom, Walk In Closet(s)
- Basement:Yes
- Basement Description:Connecting Stairway, Interior Access, Sump Pump
- Living area:2,654 sq. ft.
Heating and cooling
- Cooling:Central A/C
- Heating:Central, Electric, Oil
Structure and exterior
- Roof:Shingle
- Year built:1924
- Building area:2,654 sq. ft.
- Lot area:0.5 Acres
- Lot Features:Front Yard, Landscaping, Premium, Rear Yard, SideYard(s)
- Architectural Style:Cape Cod
- Construction Materials:Vinyl Siding
- Exterior Features:Deck(s), Exterior Lighting, Patio(s), Secure Storage
- Foundation Description:Permanent
- Levels:3 Story
Schools
- High school:CHESAPEAKE
- Middle school:DEEP CREEK
- Elementary school:MIDDLEBOROUGH
Utilities
- Water:Public
- Sewer:Public Sewer
Finances and disclosures
- Price:$799,000
- Price per sq. ft.:$301.06
- Tax amount:$5,894 (2024)
Features and amenities
- Laundry features:Dryer, Laundry, Washer
- Amenities:Carpet, Ceiling Fan(s), Double Pane Windows, Main Entrance Lock, Recessed Lighting, Smoke Detector
Parking
- Parking description:Detached Garage, Garage - Side Entry, Oversized
- Garage:Yes
- Garage spaces:2
New listings near 2304 Poplar Rd
- Coming Soon
 $630,000Coming Soon4 beds 3 baths2,253 sq. ft.
2220 Silver Lane Rd, ESSEX, MD 21221
MLS# MDBC2179418Listed by: RE/MAX ADVANTAGE REALTY - Coming Soon
 $250,000Coming Soon3 beds 2 baths1,366 sq. ft.
37 Luffing Ct, BALTIMORE, MD 21221
MLS# MDBC2179344Listed by: KELLER WILLIAMS GATEWAY LLC - Coming Soon
 $264,900Coming Soon3 beds 2 baths1,536 sq. ft.
44 Berkshire Rd, BALTIMORE, MD 21221
MLS# MDBC2179326Listed by: WINNING EDGE - Coming Soon
 $350,000Coming Soon3 beds 2 baths2,034 sq. ft.
312 Worton Rd, BALTIMORE, MD 21221
MLS# MDBC2179140Listed by: CUMMINGS & CO. REALTORS - Coming Soon
 $295,000Coming Soon4 beds 1 baths1,467 sq. ft.
442 Margaret Ave, BALTIMORE, MD 21221
MLS# MDBC2178500Listed by: CUMMINGS & CO REALTORS - Coming Soon
 $299,000Coming Soon2 beds 2 baths1,655 sq. ft.
522 Hopkins Landing Dr #522, ESSEX, MD 21221
MLS# MDBC2178556Listed by: CUMMINGS & CO REALTORS - Coming Soon
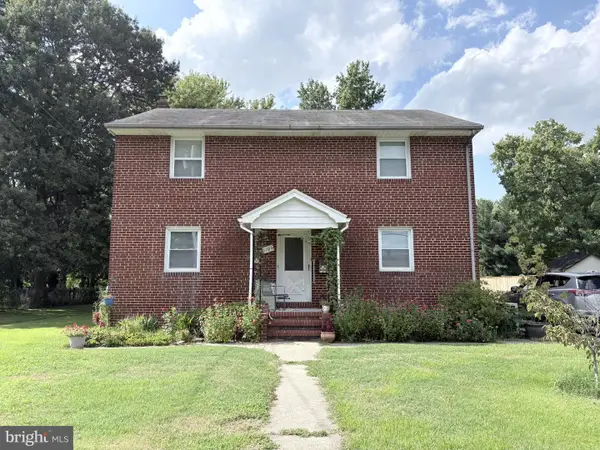 $525,000Coming Soon5 beds -- baths2,224 sq. ft.
1106 Oak Ave, BALTIMORE, MD 21221
MLS# MDBC2178140Listed by: CORNER HOUSE REALTY - Coming Soon
 $1,300,000Coming Soon4 beds 4 baths4,624 sq. ft.
20 Sidewell, ESSEX, MD 21221
MLS# MDBC2172014Listed by: COMPASS - Open Sun, 11am to 1pmNew
 $525,000Active3 beds 2 baths1,760 sq. ft.
330 Wye Rd, ESSEX, MD 21221
MLS# MDBC2179320Listed by: AMERICAN PREMIER REALTY, LLC


Protect your home and budget from life's surprises with an Assurant Home Warranty, backed by a partner that supports you through every step of homeownership. Explore Plans.
© 2023 - 2026 ERA Franchise Systems LLC. All rights reserved. ERA Franchise Systems LLC fully supports the principles of the Fair Housing Act and the Equal Opportunity Act. ERA, ERA Real Estate powered, and their respective logos are registered service marks of ERA Franchise Systems LLC. Each office is independently owned and operated.