
1404 Ryan Rd, Fallston, MD 21047
Local realty services provided by:ERA Martin Associates
1404 Ryan Rd,Fallston, MD 21047
$525,000
- 4 Beds
- 3 Baths
- 2,072 sq. ft.
- Single family
- Active
Upcoming open houses
- Sun, Oct 0410:00 am - 12:00 pm
Listed by: timothy langhauser
Office: compass home group, llc.
MLS#:MDHR2060570
Source:BRIGHTMLS
Price summary
- Price:$525,000
- Price per sq. ft.:$253.38
About this home
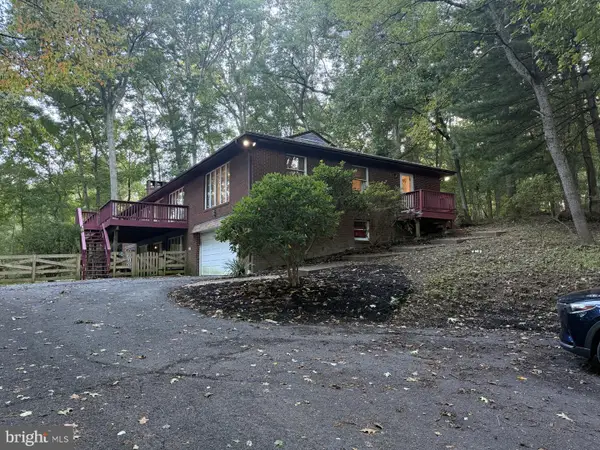
Welcome to this spacious split foyer offering comfortable living spaces, fresh paint, brand-new carpet, and plenty of room to enjoy both inside and out. The main level opens to a welcoming living room featuring hardwood floors, crown molding, chair rail, and wainscoting. The dining area offers laminate flooring and flows into the kitchen, which features granite countertops, laminate flooring, and stainless steel appliances, including an electric stove. Off the kitchen, the large family room provides plenty of space to relax with a vaulted ceiling, ceiling fan, recessed lighting, and carpet. A door leads directly to the rear deck, creating an easy connection to the fully fenced backyard. The main level also includes a primary bedroom with carpet, crown molding, and an attached bath with a walk-in shower, along with two additional bedrooms—one with carpet and one with hardwood flooring. The lower level offers even more living space with a spacious carpeted recreation room featuring recessed lighting, a fourth bedroom with carpet, and a convenient powder room. A large laundry/utility room provides plenty of storage space. Outside, enjoy a large fully fenced backyard on almost half an acre, along with a rear deck, storage shed, and detached two-car garage. The garage offers additional storage space above, while the crawl space beneath the family room provides even more room for storage, with a concrete floor and convenient access from both inside and outside. With four bedrooms, multiple living areas, and abundant storage throughout, this home offers plenty of space both inside and out....
Contact an agent
Home facts
- Year built:1971
- Subdivision & Development:BELLE MEADE
- Listing ID #:MDHR2060570
- Added:1 day(s) ago
- Updated:October 01, 2026 at 10:57 AM
Rooms and interior
- Bedrooms:4
- Total bathrooms:3
- Full bathrooms:2
- Half bathrooms:1
- Flooring:Carpet, Hardwood, Laminated
- Dining Description:Combination Kitchen/Dining, Dining Area, Dining Room
- Bathrooms Description:Bathroom 2, Half Bath, Primary Bath(s), Primary Bathroom
- Kitchen Description:Built-In Microwave, Built-Ins, Carpet, Crown Moldings, Dishwasher, Kitchen - Country, Recessed Lighting, Refrigerator, Stainless Steel Appliances, Stove, Upgraded Countertops
- Bedroom Description:Carpet, Entry Level Bedroom, Primary Bedroom
- Basement:Yes
- Basement Description:Connecting Stairway, Partially Finished
- Living area:2,072 sq. ft.
Heating and cooling
- Cooling:Central A/C
- Heating:Oil, Radiator
Structure and exterior
- Year built:1971
- Building area:2,072 sq. ft.
- Lot area:0.46 Acres
- Architectural Style:Split Foyer
- Construction Materials:Brick, Vinyl Siding
- Exterior Features:Deck(s)
- Foundation Description:Permanent
- Levels:2 Stories
Utilities
- Water:Well
- Sewer:Septic Exists
Finances and disclosures
- Price:$525,000
- Price per sq. ft.:$253.38
- Tax amount:$3,973 (2026)
Features and amenities
- Laundry features:Dryer, Dryer In Unit, Has Laundry, Washer, Washer In Unit
- Amenities:Built-Ins, Carpet, Ceiling Fan(s), Chair Railings, Crown Moldings, Recessed Lighting
Parking
- Parking description:Detached Garage, Garage - Front Entry, Garage Door Opener
- Garage:Yes
- Garage spaces:4
New listings near 1404 Ryan Rd
- Coming Soon
 $599,900Coming Soon3 beds 4 baths4,044 sq. ft.
2741 Greene Ln, BALDWIN, MD 21013
MLS# MDHR2060640Listed by: BERKSHIRE HATHAWAY HOMESERVICES HOMESALE REALTY - Coming Soon
 $560,000Coming Soon3 beds 3 baths2,337 sq. ft.
1130 Sturbridge Rd, FALLSTON, MD 21047
MLS# MDHR2060574Listed by: EXP REALTY, LLC - Coming Soon
 $799,900Coming Soon5 beds 4 baths4,008 sq. ft.
2301 Thetford Ct, FALLSTON, MD 21047
MLS# MDHR2060484Listed by: MJL REALTY LLC - Coming Soon
 $589,900Coming Soon4 beds 2 baths2,656 sq. ft.
2519 Derby Dr, FALLSTON, MD 21047
MLS# MDHR2060244Listed by: KELLER WILLIAMS GATEWAY LLC - New
 $475,000Active4 beds 2 baths1,618 sq. ft.
410 Stoney Ter, FALLSTON, MD 21047
MLS# MDHR2060442Listed by: KELLY AND CO REALTY, LLC - New
 $565,000Active4 beds 2 baths2,138 sq. ft.
2010 Fallsgrove Way, FALLSTON, MD 21047
MLS# MDHR2060508Listed by: HOMEOWNERS REAL ESTATE - New
 $440,000Active4 beds 2 baths1,769 sq. ft.
1706 Watervale Rd, FALLSTON, MD 21047
MLS# MDHR2060196Listed by: COLDWELL BANKER REALTY  $665,000Pending4 beds 4 baths2,803 sq. ft.
2322 Aquilas Delight, FALLSTON, MD 21047
MLS# MDHR2060256Listed by: HYATT & COMPANY REAL ESTATE LLC $525,000Active3 beds 4 baths3,856 sq. ft.
305 Tufton Cir, FALLSTON, MD 21047
MLS# MDHR2060186Listed by: EXP REALTY, LLC


Protect your home and budget from life's surprises with an Assurant Home Warranty, backed by a partner that supports you through every step of homeownership. Explore Plans.
© 2023 - 2026 ERA Franchise Systems LLC. All rights reserved. ERA Franchise Systems LLC fully supports the principles of the Fair Housing Act and the Equal Opportunity Act. ERA, ERA Real Estate powered, and their respective logos are registered service marks of ERA Franchise Systems LLC. Each office is independently owned and operated.