
1004 Bernadette Dr, Forest Hill, MD 21050
Local realty services provided by:ERA Martin Associates
1004 Bernadette Dr,Forest Hill, MD 21050
$429,900
- 4 Beds
- 2 Baths
- 2,111 sq. ft.
- Single family
- Pending
Listed by: robert j breeden, bobbie evans
Office: berkshire hathaway homeservices homesale realty
MLS#:MDHR2057334
Source:BRIGHTMLS
Price summary
- Price:$429,900
- Price per sq. ft.:$203.65
About this home
Welcome home to this charming, well-loved rancher nestled in an established community. Offering the perfect blend of comfort, functionality, and opportunity, this home is ready for its next chapter.
The main level features three generously sized bedrooms, a spacious kitchen with plenty of room to gather, and an abundance of natural light that fills the home throughout the day. Beautiful original hardwood floors, lovingly maintained and in excellent condition, add timeless character and warmth.
The fully finished walk-out lower level offers exceptional flexibility with a complete in-law suite, including its own kitchen, making it ideal for multigenerational living, extended guests, or potential rental income. An additional unfinished space provides the opportunity to create a fourth bedroom, home office, gym, or hobby room to fit your needs.
Step outside to enjoy the large, level backyard—perfect for entertaining, gardening, pets, or simply relaxing outdoors. An attached one-car garage and private driveway provide convenient off-street parking.
Adding even more value, the home's major systems have already been updated, giving the next owner added confidence and peace of mind. Whether you're looking for a home with room to grow, flexible living arrangements, or a property you can personalize over time, this rancher offers endless possibilities in a desirable, established neighborhood....
Contact an agent
Home facts
- Year built:1968
- Subdivision & Development:FOREST LAKES
- Listing ID #:MDHR2057334
- Added:43 day(s) ago
- Updated:August 21, 2026 at 08:27 AM
Rooms and interior
- Bedrooms:4
- Total bathrooms:2
- Full bathrooms:2
- Flooring:Carpet, Hardwood, Laminated
- Dining Description:Dining Area, Dining Room
- Kitchen Description:2nd Kitchen, Carpet, Dishwasher, Icemaker, Kitchen - Table Space, Microwave, Oven/Range - Electric, Refrigerator
- Bedroom Description:Carpet, Entry Level Bedroom, Primary Bedroom
- Basement:Yes
- Basement Description:Daylight, Full, Rear Entrance, Sump Pump, Walkout Level
- Living area:2,111 sq. ft.
Heating and cooling
- Cooling:Ceiling Fan(s), Central A/C
- Heating:Electric, Forced Air
Structure and exterior
- Roof:Architectural Shingle
- Year built:1968
- Building area:2,111 sq. ft.
- Lot area:0.65 Acres
- Architectural Style:Ranch/Rambler
- Construction Materials:Brick
- Levels:2 Stories
Utilities
- Water:Well
- Sewer:Septic Exists
Finances and disclosures
- Price:$429,900
- Price per sq. ft.:$203.65
- Tax amount:$3,492 (2025)
Features and amenities
- Laundry features:Dryer, Washer
- Amenities:Attic, Carpet, Ceiling Fan(s)
Parking
- Parking description:Attached Garage, Garage - Front Entry
- Garage:Yes
- Garage spaces:1
New listings near 1004 Bernadette Dr
- Coming Soon
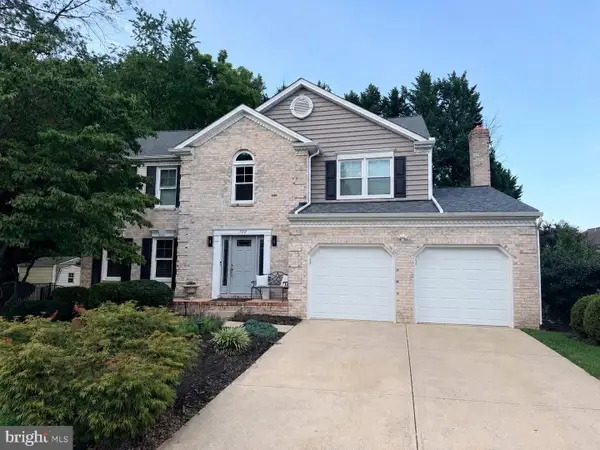 $625,000Coming Soon4 beds 4 baths2,434 sq. ft.
792 Delray Dr, FOREST HILL, MD 21050
MLS# MDHR2059134Listed by: COMPASS HOME GROUP, LLC - Coming Soon
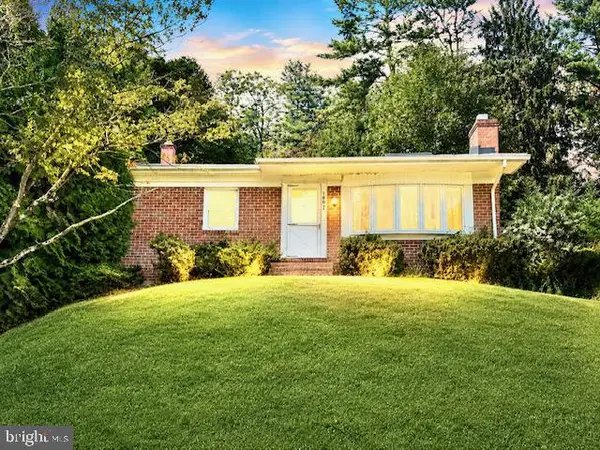 $399,000Coming Soon3 beds 3 baths1,312 sq. ft.
1802 Bear Creek Dr, FOREST HILL, MD 21050
MLS# MDHR2059096Listed by: BERKSHIRE HATHAWAY HOMESERVICES PENFED REALTY - Coming Soon
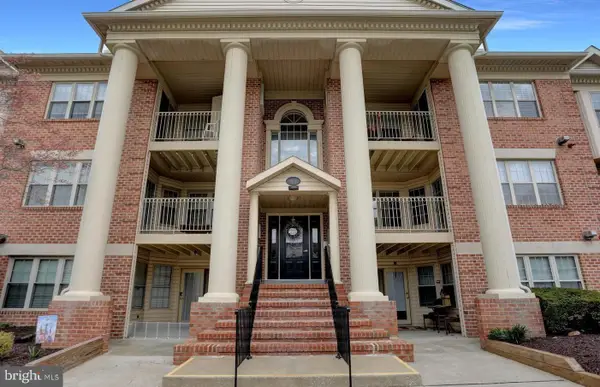 $285,000Coming Soon3 beds 2 baths1,260 sq. ft.
104 Gwen Dr #104-1l, FOREST HILL, MD 21050
MLS# MDHR2058978Listed by: KELLER WILLIAMS GATEWAY LLC - Coming Soon
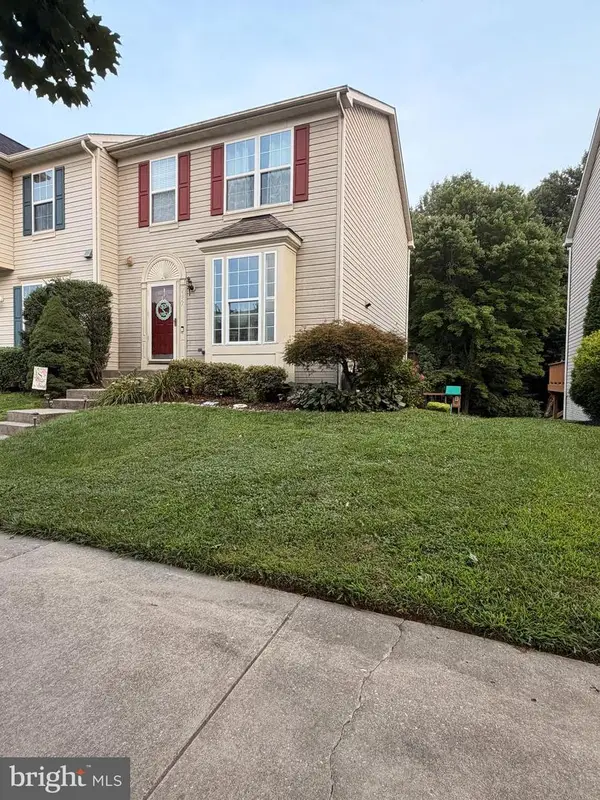 $360,000Coming Soon3 beds 4 baths1,779 sq. ft.
2157 Sewanee Dr, FOREST HILL, MD 21050
MLS# MDHR2058904Listed by: RE/MAX COMPONENTS - Coming Soon
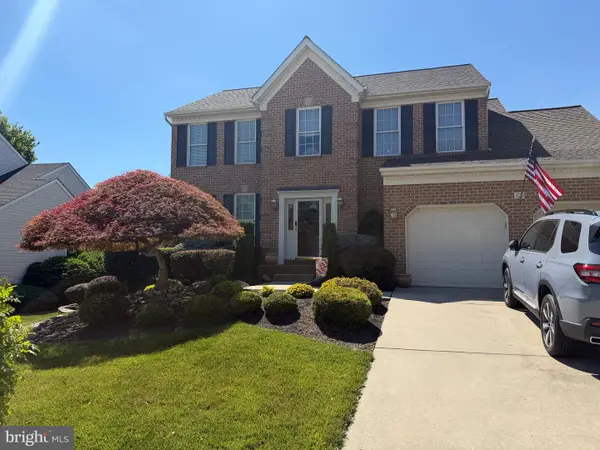 $669,990Coming Soon4 beds 4 baths3,217 sq. ft.
309 Streett Cir, FOREST HILL, MD 21050
MLS# MDHR2057292Listed by: CUMMINGS & CO REALTORS - New
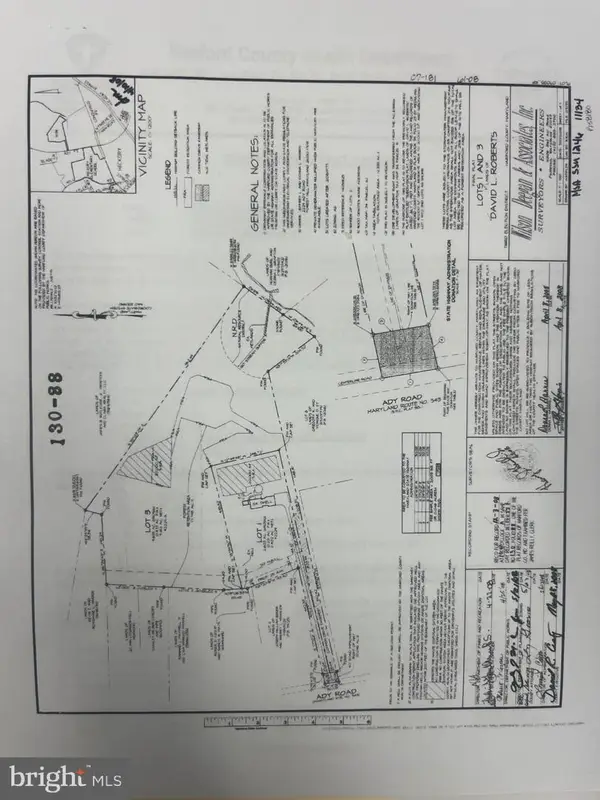 $448,333Active9.65 Acres
2229-a Ady Rd, FOREST HILL, MD 21050
MLS# MDHR2058820Listed by: WEICHERT, REALTORS - DIANA REALTY - New
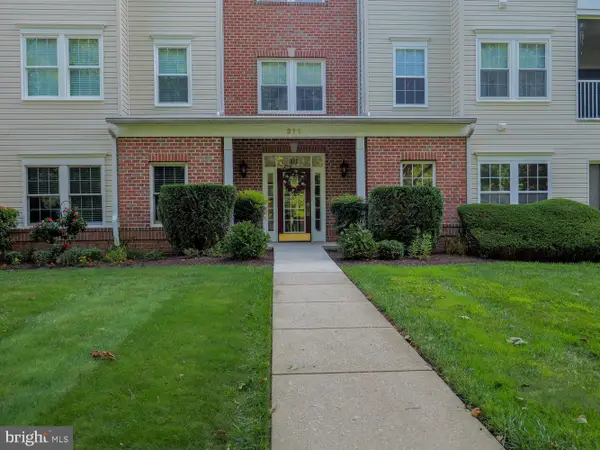 $329,900Active2 beds 2 baths1,340 sq. ft.
311-k Willrich Cir #311k, FOREST HILL, MD 21050
MLS# MDHR2058856Listed by: INTEGRITY REAL ESTATE - New
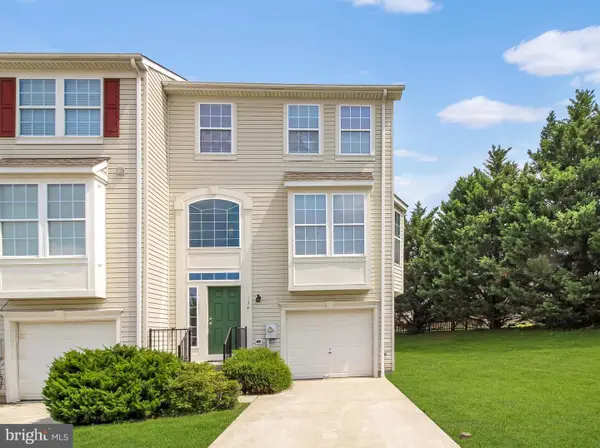 $362,000Active3 beds 3 baths1,688 sq. ft.
134 Spencer Cir, FOREST HILL, MD 21050
MLS# MDHR2058852Listed by: CUMMINGS & CO REALTORS 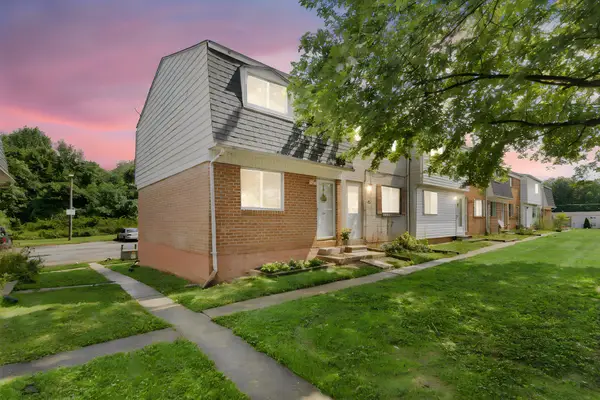 $165,000Pending2 beds 1 baths832 sq. ft.
203 Columbine Ct, FOREST HILL, MD 21050
MLS# MDHR2058844Listed by: CUMMINGS & CO REALTORS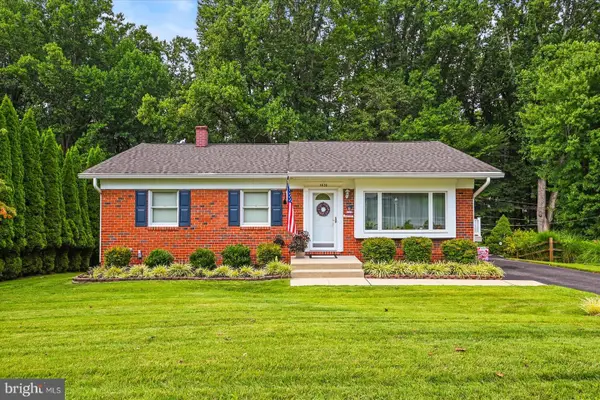 $424,900Pending3 beds 3 baths1,934 sq. ft.
1635 Honeysuckle Dr, FOREST HILL, MD 21050
MLS# MDHR2058812Listed by: IRON VALLEY REAL ESTATE OF CENTRAL PA


Protect your home and budget from life's surprises with an Assurant Home Warranty, backed by a partner that supports you through every step of homeownership. Explore Plans.
© 2023 - 2026 ERA Franchise Systems LLC. All rights reserved. ERA Franchise Systems LLC fully supports the principles of the Fair Housing Act and the Equal Opportunity Act. ERA, ERA Real Estate powered, and their respective logos are registered service marks of ERA Franchise Systems LLC. Each office is independently owned and operated.