
792 Delray Dr, Forest Hill, MD 21050
Local realty services provided by:ERA Martin Associates
792 Delray Dr,Forest Hill, MD 21050
$625,000
- 4 Beds
- 4 Baths
- 3,243 sq. ft.
- Single family
- Pending
Listed by: timothy langhauser
Office: compass home group, llc.
MLS#:MDHR2059134
Source:BRIGHTMLS
Price summary
- Price:$625,000
- Price per sq. ft.:$192.72
- Monthly HOA dues:$66
About this home
Beautifully maintained and located in the Forest Lakes area of Harford County, this four-bedroom home offers generous living spaces, a thoughtful layout, and excellent storage throughout. The welcoming two-story foyer opens to the formal living room, featuring hardwood floors and crown molding, and flows into the dining room with hardwood floors, crown molding, and chair rail. The kitchen offers oak cabinetry, granite countertops, stainless steel appliances, an electric cooktop, and a single wall oven, with hardwood flooring continuing throughout the main level. Just beyond the kitchen, the step-down family room features carpet, a pellet stove, additional side windows for natural light, and sliding glass doors leading to the rear patio. Upstairs, all four bedrooms offer good space and closet storage. The spacious primary suite includes a comfortable sitting area, vaulted ceiling, ceiling fan, and large walk-in closet. The primary bathroom features a double vanity, separate shower, soaking tub, and private water closet. The partially finished basement provides additional flexibility with a dedicated home office area, powder room, under-stair storage, and a large unfinished area for additional storage. Outside, the approximately two-year-old patio overlooks the fully fenced backyard, providing a great space for relaxing or entertaining. A two-car garage, custom-built attic storage, and abundant storage throughout add even more functionality. Additional updates include a gas HVAC system and gas water heater, both manufactured in 2022 and installed in 2023....
Contact an agent
Home facts
- Year built:1992
- Subdivision & Development:DURHAM MANOR
- Listing ID #:MDHR2059134
- Added:47 day(s) ago
- Updated:October 07, 2026 at 08:19 AM
Rooms and interior
- Bedrooms:4
- Total bathrooms:4
- Full bathrooms:2
- Half bathrooms:2
- Flooring:Carpet, Hardwood, Tile/Brick
- Dining Description:Dining Area, Dining Room, Formal/Separate Dining Room
- Bathrooms Description:Bathroom 2, Half Bath, Primary Bath(s), Primary Bathroom
- Kitchen Description:Breakfast Area, Carpet, Cooktop, Crown Moldings, Dishwasher, Disposal, Exhaust Fan, Kitchen - Eat-In, Oven - Wall, Pantry, Recessed Lighting, Refrigerator, Stainless Steel Appliances, Upgraded Countertops
- Bedroom Description:Carpet, Primary Bedroom, Walk In Closet(s)
- Basement:Yes
- Basement Description:Connecting Stairway, Partially Finished
- Living area:3,243 sq. ft.
Heating and cooling
- Cooling:Central A/C
- Heating:Forced Air, Natural Gas
Structure and exterior
- Year built:1992
- Building area:3,243 sq. ft.
- Lot area:0.24 Acres
- Architectural Style:Colonial
- Construction Materials:Brick
- Exterior Features:Patio(s)
- Foundation Description:Permanent
- Levels:3 Story
Utilities
- Water:Public
- Sewer:Public Sewer
Finances and disclosures
- Price:$625,000
- Price per sq. ft.:$192.72
- Tax amount:$4,806 (2026)
Features and amenities
- Laundry features:Dryer, Dryer In Unit, Has Laundry, Laundry, Washer, Washer In Unit
- Amenities:Carpet, Ceiling Fan(s), Chair Railings, Crown Moldings, Recessed Lighting
Parking
- Parking description:Attached Garage, Concrete Driveway, Garage - Front Entry, Garage Door Opener, Inside Access
- Garage:Yes
- Garage spaces:2
New listings near 792 Delray Dr
- Coming SoonOpen Sat, 2 to 4pm
 $395,000Coming Soon3 beds 3 baths1,672 sq. ft.
218 Bynum Ridge Rd, FOREST HILL, MD 21050
MLS# MDHR2060822Listed by: RE/MAX COMPONENTS - Coming Soon
 $999,500Coming Soon5 beds 4 baths5,172 sq. ft.
1605 Kiersten Ct, FOREST HILL, MD 21050
MLS# MDHR2060762Listed by: ROSARIO REALTY - Coming Soon
 $415,000Coming Soon3 beds 3 baths1,930 sq. ft.
105 Rock Spring Church Rd, FOREST HILL, MD 21050
MLS# MDHR2060622Listed by: SIGNATURE REALTY GROUP,LLC - Coming Soon
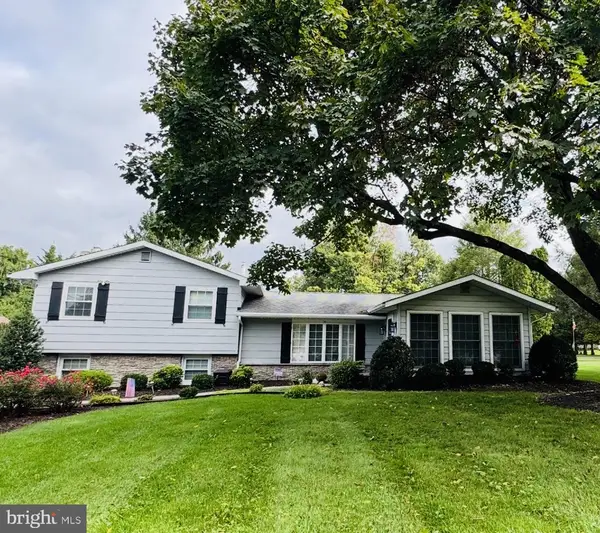 $600,000Coming Soon3 beds 3 baths2,114 sq. ft.
402 E Jarrettsville Rd, FOREST HILL, MD 21050
MLS# MDHR2060610Listed by: BERKSHIRE HATHAWAY HOMESERVICES PENFED REALTY - Coming Soon
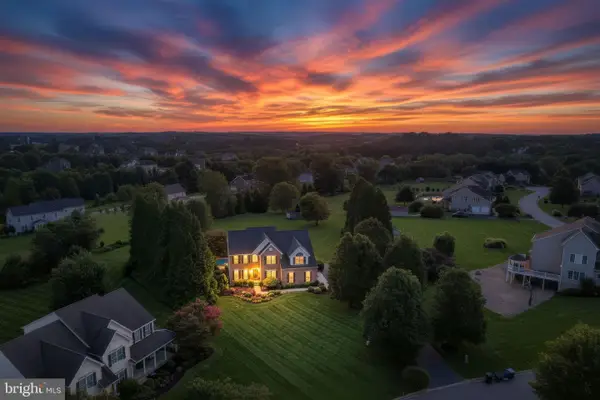 $899,999Coming Soon4 beds 5 baths5,380 sq. ft.
78 Lillian Ct, FOREST HILL, MD 21050
MLS# MDHR2060068Listed by: CUMMINGS & CO REALTORS - New
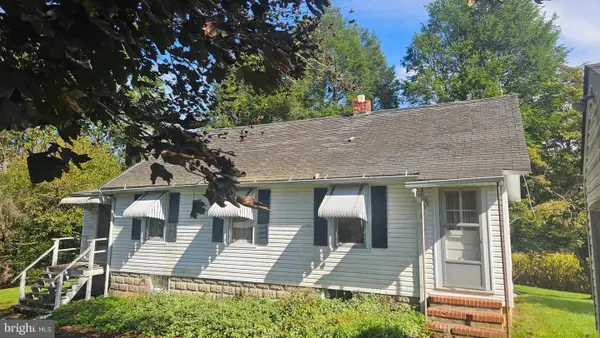 $515,000Active2 beds 1 baths912 sq. ft.
2614 Johnson Mill Rd, FOREST HILL, MD 21050
MLS# MDHR2060568Listed by: O'NEILL ENTERPRISES REALTY - New
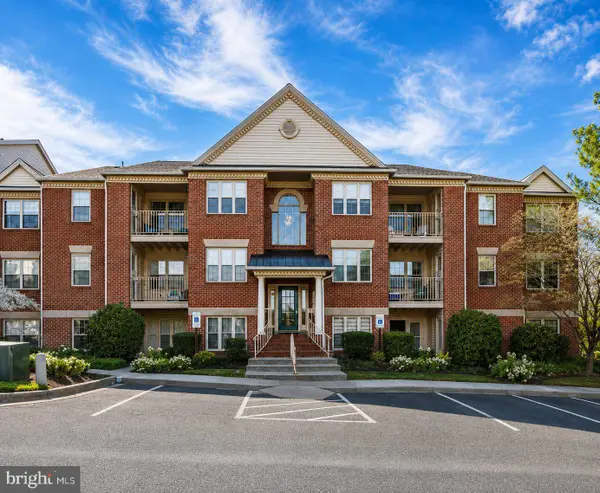 $214,900Active2 beds 1 baths1,070 sq. ft.
1710 Landmark Dr #3d, FOREST HILL, MD 21050
MLS# MDHR2057720Listed by: COLDWELL BANKER REALTY - Open Sat, 2 to 3pmNew
 $589,990Active3 beds 3 baths2,801 sq. ft.
406 Shellbark Ct, FOREST HILL, MD 21050
MLS# MDHR2060690Listed by: GHIMIRE HOMES - New
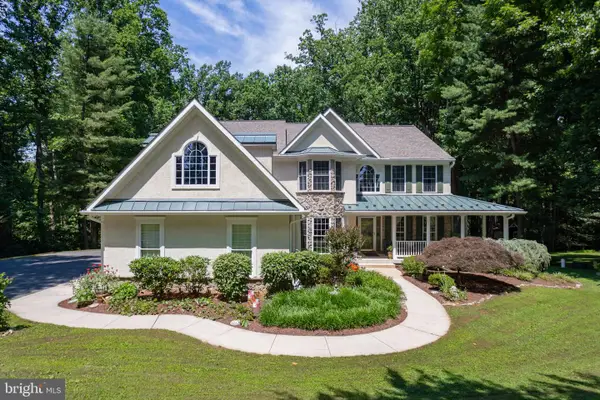 $919,900Active4 beds 5 baths5,731 sq. ft.
1314 Grafton Shop Rd, BEL AIR, MD 21014
MLS# MDHR2060550Listed by: COLDWELL BANKER REALTY  $489,999Pending3 beds 3 baths2,400 sq. ft.
301 Blue Ridge Ct, FOREST HILL, MD 21050
MLS# MDHR2060328Listed by: REDFIN CORP


Protect your home and budget from life's surprises with an Assurant Home Warranty, backed by a partner that supports you through every step of homeownership. Explore Plans.
© 2023 - 2026 ERA Franchise Systems LLC. All rights reserved. ERA Franchise Systems LLC fully supports the principles of the Fair Housing Act and the Equal Opportunity Act. ERA, ERA Real Estate powered, and their respective logos are registered service marks of ERA Franchise Systems LLC. Each office is independently owned and operated.