
105 Bower Ln, Forest Hill, MD 21050
Local realty services provided by:ERA Valley Realty
105 Bower Ln,Forest Hill, MD 21050
$900,000
- 5 Beds
- 5 Baths
- 4,916 sq. ft.
- Single family
- Coming Soon
Listed by: laura m snyder
Office: american premier realty, llc.
MLS#:MDHR2058742
Source:BRIGHTMLS
Price summary
- Price:$900,000
- Price per sq. ft.:$183.08
- Monthly HOA dues:$29.17
About this home
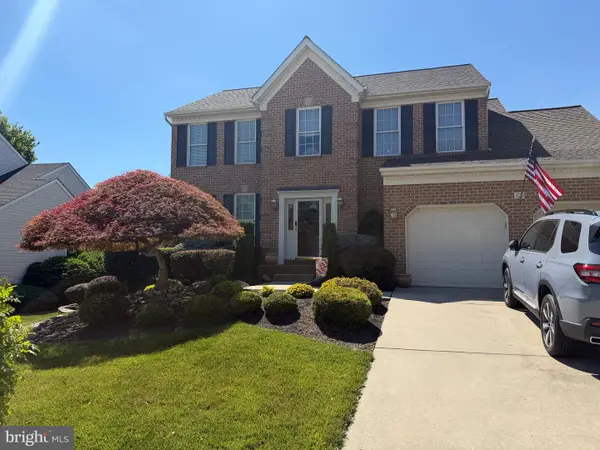
Coming Soon! Nestled in the charming Colvard Manor Community, this stunning Colonial offers plenty of recent updates: Fresh paint (2026); Water heater (2025); Kitchen renovation (2023); Landscaping & outdoor lighting, Pool Heater & Fencing (2023); Flooring (2022); Mudroom Update (2022); and more! With 5 spacious bedrooms and 4.5 bathrooms, this residence is designed for both relaxation and entertaining. The heart of the home features a well-appointed kitchen equipped with newer stainless steel appliances, quartz counters, 42-inch cabinets and walk-in pantry. The inviting living spaces have beautiful moldings and the family room is enhanced by a cozy gas fireplace. The fully finished basement, complete with walkout stairs, provides additional space for recreation and a guest suite, while the 40x20 gunite inground pool with extensive hardscaping invites you to unwind on warm summer days. Enjoy the ease of main level laundry with a dedicated washer and dryer. The attached three-car garage and expanded driveway parking offer convenience for you and your guests. Set on a generous 1.18-acre lot backing to trees, this home provides a serene retreat while still being close to local amenities....
Contact an agent
Home facts
- Year built:2006
- Subdivision & Development:COLVARD MANOR
- Listing ID #:MDHR2058742
- Updated:September 07, 2026 at 01:31 PM
Rooms and interior
- Bedrooms:5
- Total bathrooms:5
- Full bathrooms:4
- Half bathrooms:1
- Flooring:Carpet, Ceramic Tile, Hardwood, Luxury Vinyl Plank
- Dining Description:Dining Area, Dining Room, Formal/Separate Dining Room
- Bathrooms Description:Bathroom 2, Bathroom 3, Half Bath, Primary Bath(s), Primary Bathroom
- Kitchen Description:Breakfast Area, Built-In Microwave, Carpet, Cooktop, Crown Moldings, Dishwasher, Kitchen - Eat-In, Kitchen - Island, Kitchen - Table Space, Oven - Wall, Pantry, Recessed Lighting, Refrigerator, Stainless Steel Appliances, Upgraded Countertops, Water Heater, Wet/Dry Bar
- Bedroom Description:Carpet, Primary Bedroom, Walk In Closet(s)
- Basement:Yes
- Basement Description:Connecting Stairway, Fully Finished, Heated, Improved, Interior Access, Outside Entrance, Sump Pump, Walkout Stairs, Windows
- Living area:4,916 sq. ft.
Heating and cooling
- Cooling:Central A/C, Programmable Thermostat, Zoned
- Heating:Forced Air, Natural Gas, Programmable Thermostat, Zoned
Structure and exterior
- Roof:Architectural Shingle
- Year built:2006
- Building area:4,916 sq. ft.
- Lot area:1.18 Acres
- Lot Features:Backs to Trees, Level
- Architectural Style:Colonial
- Construction Materials:Brick Front, Vinyl Siding
- Exterior Features:Bump-outs, Extensive Hardscape, Flood Lights, Patio(s), Porch(es)
- Levels:3 Story
Schools
- High school:NORTH HARFORD
- Middle school:NORTH HARFORD
- Elementary school:FOREST HILL
Utilities
- Water:Well
- Sewer:Private Septic Tank
Finances and disclosures
- Price:$900,000
- Price per sq. ft.:$183.08
- Tax amount:$7,993 (2025)
Features and amenities
- Laundry features:Dryer, Dryer In Unit, Washer, Washer In Unit
- Amenities:Attic, Bar, Carpet, Chair Railings, Crown Moldings, Natural Gas Available, Recessed Lighting, Smoke Detector, Transom Windows, Wet/Dry Bar, Window Treatments
- Pool features:In Ground
Parking
- Parking description:Asphalt Driveway, Attached Garage, Garage - Side Entry, Garage Door Opener, Oversized
- Garage:Yes
- Garage spaces:3
New listings near 105 Bower Ln
- Coming SoonOpen Fri, 5:30 to 7pm
 $669,990Coming Soon4 beds 4 baths3,217 sq. ft.
309 Streett Cir, FOREST HILL, MD 21050
MLS# MDHR2057292Listed by: CUMMINGS & CO REALTORS - New
 $335,000Active2 beds 2 baths1,340 sq. ft.
303 Willrich Cir #j, FOREST HILL, MD 21050
MLS# MDHR2059738Listed by: STREETT HOPKINS REAL ESTATE, LLC - New
 $315,000Active2 beds 2 baths1,340 sq. ft.
308 Willrich Cir #j, FOREST HILL, MD 21050
MLS# MDHR2059732Listed by: CUMMINGS & CO. REALTORS - New
 $375,000Active4 beds 4 baths2,412 sq. ft.
2185 Cantley Ct, FOREST HILL, MD 21050
MLS# MDHR2059746Listed by: KELLER WILLIAMS GATEWAY LLC - New
 $308,000Active3 beds 2 baths1,260 sq. ft.
106 Gwen Dr #106-1k, FOREST HILL, MD 21050
MLS# MDHR2059476Listed by: PROPLOCATE REALTY - New
 $1,250,000Active5 beds 5 baths5,706 sq. ft.
119 Bower Ln, FOREST HILL, MD 21050
MLS# MDHR2059432Listed by: CUMMINGS & CO. REALTORS - New
 $550,000Active4 beds 4 baths2,466 sq. ft.
802 Delray Dr, FOREST HILL, MD 21050
MLS# MDHR2059508Listed by: REAL BROKER, LLC - New
 $775,000Active5 beds 4 baths3,498 sq. ft.
1214 Bonaire Rd, FOREST HILL, MD 21050
MLS# MDHR2059478Listed by: COMPASS - New
 $305,000Active2 beds 2 baths1,450 sq. ft.
309-m Willrich Cir #309m, FOREST HILL, MD 21050
MLS# MDHR2059458Listed by: EXP REALTY, LLC


Protect your home and budget from life's surprises with an Assurant Home Warranty, backed by a partner that supports you through every step of homeownership. Explore Plans.
© 2023 - 2026 ERA Franchise Systems LLC. All rights reserved. ERA Franchise Systems LLC fully supports the principles of the Fair Housing Act and the Equal Opportunity Act. ERA, ERA Real Estate powered, and their respective logos are registered service marks of ERA Franchise Systems LLC. Each office is independently owned and operated.