
802 Delray Dr, Forest Hill, MD 21050
Local realty services provided by:ERA OakCrest Realty, Inc.
802 Delray Dr,Forest Hill, MD 21050
$550,000
- 4 Beds
- 4 Baths
- 2,466 sq. ft.
- Single family
- Pending
Listed by: chi c yan
Office: real broker, llc.
MLS#:MDHR2059508
Source:BRIGHTMLS
Price summary
- Price:$550,000
- Price per sq. ft.:$223.03
- Monthly HOA dues:$8.33
About this home
Located in the sought after Forest Lakes community, this Colonial sits on a beautifully landscaped .29 acre lot. A welcoming foyer with a coat closet and convenient main level powder room leads to a bright formal living room filled with natural light and accented by crown molding. The separate dining room features crown molding and chair rail detailing, perfect for hosting gatherings. The spacious eat-in kitchen anchors the rear of the home and includes an island, granite countertops, stainless steel appliances, recessed lighting, and a stylish tile backsplash. The breakfast area opens through French doors to a maintenance free deck with steps down to a large paver patio, ideal for entertaining or relaxing outdoors. The adjoining family room offers a cathedral ceiling, oversized windows and a cozy fireplace with a rustic wood mantel. Upstairs, you’ll find three generously sized bedrooms, including a primary suite with a ceiling fan, two closets and a private bath with a stall shower. The additional bedrooms feature ceiling fans and ample closet space, while the hall bath includes tile flooring and a tub/shower combination. The fully finished lower level provides flexible living space for a home office, gym, or recreation area, along with a half bath and plenty of storage. Outside, enjoy a large, level, fully fenced backyard with raised garden beds and two storage sheds. Complete with a one-car garage and conveniently located near shopping, dining, and parks, this home truly checks every box....
Contact an agent
Home facts
- Year built:1988
- Subdivision & Development:FOREST HILL
- Listing ID #:MDHR2059508
- Added:54 day(s) ago
- Updated:October 22, 2026 at 08:31 AM
Rooms and interior
- Bedrooms:4
- Total bathrooms:4
- Full bathrooms:2
- Half bathrooms:2
- Flooring:Carpet, Ceramic Tile, Hardwood
- Dining Description:Combination Kitchen/Dining, Dining Area, Dining Room
- Bathrooms Description:Bathroom 2, Half Bath, Primary Bathroom
- Kitchen Description:Carpet, Dishwasher, Disposal, Exhaust Fan, Kitchen - Eat-In, Kitchen - Island, Kitchen - Table Space, Microwave, Oven/Range - Gas, Refrigerator, Stainless Steel Appliances, Water Heater
- Bedroom Description:Carpet
- Basement:Yes
- Basement Description:Fully Finished, Interior Access, Sump Pump
- Living area:2,466 sq. ft.
Heating and cooling
- Heating:Electric, Heat Pump(s)
Structure and exterior
- Roof:Architectural Shingle
- Year built:1988
- Building area:2,466 sq. ft.
- Lot area:0.29 Acres
- Architectural Style:Colonial
- Construction Materials:Aluminum Siding, Vinyl Siding
- Exterior Features:Deck(s), Patio(s), Play Equipment, Sidewalks
- Foundation Description:Slab
- Levels:3 Story
Schools
- High school:FALLSTON
- Middle school:FALLSTON
- Elementary school:FOREST LAKES
Utilities
- Water:Public
- Sewer:Public Sewer
Finances and disclosures
- Price:$550,000
- Price per sq. ft.:$223.03
- Tax amount:$5,001 (2026)
Features and amenities
- Laundry features:Dryer, Washer
- Amenities:Carpet, Ceiling Fan(s), Double Pane Windows
Parking
- Parking description:Attached Garage, Concrete Driveway, Garage - Front Entry, Inside Access, On Street
- Garage:Yes
- Garage spaces:1
New listings near 802 Delray Dr
- Coming Soon
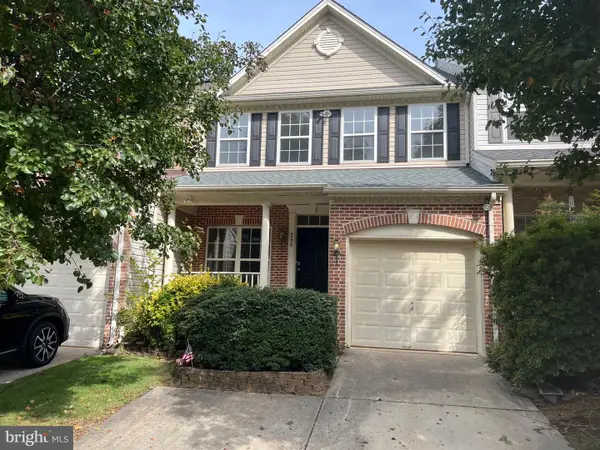 $399,333Coming Soon3 beds 3 baths2,014 sq. ft.
260 Trudy Ct, FOREST HILL, MD 21050
MLS# MDHR2061086Listed by: WEICHERT, REALTORS - DIANA REALTY - Coming Soon
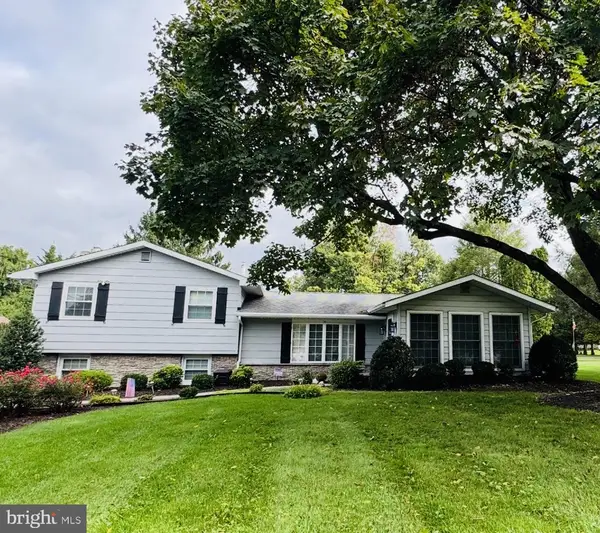 $600,000Coming Soon3 beds 3 baths2,114 sq. ft.
402 E Jarrettsville Rd, FOREST HILL, MD 21050
MLS# MDHR2060610Listed by: BERKSHIRE HATHAWAY HOMESERVICES PENFED REALTY - Coming Soon
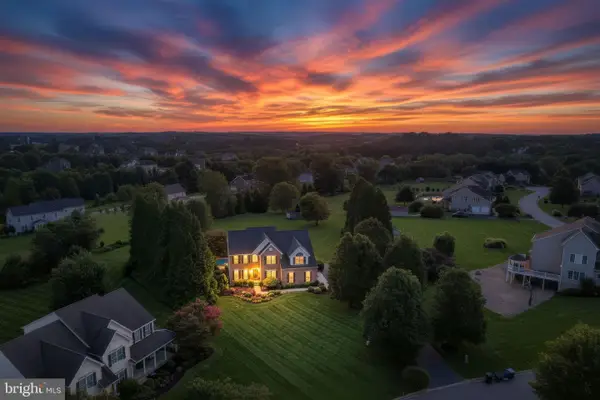 $899,999Coming Soon4 beds 5 baths5,380 sq. ft.
78 Lillian Ct, FOREST HILL, MD 21050
MLS# MDHR2060068Listed by: CUMMINGS & CO REALTORS - New
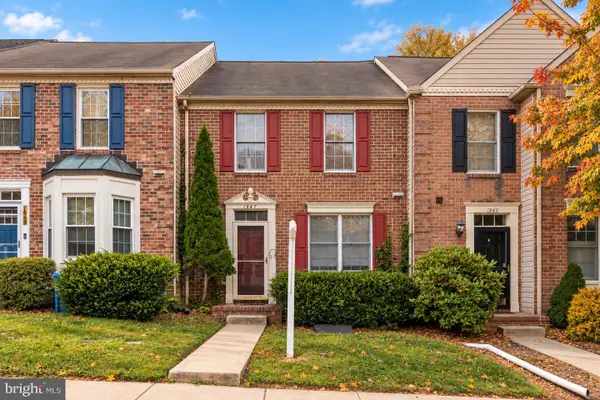 $299,999Active3 beds 4 baths1,700 sq. ft.
1847 Beth Bridge Cir, FOREST HILL, MD 21050
MLS# MDHR2061270Listed by: LPT REALTY, LLC - New
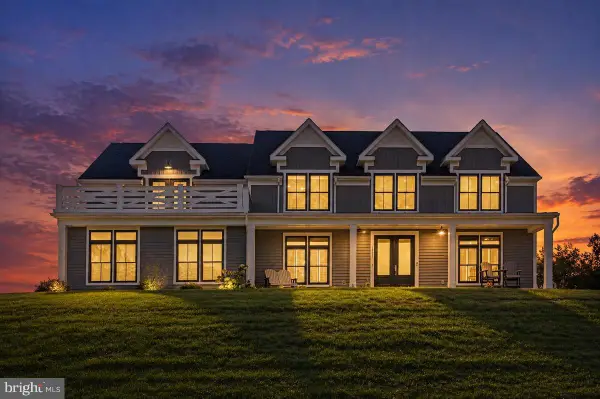 $1,575,000Active4 beds 5 baths4,877 sq. ft.
2423 Scotlon Ct, FOREST HILL, MD 21050
MLS# MDHR2059292Listed by: REDFIN CORP - Open Sat, 11am to 1pmNew
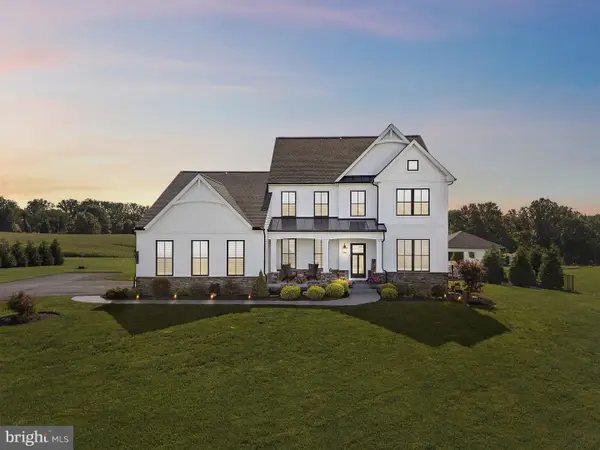 $1,100,000Active4 beds 4 baths4,219 sq. ft.
2432 Bailey Rd, FOREST HILL, MD 21050
MLS# MDHR2061168Listed by: EXP REALTY, LLC - New
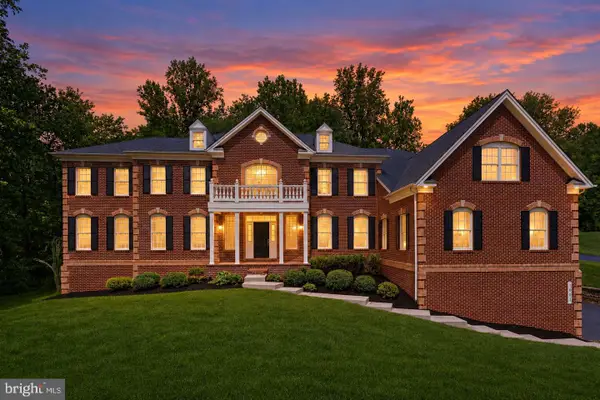 $990,000Active5 beds 7 baths8,565 sq. ft.
1601 Rushing Stream Ct, FOREST HILL, MD 21050
MLS# MDHR2061020Listed by: GARCEAU REALTY - New
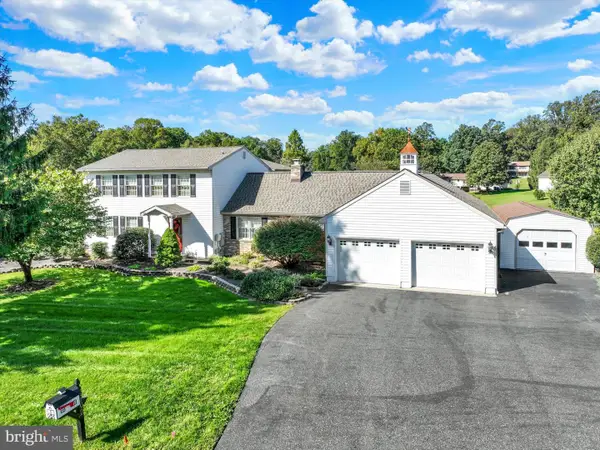 $899,900Active4 beds 5 baths6,442 sq. ft.
1902 Parkwood Dr, FOREST HILL, MD 21050
MLS# MDHR2060994Listed by: INCH & CO. REAL ESTATE, LLC 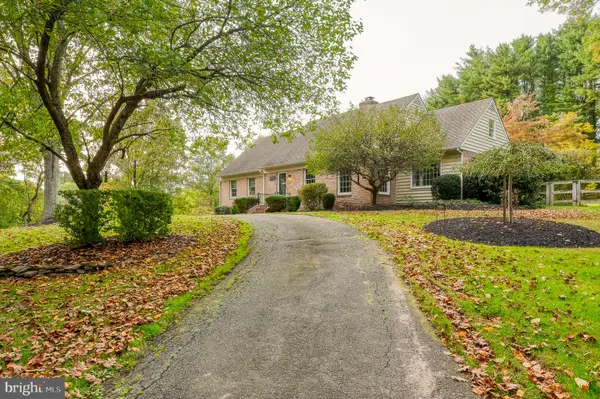 $650,000Pending3 beds 3 baths3,005 sq. ft.
1804 Ridgecroft Dr, FOREST HILL, MD 21050
MLS# MDHR2060964Listed by: LONG & FOSTER REAL ESTATE, INC.- Open Sat, 2 to 4pm
 $375,000Active3 beds 3 baths1,672 sq. ft.
218 Bynum Ridge Rd, FOREST HILL, MD 21050
MLS# MDHR2060822Listed by: RE/MAX COMPONENTS


Protect your home and budget from life's surprises with an Assurant Home Warranty, backed by a partner that supports you through every step of homeownership. Explore Plans.
© 2023 - 2026 ERA Franchise Systems LLC. All rights reserved. ERA Franchise Systems LLC fully supports the principles of the Fair Housing Act and the Equal Opportunity Act. ERA, ERA Real Estate powered, and their respective logos are registered service marks of ERA Franchise Systems LLC. Each office is independently owned and operated.