
1601 Rushing Stream Ct, Forest Hill, MD 21050
Local realty services provided by:ERA Liberty Realty
1601 Rushing Stream Ct,Forest Hill, MD 21050
$990,000
- 5 Beds
- 7 Baths
- 8,565 sq. ft.
- Single family
- Active
Listed by: georgeanna s garceau, danielle l deluca
Office: garceau realty
MLS#:MDHR2061020
Source:BRIGHTMLS
Price summary
- Price:$990,000
- Price per sq. ft.:$115.59
About this home
Discover exceptional luxury in this impressive Colonial nestled in the sought after Morning Brook community. Offering over 8,500 square feet of living space, this remarkable home features five spacious bedrooms and seven beautifully appointed bathrooms. The luxurious primary suite serves as a private retreat, complete with a walk-in closet, sitting room and expansive primary bath. The gourmet kitchen showcases granite countertops, spacious island, gas cooking, breakfast room, and stainless steel appliances. The kitchen opens seamlessly to the inviting family room, creating the perfect setting for everyday living and entertaining. A sun drenched great room sits at the center of the home with a two story stone fireplace providing warmth and character. Rich hardwood floors, intricate crown molding, and a stunning double staircase in the two story foyer add timeless sophistication. The expansive lower level offers exceptional entertaining space, featuring a recreation room, wet bar, gas fireplace, and full bath. Outside, the 1.21 acre homesite is enhanced by extensive hardscaping and lush landscaping, providing a beautiful setting to relax and unwind. A three car garage and generous driveway parking complete this impressive property. Enjoy a tremendous amount of space, elegance, and luxury in Morning Brook. PRICED TO SELL!...
Contact an agent
Home facts
- Year built:2010
- Subdivision & Development:MORNING BROOK
- Listing ID #:MDHR2061020
- Added:7 day(s) ago
- Updated:October 21, 2026 at 02:03 PM
Rooms and interior
- Bedrooms:5
- Total bathrooms:7
- Full bathrooms:5
- Half bathrooms:2
- Rooms Total:20
- Flooring:Carpet, Ceramic Tile, Hardwood
- Dining Description:Combination Dining/Living, Combination Kitchen/Dining, Dining Area, Dining Room, Formal/Separate Dining Room
- Bathrooms Description:Bathroom 2, Bathroom 3, Full Bath, Half Bath, Primary Bath(s), Primary Bathroom
- Kitchen Description:Breakfast Area, Built-In Microwave, Carpet, Combination Kitchen/Living, Cooktop, Crown Moldings, Dishwasher, Double/Dual Staircase, Exhaust Fan, Icemaker, Kitchen - Eat-In, Kitchen - Gourmet, Kitchen - Island, Kitchen - Table Space, Oven - Single, Oven - Wall, Pantry, Recessed Lighting, Refrigerator, Stainless Steel Appliances, Upgraded Countertops, Water Dispenser, Water Heater, Wet/Dry Bar
- Bedroom Description:Carpet, Primary Bedroom, Walk In Closet(s)
- Basement:Yes
- Basement Description:Heated, Improved, Interior Access, Outside Entrance, Partially Finished, Rear Entrance, Walkout Stairs
- Living area:8,565 sq. ft.
Heating and cooling
- Cooling:Ceiling Fan(s), Central A/C, Programmable Thermostat
- Heating:Central, Programmable Thermostat, Propane - Owned
Structure and exterior
- Roof:Architectural Shingle
- Year built:2010
- Building area:8,565 sq. ft.
- Lot area:1.21 Acres
- Lot Features:Backs to Trees, Front Yard, Landscaping, Private, Rear Yard, SideYard(s), Trees/Wooded
- Architectural Style:Colonial
- Construction Materials:Brick Front, Combination, Vinyl Siding
- Exterior Features:Extensive Hardscape, Exterior Lighting, Gutter System
- Foundation Description:Permanent
- Levels:3 Story
Schools
- High school:FALLSTON
- Middle school:FALLSTON
- Elementary school:JARRETTSVILLE
Utilities
- Water:Well
- Sewer:Private Septic Tank
Finances and disclosures
- Price:$990,000
- Price per sq. ft.:$115.59
- Tax amount:$11,098 (2025)
Features and amenities
- Laundry features:Dryer, Dryer In Unit, Has Laundry, Laundry, Washer, Washer In Unit
- Amenities:Bar, Bay/Bow Windows, Carpet, Ceiling Fan(s), Chair Railings, Crown Moldings, Curved Staircase, Double Pane Windows, Double/Dual Staircase, Recessed Lighting, Sauna, Smoke Detector, Transom Windows, Water Treat System, Wet/Dry Bar, Window Treatments
Parking
- Parking description:Additional Storage Area, Asphalt Driveway, Attached Garage, Basement Garage, Garage - Side Entry, Garage Door Opener, Inside Access, Private
- Garage:Yes
- Garage spaces:3
New listings near 1601 Rushing Stream Ct
- Coming SoonOpen Sat, 11am to 1pm
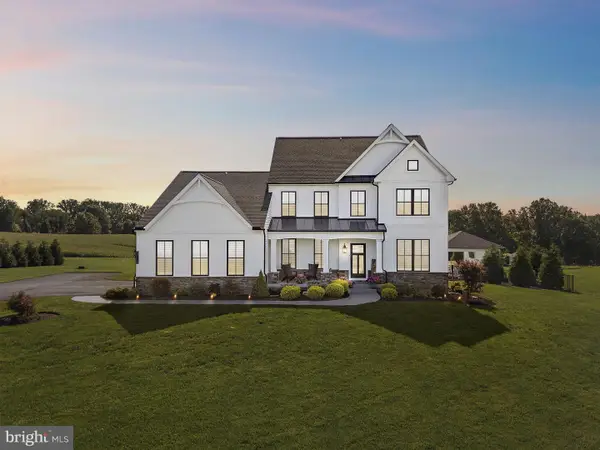 $1,100,000Coming Soon4 beds 4 baths4,219 sq. ft.
2432 Bailey Rd, FOREST HILL, MD 21050
MLS# MDHR2061168Listed by: EXP REALTY, LLC - Coming Soon
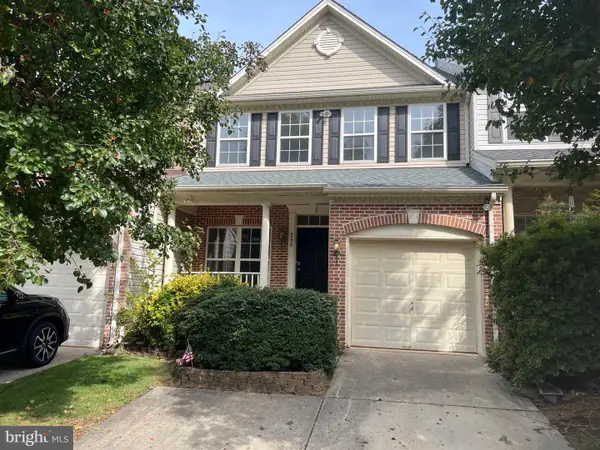 $399,333Coming Soon3 beds 3 baths2,014 sq. ft.
260 Trudy Ct, FOREST HILL, MD 21050
MLS# MDHR2061086Listed by: WEICHERT, REALTORS - DIANA REALTY - Coming Soon
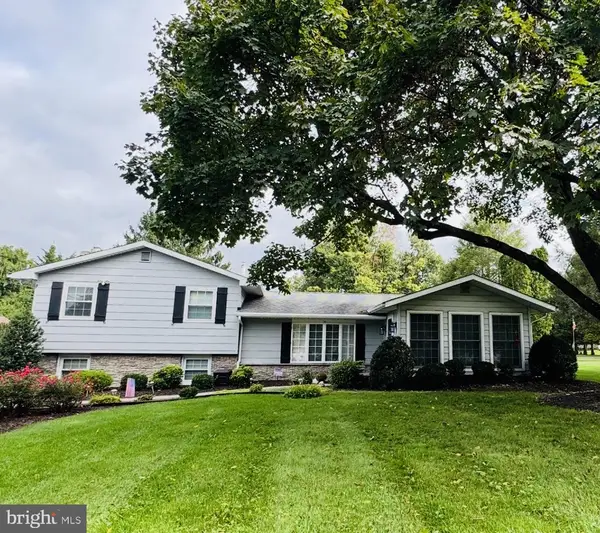 $600,000Coming Soon3 beds 3 baths2,114 sq. ft.
402 E Jarrettsville Rd, FOREST HILL, MD 21050
MLS# MDHR2060610Listed by: BERKSHIRE HATHAWAY HOMESERVICES PENFED REALTY - Coming Soon
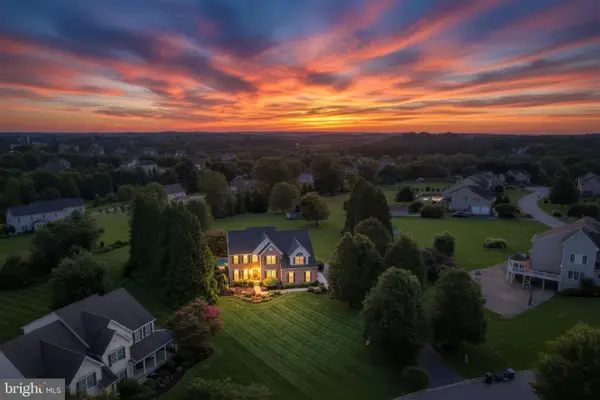 $899,999Coming Soon4 beds 5 baths5,380 sq. ft.
78 Lillian Ct, FOREST HILL, MD 21050
MLS# MDHR2060068Listed by: CUMMINGS & CO REALTORS - New
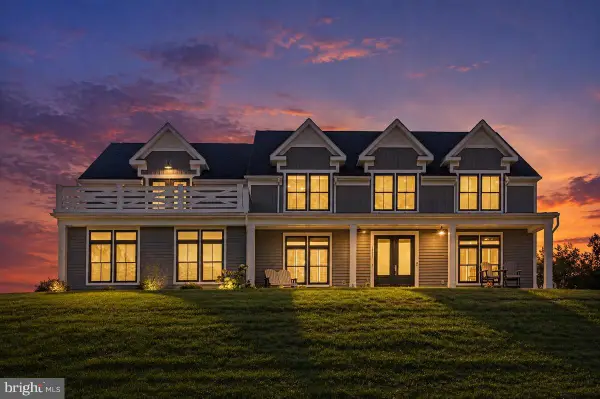 $1,575,000Active4 beds 5 baths4,877 sq. ft.
2423 Scotlon Ct, FOREST HILL, MD 21050
MLS# MDHR2059292Listed by: REDFIN CORP - New
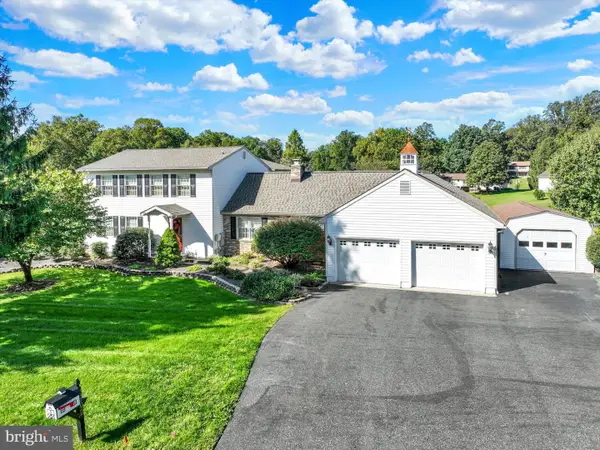 $899,900Active4 beds 5 baths6,442 sq. ft.
1902 Parkwood Dr, FOREST HILL, MD 21050
MLS# MDHR2060994Listed by: INCH & CO. REAL ESTATE, LLC 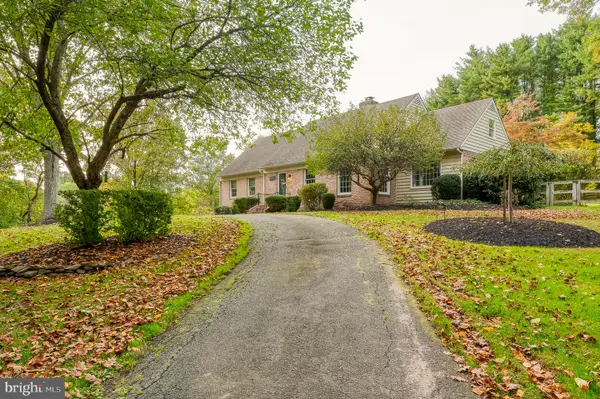 $650,000Pending3 beds 3 baths3,005 sq. ft.
1804 Ridgecroft Dr, FOREST HILL, MD 21050
MLS# MDHR2060964Listed by: LONG & FOSTER REAL ESTATE, INC.- Open Sat, 2 to 4pm
 $395,000Active3 beds 3 baths1,672 sq. ft.
218 Bynum Ridge Rd, FOREST HILL, MD 21050
MLS# MDHR2060822Listed by: RE/MAX COMPONENTS  $999,500Active5 beds 4 baths5,172 sq. ft.
1605 Kiersten Ct, FOREST HILL, MD 21050
MLS# MDHR2060762Listed by: ROSARIO REALTY


Protect your home and budget from life's surprises with an Assurant Home Warranty, backed by a partner that supports you through every step of homeownership. Explore Plans.
© 2023 - 2026 ERA Franchise Systems LLC. All rights reserved. ERA Franchise Systems LLC fully supports the principles of the Fair Housing Act and the Equal Opportunity Act. ERA, ERA Real Estate powered, and their respective logos are registered service marks of ERA Franchise Systems LLC. Each office is independently owned and operated.