
2423 Scotlon Ct, Forest Hill, MD 21050
Local realty services provided by:O'BRIEN REALTY ERA POWERED
2423 Scotlon Ct,Forest Hill, MD 21050
$1,575,000
- 4 Beds
- 5 Baths
- 4,877 sq. ft.
- Single family
- Active
Listed by: teresa keller asher
Office: redfin corp
MLS#:MDHR2059292
Source:BRIGHTMLS
Price summary
- Price:$1,575,000
- Price per sq. ft.:$322.94
- Monthly HOA dues:$133.33
About this home
Welcome to 2423 Scotlon Ct, an extraordinary luxury residence set on 5 picturesque acres in Forest Hill. From the impressive curb appeal to the spectacular outdoor setting, this exceptional property delivers space, style and thoughtful details throughout. The grand open floor plan features soaring natural light from an abundance of windows, extensive recessed lighting, crown molding and elegant finishes. The gourmet kitchen is a true centerpiece, showcasing an oversized island with generous breakfast bar seating and seamless flow into the main-level family room with fireplace. The remarkable primary suite offers tray ceilings, a private sitting/flex room, balcony access and an expansive spa-inspired bath. The finished lower level adds substantial living space and a full bath. Outside, the backyard is truly spectacular, with a sparkling pool, gorgeous landscaping, wooded views, covered patio and a charming covered poolside dining area. A covered front porch provides another inviting vantage point. Three-car attached and detached garages plus an oversized driveway provide exceptional parking and storage. A shed completes the outdoor space. Ideally situated in Forest Hill with convenient access to shopping, dining, parks and major commuter routes....
Contact an agent
Home facts
- Year built:2022
- Subdivision & Development:NONE AVAILABLE
- Listing ID #:MDHR2059292
- Added:1 day(s) ago
- Updated:October 21, 2026 at 01:14 PM
Rooms and interior
- Bedrooms:4
- Total bathrooms:5
- Full bathrooms:5
- Flooring:Engineered Wood, Luxury Vinyl Plank, Partially Carpeted
- Dining Description:Dining Room, Formal/Separate Dining Room
- Kitchen Description:Breakfast Area, Built-In Range, Carpet, Crown Moldings, Dishwasher, Disposal, Exhaust Fan, Icemaker, Kitchen - Gourmet, Kitchen - Island, Microwave, Oven - Double, Oven - Wall, Oven/Range - Gas, Pantry, Range Hood, Recessed Lighting, Refrigerator, Stainless Steel Appliances, Upgraded Countertops, Water Dispenser, Water Heater
- Bedroom Description:Carpet, Entry Level Bedroom, Primary Bedroom, Walk In Closet(s)
- Basement:Yes
- Basement Description:Fully Finished, Heated, Improved, Interior Access, Poured Concrete, Walkout Level, Walkout Stairs
- Living area:4,877 sq. ft.
Heating and cooling
- Cooling:Ceiling Fan(s), Central A/C, Programmable Thermostat, Zoned
- Heating:Central, Propane - Leased
Structure and exterior
- Roof:Architectural Shingle
- Year built:2022
- Building area:4,877 sq. ft.
- Lot area:5.07 Acres
- Lot Features:Backs - Open Common Area, Backs to Trees, Landscaping, No Thru Street, Partly Wooded, Premium, Private, Secluded
- Architectural Style:Contemporary, Craftsman
- Construction Materials:Vinyl Siding
- Exterior Features:Balcony, Deck(s), Extensive Hardscape, Exterior Lighting, Flood Lights, Outbuilding(s), Play Area, Porch(es), Water Falls
- Foundation Description:Permanent
- Levels:3 Story
Schools
- High school:NORTH HARFORD
- Middle school:NORTH HARFORD
- Elementary school:NORTH BEND
Utilities
- Water:Private, Well
- Sewer:Septic Exists
Finances and disclosures
- Price:$1,575,000
- Price per sq. ft.:$322.94
- Tax amount:$10,959 (2025)
Features and amenities
- Laundry features:Dryer - Electric, Washer
- Amenities:200+ Amp Service, Attic, Carpet, Ceiling Fan(s), Chair Railings, Crown Moldings, Main Entrance Lock, Recessed Lighting, Sliding Windows, Smoke Detector, Sprinkler System, Sprinkler System - Indoor, Transom Windows, Window Treatments
- Pool features:Heated, In Ground, Saltwater
Parking
- Parking description:Asphalt Driveway, Attached Garage, Detached Garage, Garage - Side Entry, Garage Door Opener, Inside Access, Oversized
- Garage:Yes
- Garage spaces:6
New listings near 2423 Scotlon Ct
- Coming SoonOpen Sat, 11am to 1pm
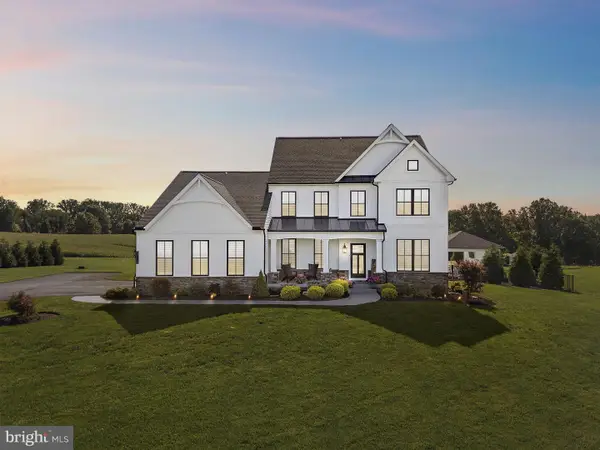 $1,100,000Coming Soon4 beds 4 baths4,219 sq. ft.
2432 Bailey Rd, FOREST HILL, MD 21050
MLS# MDHR2061168Listed by: EXP REALTY, LLC - Coming Soon
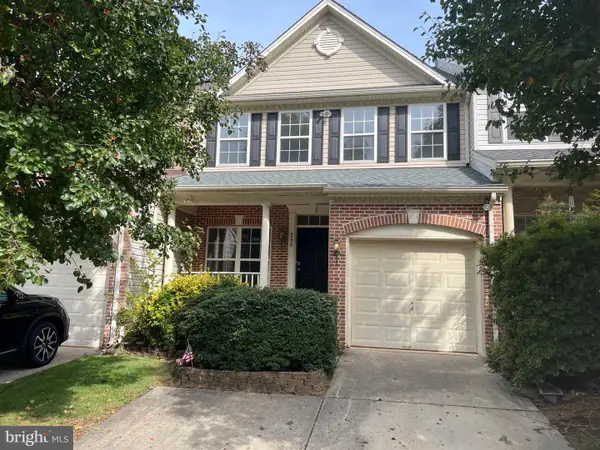 $399,333Coming Soon3 beds 3 baths2,014 sq. ft.
260 Trudy Ct, FOREST HILL, MD 21050
MLS# MDHR2061086Listed by: WEICHERT, REALTORS - DIANA REALTY - Coming Soon
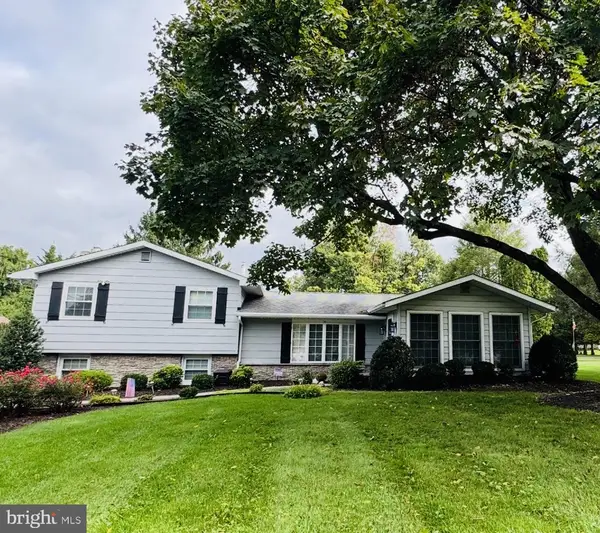 $600,000Coming Soon3 beds 3 baths2,114 sq. ft.
402 E Jarrettsville Rd, FOREST HILL, MD 21050
MLS# MDHR2060610Listed by: BERKSHIRE HATHAWAY HOMESERVICES PENFED REALTY - Coming Soon
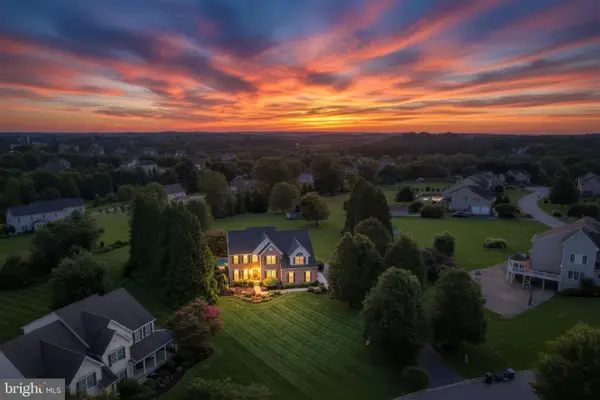 $899,999Coming Soon4 beds 5 baths5,380 sq. ft.
78 Lillian Ct, FOREST HILL, MD 21050
MLS# MDHR2060068Listed by: CUMMINGS & CO REALTORS - New
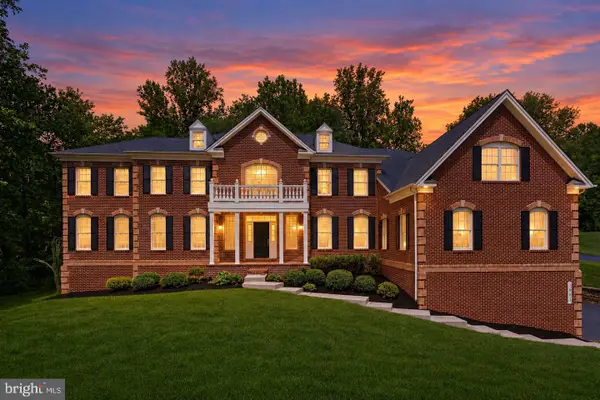 $990,000Active5 beds 7 baths8,565 sq. ft.
1601 Rushing Stream Ct, FOREST HILL, MD 21050
MLS# MDHR2061020Listed by: GARCEAU REALTY - New
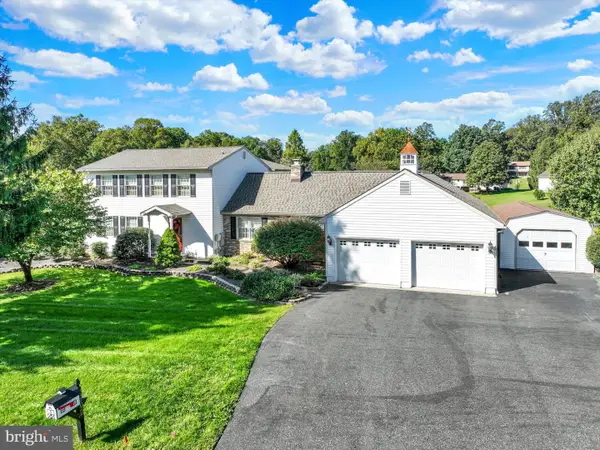 $899,900Active4 beds 5 baths6,442 sq. ft.
1902 Parkwood Dr, FOREST HILL, MD 21050
MLS# MDHR2060994Listed by: INCH & CO. REAL ESTATE, LLC 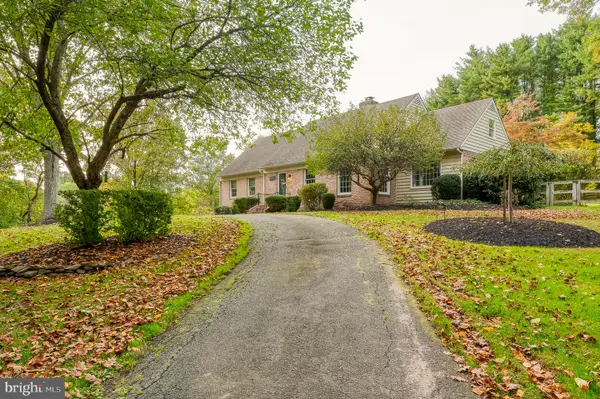 $650,000Pending3 beds 3 baths3,005 sq. ft.
1804 Ridgecroft Dr, FOREST HILL, MD 21050
MLS# MDHR2060964Listed by: LONG & FOSTER REAL ESTATE, INC.- Open Sat, 2 to 4pm
 $395,000Active3 beds 3 baths1,672 sq. ft.
218 Bynum Ridge Rd, FOREST HILL, MD 21050
MLS# MDHR2060822Listed by: RE/MAX COMPONENTS  $999,500Active5 beds 4 baths5,172 sq. ft.
1605 Kiersten Ct, FOREST HILL, MD 21050
MLS# MDHR2060762Listed by: ROSARIO REALTY


Protect your home and budget from life's surprises with an Assurant Home Warranty, backed by a partner that supports you through every step of homeownership. Explore Plans.
© 2023 - 2026 ERA Franchise Systems LLC. All rights reserved. ERA Franchise Systems LLC fully supports the principles of the Fair Housing Act and the Equal Opportunity Act. ERA, ERA Real Estate powered, and their respective logos are registered service marks of ERA Franchise Systems LLC. Each office is independently owned and operated.