
2613 Johnson Mill Rd, Forest Hill, MD 21050
Local realty services provided by:Mountain Realty ERA Powered
2613 Johnson Mill Rd,Forest Hill, MD 21050
$994,000
- 5 Beds
- 5 Baths
- - sq. ft.
- Single family
- Sold
Listed by: kimberly a taylor
Office: american premier realty, llc.
MLS#:MDHR2057478
Source:BRIGHTMLS
Sorry, we are unable to map this address
Price summary
- Price:$994,000
About this home
Farmette living with the perfect blend of pasture, wooded trails, and a stream! Tucked away on a private lane in a small community of just 7 homes, this property offers a peaceful setting that is still convenient to Bel Air. The land features partially fenced pasture, a meadow, wooded riding trails, and a stream running through the wooded section of the property. There are also peach trees, grapes, blackberries, raspberries to enjoy.
Inside, you’ll find a gorgeous kitchen completely redone in 2025 with KitchenAid stainless steel appliances, quartz counters, a pot filler, and plenty of space for everyday living and entertaining. The home also features geothermal heating and cooling to help with energy efficiency. Enjoy the views from the sunroom, the maintenance-free deck overlooking the pasture, or the covered front porch.
The spacious upper level includes a large primary suite with a sitting area, generous secondary bedrooms, and oversized closets. The finished walkout lower level offers great natural light, an additional bedroom and full bath, a wet bar with an extra refrigerator, and an additional flex room currently used as a gym—creating the perfect space for relaxing, entertaining, or multi-generational living.
The 30x50 pole barn with electric and water is ideal for a variety of uses, with one finished section for the car or equipment enthusiast and a separate area that could be used for livestock. There is also a breaker for a generator hook-up. It is connected to the well, lights, microwave (essentials). There is a plug on the outside of the house for the generator.
More photos and details are coming soon!...
Contact an agent
Home facts
- Year built:2000
- Subdivision & Development:JOHNSON MILL FARM
- Listing ID #:MDHR2057478
- Added:42 day(s) ago
- Updated:August 22, 2026 at 06:05 AM
Rooms and interior
- Bedrooms:5
- Total bathrooms:5
- Full bathrooms:4
- Half bathrooms:1
- Flooring:Carpet, Ceramic Tile, Hardwood
- Dining Description:Dining Room, Formal/Separate Dining Room
- Bathrooms Description:Primary Bath(s)
- Kitchen Description:Breakfast Area, Built-In Microwave, Built-Ins, Carpet, Crown Moldings, Icemaker, Kitchen - Gourmet, Kitchen - Island, Oven - Self Cleaning, Oven/Range - Electric, Pantry, Range Hood, Recessed Lighting, Refrigerator, Stainless Steel Appliances, Stove, Upgraded Countertops, Water Dispenser, Water Heater, Wet/Dry Bar
- Bedroom Description:Carpet, Walk In Closet(s)
- Basement:Yes
- Basement Description:Connecting Stairway, Daylight, Fully Finished, Heated, Improved, Interior Access, Outside Entrance, Partial, Rear Entrance, Space For Rooms, Sump Pump, Walkout Level, Windows
Heating and cooling
- Cooling:Central A/C
- Heating:Forced Air, Geo-thermal
Structure and exterior
- Roof:Architectural Shingle
- Year built:2000
- Architectural Style:Colonial
- Construction Materials:Brick, Vinyl Siding
- Exterior Features:Chimney Cap(s), Exterior Lighting, Flood Lights, Outbuilding(s)
- Foundation Description:Block
- Levels:2 Stories
Utilities
- Water:Well
- Sewer:Private Septic Tank, Private Sewer, Septic Exists
Finances and disclosures
- Price:$994,000
- Tax amount:$7,742 (2026)
Features and amenities
- Laundry features:Dryer, Hookup, Washer
- Amenities:Bar, Built-Ins, Carpet, Ceiling Fan(s), Chair Railings, Crown Moldings, Double Hung Windows, Double Pane Windows, Insulated Windows, Recessed Lighting, Wet/Dry Bar
Parking
- Parking description:Additional Storage Area, Asphalt Driveway, Attached Garage, Garage - Side Entry, Garage Door Opener, Paved Driveway
- Garage:Yes
- Garage spaces:2
New listings near 2613 Johnson Mill Rd
- Coming Soon
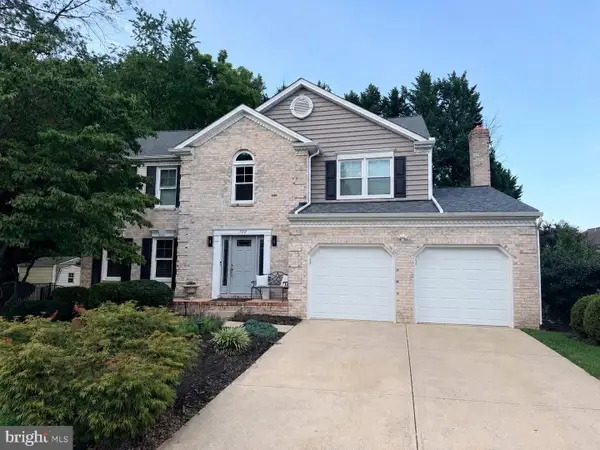 $625,000Coming Soon4 beds 4 baths2,434 sq. ft.
792 Delray Dr, FOREST HILL, MD 21050
MLS# MDHR2059134Listed by: COMPASS HOME GROUP, LLC - Coming Soon
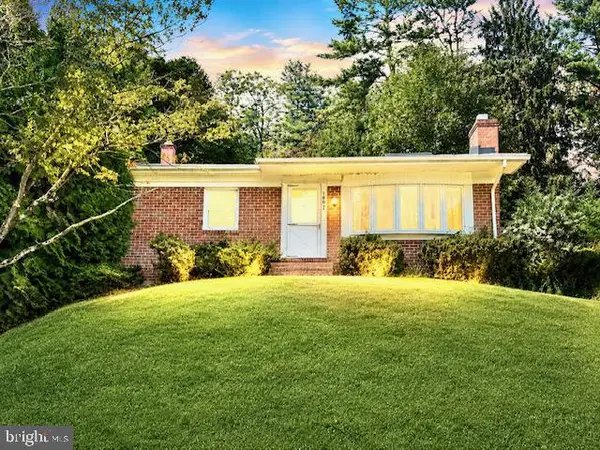 $399,000Coming Soon3 beds 2 baths1,312 sq. ft.
1802 Bear Creek Dr, FOREST HILL, MD 21050
MLS# MDHR2059096Listed by: BERKSHIRE HATHAWAY HOMESERVICES PENFED REALTY - Coming Soon
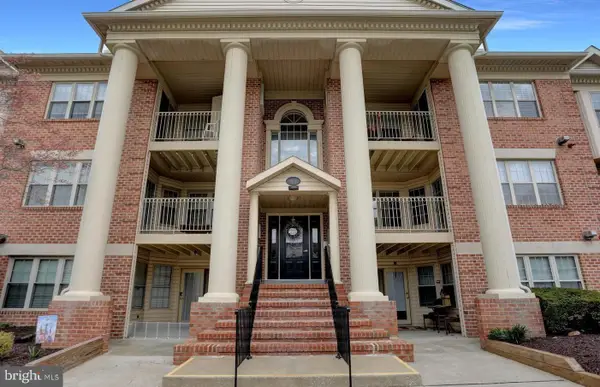 $285,000Coming Soon3 beds 2 baths1,260 sq. ft.
104 Gwen Dr #104-1l, FOREST HILL, MD 21050
MLS# MDHR2058978Listed by: KELLER WILLIAMS GATEWAY LLC - Coming Soon
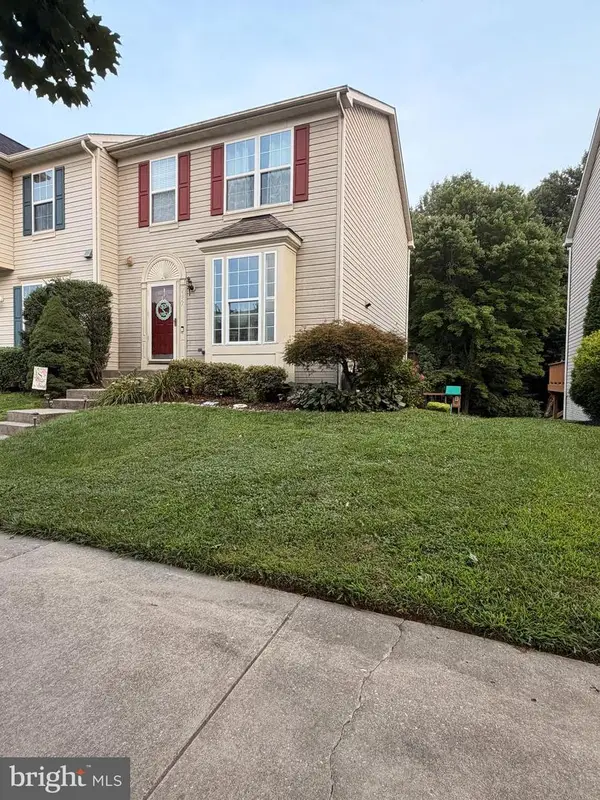 $360,000Coming Soon3 beds 4 baths1,779 sq. ft.
2157 Sewanee Dr, FOREST HILL, MD 21050
MLS# MDHR2058904Listed by: RE/MAX COMPONENTS - Coming Soon
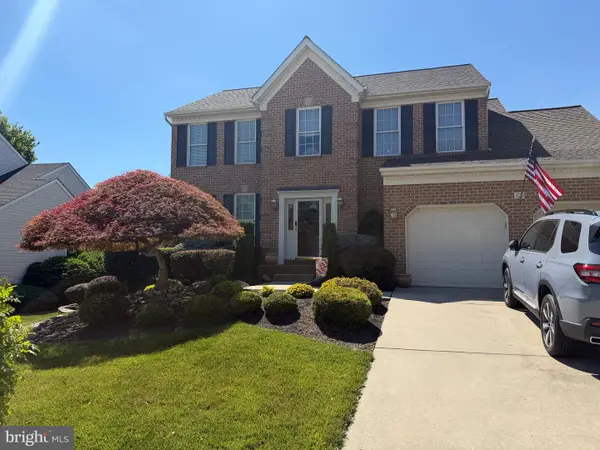 $669,990Coming Soon4 beds 4 baths3,217 sq. ft.
309 Streett Cir, FOREST HILL, MD 21050
MLS# MDHR2057292Listed by: CUMMINGS & CO REALTORS - New
 $239,900Active2 beds 2 baths1,065 sq. ft.
1716 Landmark Dr #1j, FOREST HILL, MD 21050
MLS# MDHR2059116Listed by: BLUE STAR REAL ESTATE, LLC - New
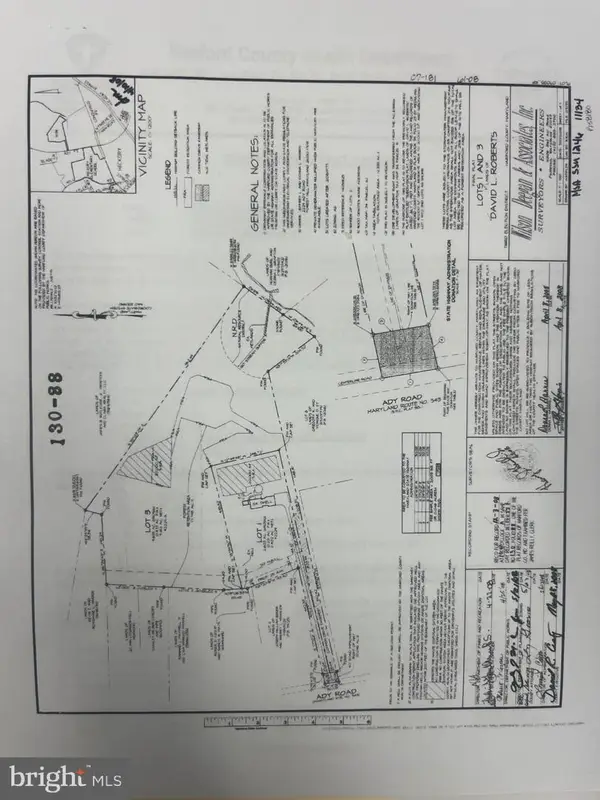 $448,333Active9.65 Acres
2229-a Ady Rd, FOREST HILL, MD 21050
MLS# MDHR2058820Listed by: WEICHERT, REALTORS - DIANA REALTY - New
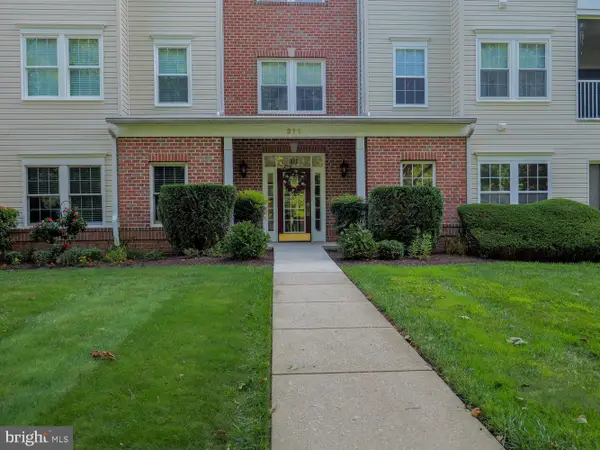 $329,900Active2 beds 2 baths1,340 sq. ft.
311-k Willrich Cir #311k, FOREST HILL, MD 21050
MLS# MDHR2058856Listed by: INTEGRITY REAL ESTATE - New
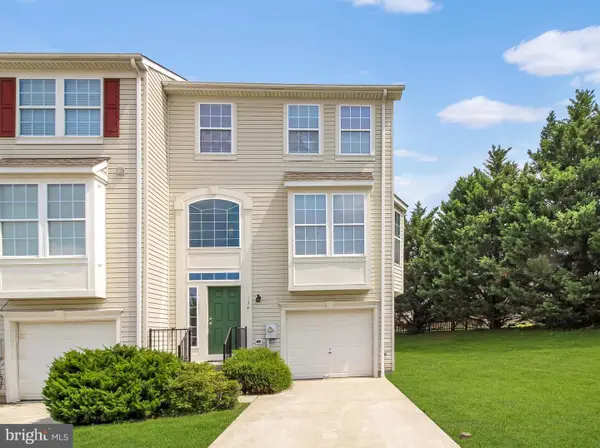 $362,000Active3 beds 3 baths1,688 sq. ft.
134 Spencer Cir, FOREST HILL, MD 21050
MLS# MDHR2058852Listed by: CUMMINGS & CO REALTORS  $165,000Pending2 beds 1 baths832 sq. ft.
203 Columbine Ct, FOREST HILL, MD 21050
MLS# MDHR2058844Listed by: CUMMINGS & CO REALTORS


Protect your home and budget from life's surprises with an Assurant Home Warranty, backed by a partner that supports you through every step of homeownership. Explore Plans.
© 2023 - 2026 ERA Franchise Systems LLC. All rights reserved. ERA Franchise Systems LLC fully supports the principles of the Fair Housing Act and the Equal Opportunity Act. ERA, ERA Real Estate powered, and their respective logos are registered service marks of ERA Franchise Systems LLC. Each office is independently owned and operated.