
10106 Mike Rd, Fort Washington, MD 20744
Local realty services provided by:ERA Byrne Realty
Listed by: amira gomma ali
Office: keller williams realty
MLS#:MDPG2215466
Source:BRIGHTMLS
Price summary
- Price:$725,000
- Price per sq. ft.:$162.26
- Monthly HOA dues:$72
About this home
Discover a beautifully updated detached home where generous space, natural light, and everyday convenience come together. Soaring ceilings and skylights create a bright, airy feel, while the dramatic two-story family room provides an inviting centerpiece for relaxing and entertaining. Stylish LVP flooring flows throughout, and a main-level bedroom adds valuable flexibility for guests, a home office, or additional living space. Upstairs, the spacious owner's suite offers a comfortable retreat with dual walk-in closets, while abundant storage throughout the home helps keep everything organized. Step outside to enjoy the deck for dining, entertaining, or unwinding outdoors. A 3-car garage provides even more room for vehicles, storage, and hobbies. Looking for space to make your own? The walkout unfinished basement is ready for your future vision, with possibilities for additional living space, recreation, fitness, a workshop, or more. Aviation enthusiasts will also appreciate the home's convenient proximity to Potomac Airfield (VKX). Located near I-495, I-95, and MD-210, the home offers convenient access to National Harbor, MGM National Harbor, Tanger Outlets, waterfront dining, shopping, entertainment, and Washington, D.C. With flexible living spaces, room for future possibilities, and access to many of the region's popular destinations, this Fort Washington home is ready to be experienced in person. Photos may be virtually staged...
Contact an agent
Home facts
- Year built:2005
- Subdivision & Development:ROSE VALLEY-PLAT EIGHT>
- Listing ID #:MDPG2215466
- Added:46 day(s) ago
- Updated:October 02, 2026 at 09:09 AM
Rooms and interior
- Bedrooms:4
- Total bathrooms:3
- Full bathrooms:2
- Half bathrooms:1
- Kitchen Description:Dishwasher, Disposal, Icemaker, Microwave, Recessed Lighting, Refrigerator, Stove
- Basement:Yes
- Basement Description:Unfinished
- Living area:4,468 sq. ft.
Heating and cooling
- Cooling:Central A/C
- Heating:Forced Air, Natural Gas
Structure and exterior
- Year built:2005
- Building area:4,468 sq. ft.
- Lot area:0.66 Acres
- Lot Features:Backs to Trees
- Architectural Style:Colonial
- Construction Materials:Brick, Vinyl Siding
- Exterior Features:Deck(s), Patio(s)
- Levels:3 Story
Schools
- High school:FRIENDLY
- Middle school:ISAAC J. GOURDINE
- Elementary school:ROSE VALLEY
Utilities
- Water:Public
- Sewer:Public Sewer
Finances and disclosures
- Price:$725,000
- Price per sq. ft.:$162.26
- Tax amount:$9,515 (2025)
Features and amenities
- Laundry features:Dryer, Washer
- Amenities:Ceiling Fan(s), Intercom, Recessed Lighting, Window Treatments
Parking
- Parking description:Attached Garage, Garage Door Opener
- Garage:Yes
- Garage spaces:3
New listings near 10106 Mike Rd
- Coming Soon
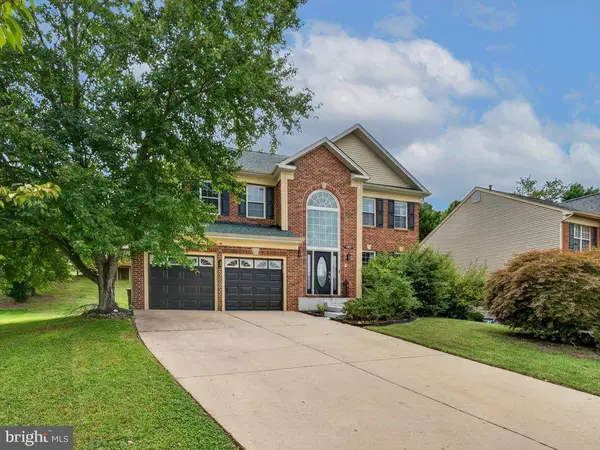 $659,900Coming Soon4 beds 4 baths3,553 sq. ft.
1303 Gunpowder Ct, FORT WASHINGTON, MD 20744
MLS# MDPG2221260Listed by: DMV REALTY GROUP, INC - Coming Soon
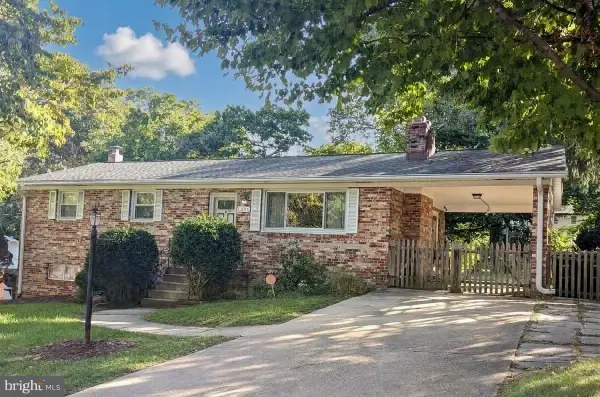 $399,999Coming Soon3 beds 3 baths2,250 sq. ft.
2805 Rose Valley Dr, FORT WASHINGTON, MD 20744
MLS# MDPG2221130Listed by: CENTURY 21 NEW MILLENNIUM - Coming Soon
 $390,000Coming Soon3 beds 3 baths1,575 sq. ft.
7302 Epping Ave, FORT WASHINGTON, MD 20744
MLS# MDPG2220736Listed by: EXP REALTY, LLC - Coming Soon
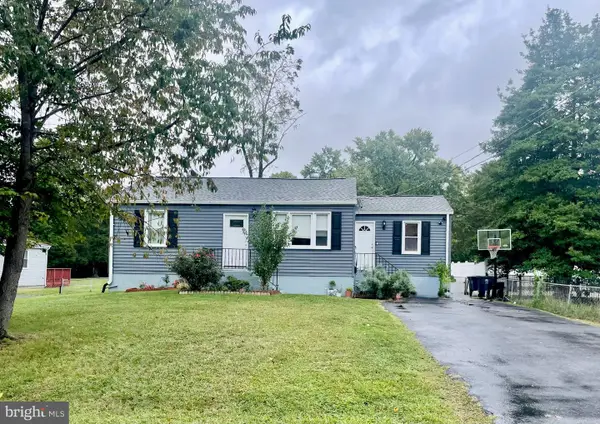 $445,000Coming Soon5 beds 2 baths1,056 sq. ft.
10214 Griff Dr, FORT WASHINGTON, MD 20744
MLS# MDPG2221122Listed by: SMART REALTY, LLC - Coming Soon
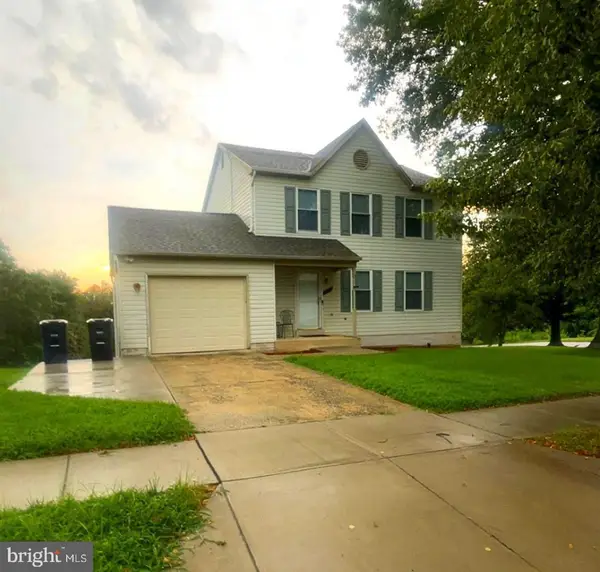 $460,000Coming Soon3 beds 3 baths1,404 sq. ft.
3701 Copperville Way, FORT WASHINGTON, MD 20744
MLS# MDPG2221068Listed by: SAMSON PROPERTIES - Coming Soon
 $579,900Coming Soon4 beds 3 baths2,029 sq. ft.
12301 Asbury Dr, FORT WASHINGTON, MD 20744
MLS# MDPG2220874Listed by: KELLER WILLIAMS PREFERRED PROPERTIES - Coming Soon
 $495,000Coming Soon3 beds 3 baths1,948 sq. ft.
13700 Pendleton St, FORT WASHINGTON, MD 20744
MLS# MDPG2215948Listed by: DMV PRIME PROPERTIES - Coming Soon
 $399,900Coming Soon4 beds 3 baths1,372 sq. ft.
3012 Melisa Dr, FORT WASHINGTON, MD 20744
MLS# MDPG2220610Listed by: FATHOM REALTY MD, LLC - Coming Soon
 $700,000Coming Soon4 beds 3 baths4,331 sq. ft.
9309 Mount Vernon Way, FORT WASHINGTON, MD 20744
MLS# MDPG2220690Listed by: SAMSON PROPERTIES - Coming Soon
 $599,900Coming Soon5 beds 4 baths3,144 sq. ft.
8210 Birdsong Dr, FORT WASHINGTON, MD 20744
MLS# MDPG2220674Listed by: DOUGLAS REALTY LLC


Protect your home and budget from life's surprises with an Assurant Home Warranty, backed by a partner that supports you through every step of homeownership. Explore Plans.
© 2023 - 2026 ERA Franchise Systems LLC. All rights reserved. ERA Franchise Systems LLC fully supports the principles of the Fair Housing Act and the Equal Opportunity Act. ERA, ERA Real Estate powered, and their respective logos are registered service marks of ERA Franchise Systems LLC. Each office is independently owned and operated.