
7302 Epping Ave, Fort Washington, MD 20744
Local realty services provided by:ERA Liberty Realty
7302 Epping Ave,Fort Washington, MD 20744
$390,000
- 3 Beds
- 3 Baths
- 1,575 sq. ft.
- Single family
- Coming Soon
Listed by: jonathan a benya
Office: exp realty, llc.
MLS#:MDPG2220736
Source:BRIGHTMLS
Price summary
- Price:$390,000
- Price per sq. ft.:$247.62
About this home
Welcome to 7302 Epping Avenue —a brick home offering classic charm, inviting living spaces, and extensive recent updates! A NEW roof, solar panels, HVAC system, and hot water heater—all installed in 2024—add to this home’s appeal, while all three full bathrooms have been renovated as well!
Hardwood floors throughout bring warmth and character to the interior. The main level features three bedrooms and two full bathrooms, including a private bathroom in the primary bedroom. The welcoming living area features a fireplace, creating a comfortable setting for relaxing evenings and gatherings. In the kitchen, stainless steel appliances and a new subway tile backsplash provide a fresh, stylish look for everyday cooking and entertaining.
The lower level offers additional space to spread out, with a recreation room and a second fireplace—perfect for movie nights, games, or a relaxing retreat. A third full bathroom and a laundry area with room for storage add convenience and flexibility.
Enjoy morning coffee or unwind in the evening on the front porch, while the fully fenced yard provides space for gardening, outdoor gatherings, and recreation.
With major updates completed in 2024, renovated kitchen and bathrooms, and comfortable living spaces on both levels, this Fort Washington home is ready for its next chapter!...
Contact an agent
Home facts
- Year built:1965
- Subdivision & Development:APPLE GROVE
- Listing ID #:MDPG2220736
- Updated:October 02, 2026 at 10:28 AM
Rooms and interior
- Bedrooms:3
- Total bathrooms:3
- Full bathrooms:3
- Rooms Total:11
- Flooring:Hardwood
- Dining Description:Dining Area
- Bathrooms Description:Primary Bath(s)
- Kitchen Description:Built-In Microwave, Dishwasher, Refrigerator, Stainless Steel Appliances, Stove, Water Heater
- Bedroom Description:Entry Level Bedroom
- Basement:Yes
- Basement Description:Full, Heated, Improved
- Living area:1,575 sq. ft.
Heating and cooling
- Cooling:Central A/C
- Heating:Forced Air, Natural Gas
Structure and exterior
- Year built:1965
- Building area:1,575 sq. ft.
- Lot area:0.23 Acres
- Architectural Style:Ranch/Rambler
- Construction Materials:Brick
- Foundation Description:Permanent
- Levels:2 Stories
Utilities
- Water:Public
- Sewer:Public Sewer
Finances and disclosures
- Price:$390,000
- Price per sq. ft.:$247.62
- Tax amount:$4,423 (2026)
Features and amenities
- Laundry features:Dryer, Washer
New listings near 7302 Epping Ave
- Coming Soon
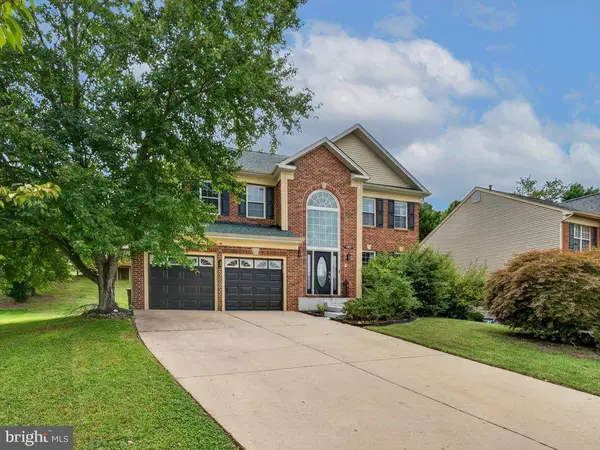 $659,900Coming Soon4 beds 4 baths3,553 sq. ft.
1303 Gunpowder Ct, FORT WASHINGTON, MD 20744
MLS# MDPG2221260Listed by: DMV REALTY GROUP, INC - Coming Soon
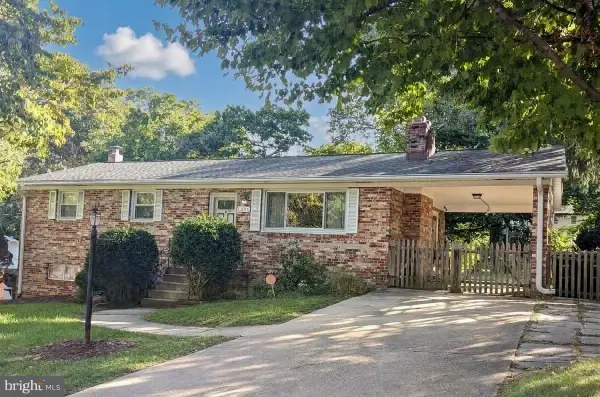 $399,999Coming Soon3 beds 3 baths2,250 sq. ft.
2805 Rose Valley Dr, FORT WASHINGTON, MD 20744
MLS# MDPG2221130Listed by: CENTURY 21 NEW MILLENNIUM - Coming Soon
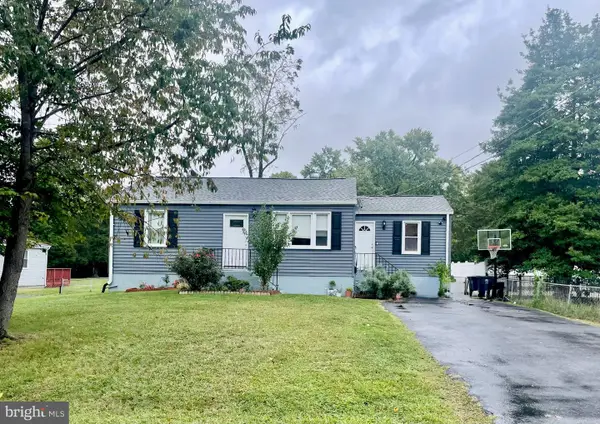 $445,000Coming Soon5 beds 2 baths1,056 sq. ft.
10214 Griff Dr, FORT WASHINGTON, MD 20744
MLS# MDPG2221122Listed by: SMART REALTY, LLC - Coming Soon
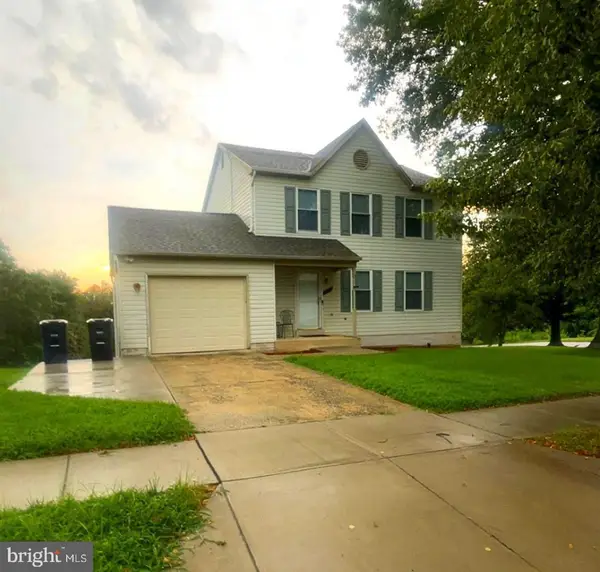 $460,000Coming Soon3 beds 3 baths1,404 sq. ft.
3701 Copperville Way, FORT WASHINGTON, MD 20744
MLS# MDPG2221068Listed by: SAMSON PROPERTIES - Coming Soon
 $579,900Coming Soon4 beds 3 baths2,029 sq. ft.
12301 Asbury Dr, FORT WASHINGTON, MD 20744
MLS# MDPG2220874Listed by: KELLER WILLIAMS PREFERRED PROPERTIES - Coming Soon
 $495,000Coming Soon3 beds 3 baths1,948 sq. ft.
13700 Pendleton St, FORT WASHINGTON, MD 20744
MLS# MDPG2215948Listed by: DMV PRIME PROPERTIES - Coming Soon
 $399,900Coming Soon4 beds 3 baths1,372 sq. ft.
3012 Melisa Dr, FORT WASHINGTON, MD 20744
MLS# MDPG2220610Listed by: FATHOM REALTY MD, LLC - Coming Soon
 $700,000Coming Soon4 beds 3 baths4,331 sq. ft.
9309 Mount Vernon Way, FORT WASHINGTON, MD 20744
MLS# MDPG2220690Listed by: SAMSON PROPERTIES - Coming Soon
 $599,900Coming Soon5 beds 4 baths3,144 sq. ft.
8210 Birdsong Dr, FORT WASHINGTON, MD 20744
MLS# MDPG2220674Listed by: DOUGLAS REALTY LLC


Protect your home and budget from life's surprises with an Assurant Home Warranty, backed by a partner that supports you through every step of homeownership. Explore Plans.
© 2023 - 2026 ERA Franchise Systems LLC. All rights reserved. ERA Franchise Systems LLC fully supports the principles of the Fair Housing Act and the Equal Opportunity Act. ERA, ERA Real Estate powered, and their respective logos are registered service marks of ERA Franchise Systems LLC. Each office is independently owned and operated.