
302 Taurus Dr, Fort Washington, MD 20744
Local realty services provided by:Mountain Realty ERA Powered
302 Taurus Dr,Fort Washington, MD 20744
$499,999
- 4 Beds
- 2 Baths
- 1,605 sq. ft.
- Single family
- Active
Listed by: hazel shakur
Office: redfin corp
MLS#:MDPG2220836
Source:BRIGHTMLS
Price summary
- Price:$499,999
- Price per sq. ft.:$311.53
About this home
Welcome to 302 Taurus Dr, a beautifully renovated 4-bedroom, 2-bath split-level in a peaceful Fort Washington neighborhood where nature, convenience and community come together. The main living spaces are filled with natural light and feature hardwood floors, wainscoting, built-ins, updated light fixtures, crown molding, fresh interior paint and an inviting electric fireplace. The renovated kitchen and bathrooms add a fresh, modern feel, while Andersen windows installed in 2022 bring added comfort and natural light. A new HVAC system was installed in 2023. Outside, enjoy a freshly painted deck and backyard fence, plus a quiet setting where mature trees and abundant wildlife create a relaxing backdrop. The neighborhood is known for its quiet streets, friendly neighbors and strong sense of community. Just minutes from Fort Washington Park, outdoor enthusiasts can enjoy hiking, cycling, kayaking and Potomac River views. Convenient to MD-210, I-495 and major commuter routes, with easy access to Alexandria, National Harbor, Washington, DC and regional employment centers. Nearby shopping, grocery stores, restaurants and services make everyday errands easy, while Harmony Hall Regional Center offers fitness, recreation and community programming. National Harbor adds waterfront dining, entertainment, MGM National Harbor, shopping and attractions, and the area is also convenient to Joint Base Andrews and University of Maryland Capital Region Health. With extensive updates already completed and a location that combines peaceful surroundings with easy regional access, this Fort Washington home is ready to impress.
Mortgage savings may be available for buyers of this listing.
May include Virtually Staged or Rendered photos, Virtual Twilight....
Contact an agent
Home facts
- Year built:1978
- Subdivision & Development:FRANKLIN SQUARE
- Listing ID #:MDPG2220836
- Added:1 day(s) ago
- Updated:October 08, 2026 at 02:45 AM
Rooms and interior
- Bedrooms:4
- Total bathrooms:2
- Full bathrooms:2
- Flooring:Ceramic Tile, Hardwood
- Dining Description:Combination Dining/Living
- Bathrooms Description:Primary Bath(s)
- Kitchen Description:Built-Ins, Crown Moldings, Kitchen - Gourmet, Recessed Lighting, Upgraded Countertops
- Basement:Yes
- Basement Description:Partially Finished
- Living area:1,605 sq. ft.
Heating and cooling
- Cooling:Central A/C
- Heating:Electric, Heat Pump(s)
Structure and exterior
- Year built:1978
- Building area:1,605 sq. ft.
- Lot area:0.26 Acres
- Architectural Style:Split Foyer
- Construction Materials:Brick
- Exterior Features:Deck(s), Patio(s)
- Levels:2 Stories
Utilities
- Water:Public
- Sewer:Public Sewer
Finances and disclosures
- Price:$499,999
- Price per sq. ft.:$311.53
- Tax amount:$5,664 (2023)
Features and amenities
- Amenities:Built-Ins, Crown Moldings, Recessed Lighting
Parking
- Parking description:Asphalt Driveway, Attached Garage, Garage - Front Entry, Off Street, Paved Driveway
- Garage:Yes
- Garage spaces:2
New listings near 302 Taurus Dr
- Coming Soon
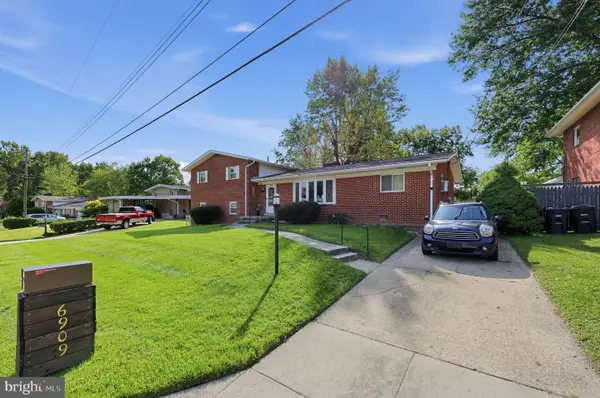 $445,000Coming Soon4 beds 4 baths2,412 sq. ft.
6909 Calvin St, FORT WASHINGTON, MD 20744
MLS# MDPG2221708Listed by: REAL BROKER, LLC - Coming Soon
 $499,900Coming Soon5 beds 3 baths1,212 sq. ft.
12710 Gable Ct, FORT WASHINGTON, MD 20744
MLS# MDPG2219008Listed by: ATLAS ONE REALTY - Coming Soon
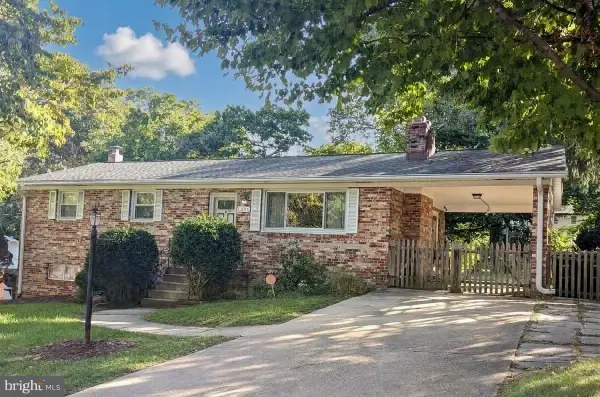 $399,999Coming Soon3 beds 3 baths2,250 sq. ft.
2805 Rose Valley Dr, FORT WASHINGTON, MD 20744
MLS# MDPG2221130Listed by: CENTURY 21 NEW MILLENNIUM - Coming Soon
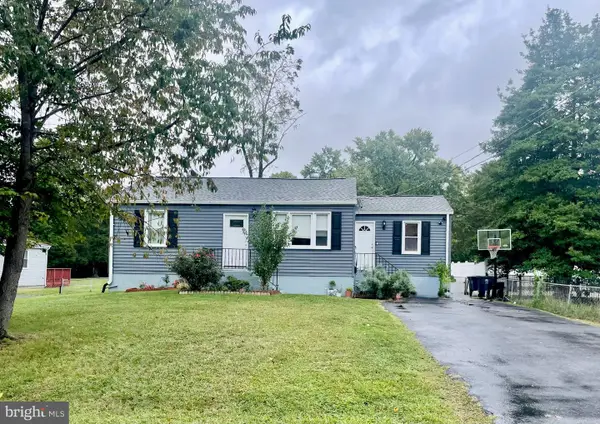 $445,000Coming Soon5 beds 2 baths1,056 sq. ft.
10214 Griff Dr, FORT WASHINGTON, MD 20744
MLS# MDPG2221122Listed by: SMART REALTY, LLC - Coming Soon
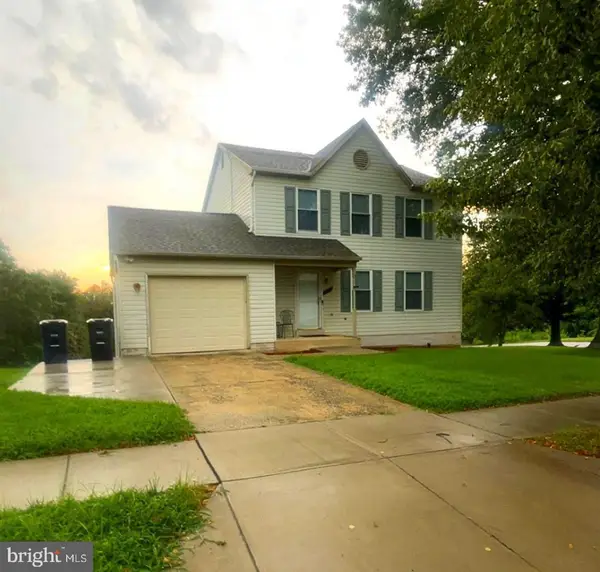 $460,000Coming Soon3 beds 3 baths1,404 sq. ft.
3701 Copperville Way, FORT WASHINGTON, MD 20744
MLS# MDPG2221068Listed by: SAMSON PROPERTIES - Coming Soon
 $579,900Coming Soon4 beds 3 baths2,029 sq. ft.
12301 Asbury Dr, FORT WASHINGTON, MD 20744
MLS# MDPG2220874Listed by: KELLER WILLIAMS PREFERRED PROPERTIES - Coming Soon
 $399,900Coming Soon4 beds 3 baths1,372 sq. ft.
3012 Melisa Dr, FORT WASHINGTON, MD 20744
MLS# MDPG2220610Listed by: FATHOM REALTY MD, LLC - Coming SoonOpen Sat, 1 to 4pm
 $625,000Coming Soon5 beds 4 baths4,900 sq. ft.
13111 Glasgow Way, FORT WASHINGTON, MD 20744
MLS# MDPG2219464Listed by: KELLER WILLIAMS PREFERRED PROPERTIES - New
 $699,000Active9.75 Acres
10125 Allentown Rd Rd, FORT WASHINGTON, MD 20744
MLS# MDPG2221742Listed by: SAMSON PROPERTIES


Protect your home and budget from life's surprises with an Assurant Home Warranty, backed by a partner that supports you through every step of homeownership. Explore Plans.
© 2023 - 2026 ERA Franchise Systems LLC. All rights reserved. ERA Franchise Systems LLC fully supports the principles of the Fair Housing Act and the Equal Opportunity Act. ERA, ERA Real Estate powered, and their respective logos are registered service marks of ERA Franchise Systems LLC. Each office is independently owned and operated.