
6909 Calvin St, Fort Washington, MD 20744
Local realty services provided by:ERA Martin Associates
6909 Calvin St,Fort Washington, MD 20744
$445,000
- 4 Beds
- 4 Baths
- 2,412 sq. ft.
- Single family
- Coming Soon
Listed by: jonathan kacela holland
Office: real broker, llc.
MLS#:MDPG2221708
Source:BRIGHTMLS
Price summary
- Price:$445,000
- Price per sq. ft.:$184.49
About this home
Timeless charm, room to spread out, and a spacious fenced yard await at 6909 Calvin Street! Located in an established Fort Washington neighborhood, this all-brick, four-bedroom, three-and-a-half-bathroom home offers approximately 2,412 square feet of living space on a generous 0.30-acre lot.
Original hardwood floors and walnut kitchen cabinets give the home warmth and character, complemented by newer stainless steel appliances installed between 2021 and 2023. The kitchen features a 36-inch range and range hood, providing an inviting space to prepare meals and gather. Formal living and dining rooms set the stage for everything from relaxed evenings to special occasions, while a gas fireplace adds a cozy touch.
Two bedrooms with en suite bathrooms provide added privacy and convenience. The fully finished basement offers flexible space for recreation, working from home, or unwinding, with terrazzo flooring installed in 2023.
Enjoy outdoor dining, weekend gatherings, or a quiet afternoon in the completely fenced yard. Additional features include top-down/bottom-up window shades, baseboard heat, a gas dryer, and blown-in and spray foam insulation.
Convenient access to I-495 and I-295 connects you to Washington, DC, Virginia, and destinations throughout the region. With classic details, thoughtful updates, and generous indoor and outdoor space, this home offers plenty to enjoy. Schedule your tour today!...
Contact an agent
Home facts
- Year built:1962
- Subdivision & Development:ROSECROFT PARK
- Listing ID #:MDPG2221708
- Updated:October 08, 2026 at 03:39 AM
Rooms and interior
- Bedrooms:4
- Total bathrooms:4
- Full bathrooms:3
- Half bathrooms:1
- Basement:Yes
- Basement Description:Fully Finished, Outside Entrance, Walkout Stairs, Windows
- Living area:2,412 sq. ft.
Heating and cooling
- Cooling:Ceiling Fan(s), Window Unit(s)
- Heating:Hot Water, Natural Gas
Structure and exterior
- Year built:1962
- Building area:2,412 sq. ft.
- Lot area:0.3 Acres
- Architectural Style:Split Level
- Construction Materials:Brick
- Foundation Description:Crawl Space
- Levels:1 1/2 Story
Utilities
- Water:Public
- Sewer:Public Sewer
Finances and disclosures
- Price:$445,000
- Price per sq. ft.:$184.49
- Tax amount:$5,933 (2026)
Parking
- Parking description:On Street
New listings near 6909 Calvin St
- Coming Soon
 $499,900Coming Soon5 beds 3 baths1,212 sq. ft.
12710 Gable Ct, FORT WASHINGTON, MD 20744
MLS# MDPG2219008Listed by: ATLAS ONE REALTY - Coming Soon
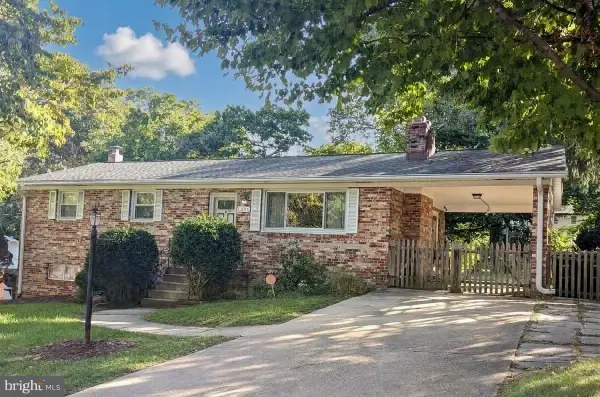 $399,999Coming Soon3 beds 3 baths2,250 sq. ft.
2805 Rose Valley Dr, FORT WASHINGTON, MD 20744
MLS# MDPG2221130Listed by: CENTURY 21 NEW MILLENNIUM - Coming Soon
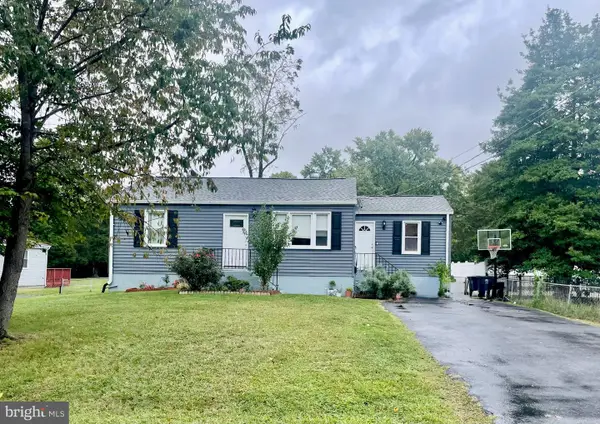 $445,000Coming Soon5 beds 2 baths1,056 sq. ft.
10214 Griff Dr, FORT WASHINGTON, MD 20744
MLS# MDPG2221122Listed by: SMART REALTY, LLC - Coming Soon
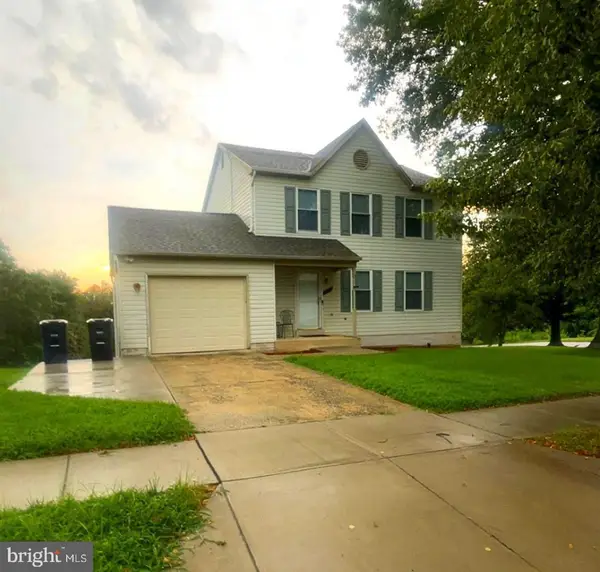 $460,000Coming Soon3 beds 3 baths1,404 sq. ft.
3701 Copperville Way, FORT WASHINGTON, MD 20744
MLS# MDPG2221068Listed by: SAMSON PROPERTIES - Coming Soon
 $579,900Coming Soon4 beds 3 baths2,029 sq. ft.
12301 Asbury Dr, FORT WASHINGTON, MD 20744
MLS# MDPG2220874Listed by: KELLER WILLIAMS PREFERRED PROPERTIES - Coming Soon
 $399,900Coming Soon4 beds 3 baths1,372 sq. ft.
3012 Melisa Dr, FORT WASHINGTON, MD 20744
MLS# MDPG2220610Listed by: FATHOM REALTY MD, LLC - Coming SoonOpen Sat, 1 to 4pm
 $625,000Coming Soon5 beds 4 baths4,900 sq. ft.
13111 Glasgow Way, FORT WASHINGTON, MD 20744
MLS# MDPG2219464Listed by: KELLER WILLIAMS PREFERRED PROPERTIES - New
 $699,000Active9.75 Acres
10125 Allentown Rd Rd, FORT WASHINGTON, MD 20744
MLS# MDPG2221742Listed by: SAMSON PROPERTIES - New
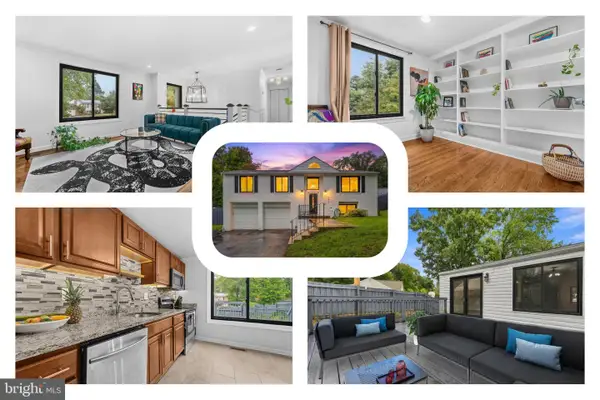 $499,999Active4 beds 2 baths1,605 sq. ft.
302 Taurus Dr, FORT WASHINGTON, MD 20744
MLS# MDPG2220836Listed by: REDFIN CORP


Protect your home and budget from life's surprises with an Assurant Home Warranty, backed by a partner that supports you through every step of homeownership. Explore Plans.
© 2023 - 2026 ERA Franchise Systems LLC. All rights reserved. ERA Franchise Systems LLC fully supports the principles of the Fair Housing Act and the Equal Opportunity Act. ERA, ERA Real Estate powered, and their respective logos are registered service marks of ERA Franchise Systems LLC. Each office is independently owned and operated.