
320 Baron Ct, Fort Washington, MD 20744
Local realty services provided by:ERA OakCrest Realty, Inc.
320 Baron Ct,Fort Washington, MD 20744
$555,000
- 5 Beds
- 3 Baths
- 3,320 sq. ft.
- Single family
- Active
Listed by: verria hairston
Office: open door brokerage, llc.
MLS#:MDPG2221302
Source:BRIGHTMLS
Price summary
- Price:$555,000
- Price per sq. ft.:$167.17
About this home
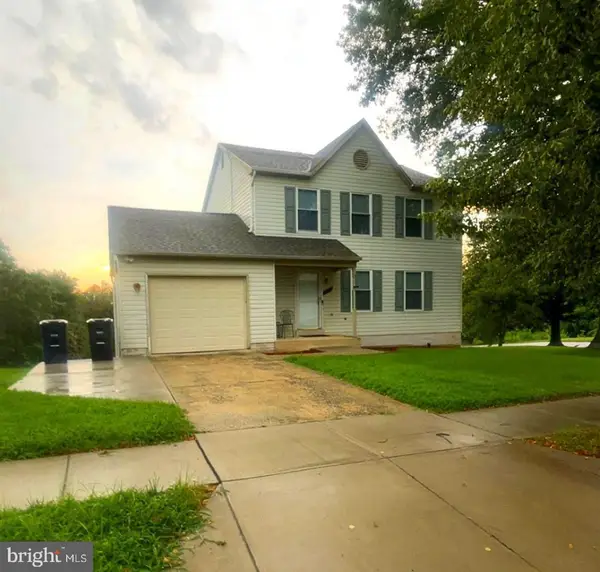
320 Baron Ct is a two-level Fort Washington brick home built in 1977, with five bedrooms, two fireplaces, and a tree-lined yard on a nearly half-acre lot. The kitchen’s white cabinetry and patterned backsplash sit beside a dining room with windows overlooking the greenery. Large front windows brighten the upper living area. Downstairs, wood-paneled walls and a broad brick fireplace give a second living area its own character; a bar counter and double doors connect it to the yard. Another brick fireplace anchors a spacious carpeted room. Outside, an open lawn stretches between mature trees, while shaped shrubs frame the front approach. An attached two-car garage provides parking and storage.
Contact an agent
Home facts
- Year built:1977
- Subdivision & Development:JASON
- Listing ID #:MDPG2221302
- Added:1 day(s) ago
- Updated:October 04, 2026 at 01:58 PM
Rooms and interior
- Bedrooms:5
- Total bathrooms:3
- Full bathrooms:3
- Basement:Yes
- Basement Description:Partially Finished
- Living area:3,320 sq. ft.
Heating and cooling
- Cooling:Central A/C
- Heating:Central, Electric
Structure and exterior
- Year built:1977
- Building area:3,320 sq. ft.
- Lot area:0.46 Acres
- Lot Features:Suburban
- Architectural Style:Split Foyer
- Construction Materials:Vinyl Siding
- Foundation Description:Concrete Perimeter
- Levels:1 Story
Schools
- High school:FRIENDLY
- Middle school:COLIN POWELL ACADEMY
- Elementary school:COLIN POWELL ACADEMY
Utilities
- Water:Public
- Sewer:Public Sewer
Finances and disclosures
- Price:$555,000
- Price per sq. ft.:$167.17
- Tax amount:$4,538 (2023)
Parking
- Parking description:Attached Garage, Garage - Front Entry
- Garage:Yes
- Garage spaces:2
New listings near 320 Baron Ct
- Coming Soon
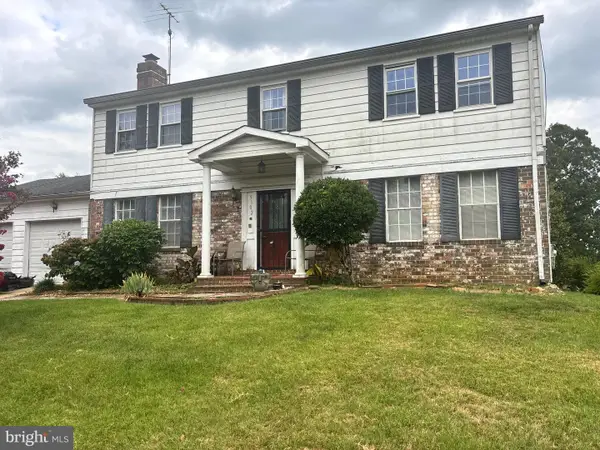 $449,000Coming Soon5 beds 4 baths2,101 sq. ft.
9102 Loughran Rd, FORT WASHINGTON, MD 20744
MLS# MDPG2219262Listed by: SAMSON PROPERTIES - Coming Soon
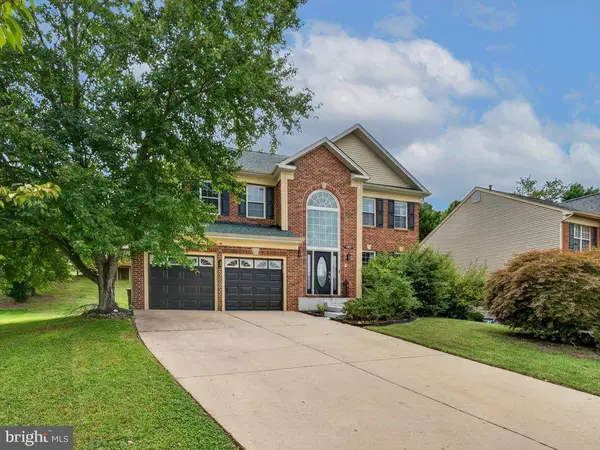 $659,900Coming Soon4 beds 4 baths3,553 sq. ft.
1303 Gunpowder Ct, FORT WASHINGTON, MD 20744
MLS# MDPG2221260Listed by: DMV REALTY GROUP, INC - Coming Soon
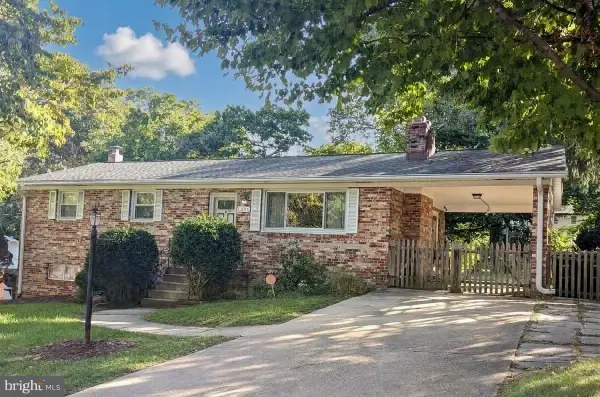 $399,999Coming Soon3 beds 3 baths2,250 sq. ft.
2805 Rose Valley Dr, FORT WASHINGTON, MD 20744
MLS# MDPG2221130Listed by: CENTURY 21 NEW MILLENNIUM - Coming Soon
 $390,000Coming Soon3 beds 3 baths1,575 sq. ft.
7302 Epping Ave, FORT WASHINGTON, MD 20744
MLS# MDPG2220736Listed by: EXP REALTY, LLC - Coming Soon
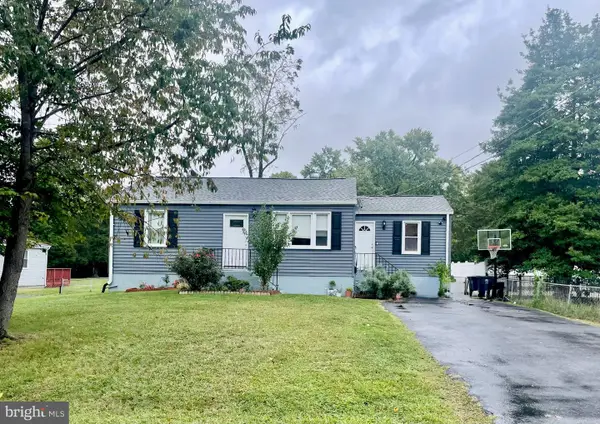 $445,000Coming Soon5 beds 2 baths1,056 sq. ft.
10214 Griff Dr, FORT WASHINGTON, MD 20744
MLS# MDPG2221122Listed by: SMART REALTY, LLC - Coming Soon
 $460,000Coming Soon3 beds 3 baths1,404 sq. ft.
3701 Copperville Way, FORT WASHINGTON, MD 20744
MLS# MDPG2221068Listed by: SAMSON PROPERTIES - Coming Soon
 $579,900Coming Soon4 beds 3 baths2,029 sq. ft.
12301 Asbury Dr, FORT WASHINGTON, MD 20744
MLS# MDPG2220874Listed by: KELLER WILLIAMS PREFERRED PROPERTIES - Coming SoonOpen Sun, 1 to 3pm
 $495,000Coming Soon3 beds 3 baths1,948 sq. ft.
13700 Pendleton St, FORT WASHINGTON, MD 20744
MLS# MDPG2215948Listed by: DMV PRIME PROPERTIES - Coming Soon
 $399,900Coming Soon4 beds 3 baths1,372 sq. ft.
3012 Melisa Dr, FORT WASHINGTON, MD 20744
MLS# MDPG2220610Listed by: FATHOM REALTY MD, LLC - Coming SoonOpen Sat, 1 to 3pm
 $599,900Coming Soon5 beds 4 baths3,144 sq. ft.
8210 Birdsong Dr, FORT WASHINGTON, MD 20744
MLS# MDPG2220674Listed by: DOUGLAS REALTY LLC


Protect your home and budget from life's surprises with an Assurant Home Warranty, backed by a partner that supports you through every step of homeownership. Explore Plans.
© 2023 - 2026 ERA Franchise Systems LLC. All rights reserved. ERA Franchise Systems LLC fully supports the principles of the Fair Housing Act and the Equal Opportunity Act. ERA, ERA Real Estate powered, and their respective logos are registered service marks of ERA Franchise Systems LLC. Each office is independently owned and operated.