
2250 Bear Den Rd #305, Frederick, MD 21701
Local realty services provided by:Mountain Realty ERA Powered
Listed by: gregory a. salley
Office: long & foster real estate, inc.
MLS#:MDFR2088104
Source:BRIGHTMLS
Price summary
- Price:$375,000
- Price per sq. ft.:$247.69
- Monthly HOA dues:$101
About this home
This spacious 2-bedroom, 2-full-bath condo is located in the highly desirable Worman’s Mill community in a secure building. The home features an eat-in kitchen along with a separate dining area, providing plenty of space for everyday meals and entertaining.
The large living room is filled with natural light from the abundance of windows. An additional office/sitting room offers flexible space for working from home, reading, or relaxing. Enjoy the convenience of an in-unit laundry area and a trash chute located just outside the unit.
Step outside to the patio off the kitchen and enjoy peaceful views of the surrounding trees and mountains. The condo also includes a reserved parking space in the lower-level garage and a separate storage unit located just outside the garage.
One of the highlights of living in Worman’s Mill is the location. Take a short walk to neighborhood restaurants and shops, while Wegmans and additional shopping, dining, and everyday conveniences are just minutes away.
A wonderful opportunity to enjoy comfortable, low-maintenance living in one of Frederick’s most sought-after communities....
Contact an agent
Home facts
- Year built:2005
- Subdivision & Development:PARK PLACE AT MILL ISLAND
- Listing ID #:MDFR2088104
- Added:4 day(s) ago
- Updated:August 25, 2026 at 04:57 PM
Rooms and interior
- Bedrooms:2
- Total bathrooms:2
- Full bathrooms:2
- Flooring:Carpet, Laminated
- Bathrooms Description:Primary Bath(s)
- Kitchen Description:Breakfast Area, Built-Ins, Dishwasher, Disposal, Exhaust Fan, Freezer, Icemaker, Kitchen - Table Space, Microwave, Oven/Range - Electric, Refrigerator, Upgraded Countertops
- Living area:1,514 sq. ft.
Heating and cooling
- Cooling:Central A/C
- Heating:Forced Air, Natural Gas
Structure and exterior
- Year built:2005
- Building area:1,514 sq. ft.
- Construction Materials:Brick
- Exterior Features:Sidewalks
- Levels:1 Story
Schools
- High school:WALKERSVILLE
- Middle school:WALKERSVILLE
- Elementary school:WALKERSVILLE
Utilities
- Water:Public
- Sewer:Public Sewer
Finances and disclosures
- Price:$375,000
- Price per sq. ft.:$247.69
- Tax amount:$5,750 (2026)
Features and amenities
- Laundry features:Dryer - Front Loading, Washer
- Amenities:Built-Ins, Central Vaccum, Elevator, Main Entrance Lock, Sprinkler System - Indoor, Window Treatments
Parking
- Parking description:Basement Garage, Detached Garage, Parking Lot
- Garage:Yes
- Garage spaces:1
New listings near 2250 Bear Den Rd #305
- Coming Soon
 $420,000Coming Soon3 beds 2 baths1,384 sq. ft.
1800 Willow Creek Ct, FREDERICK, MD 21702
MLS# MDFR2088036Listed by: KELLER WILLIAMS REALTY - Coming Soon
 $799,000Coming Soon4 beds 4 baths5,257 sq. ft.
2647 Monocacy Ford Rd, FREDERICK, MD 21701
MLS# MDFR2088256Listed by: SAMSON PROPERTIES - Coming Soon
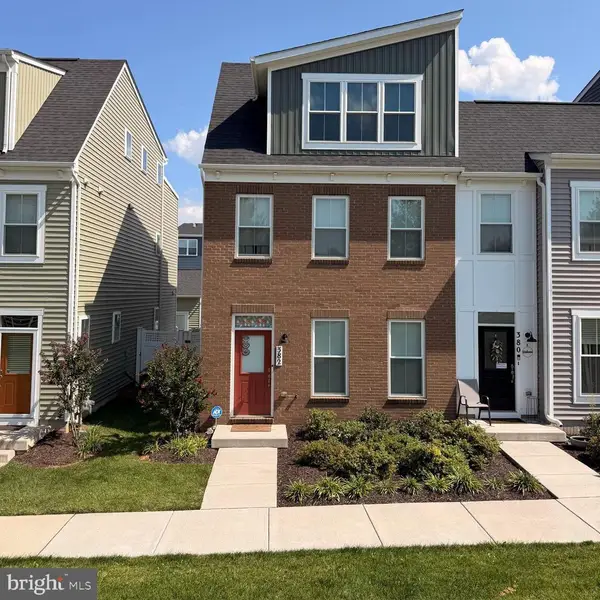 $500,000Coming Soon4 beds 4 baths2,060 sq. ft.
382 Waverley Dr, FREDERICK, MD 21702
MLS# MDFR2088162Listed by: REDFIN CORP - Coming Soon
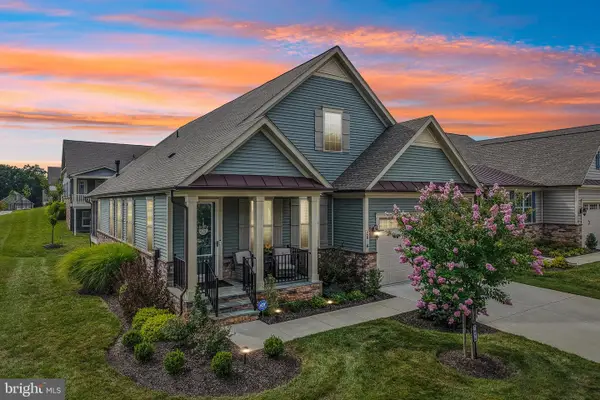 $885,000Coming Soon4 beds 3 baths3,058 sq. ft.
2814 Camomile Dr E, FREDERICK, MD 21704
MLS# MDFR2088120Listed by: SAMSON PROPERTIES - Coming SoonOpen Sun, 12 to 2pm
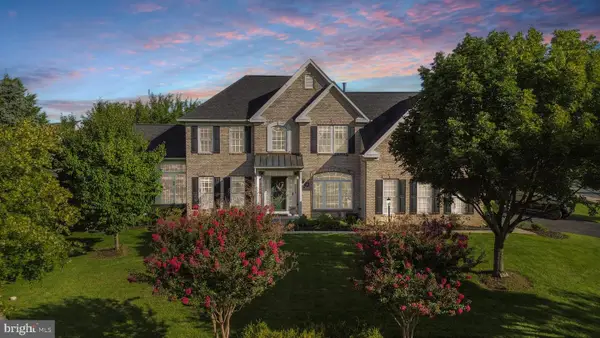 $965,000Coming Soon4 beds 4 baths6,073 sq. ft.
3775 Spicebush Dr, FREDERICK, MD 21704
MLS# MDFR2088188Listed by: LPT REALTY, LLC - Coming Soon
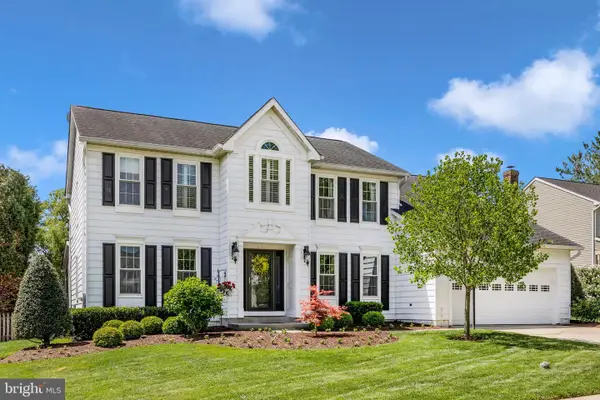 $664,900Coming Soon4 beds 3 baths3,225 sq. ft.
6913 Sovereign Pl, FREDERICK, MD 21703
MLS# MDFR2088152Listed by: RE/MAX REALTY CENTRE, INC. - Coming SoonOpen Sat, 11am to 1pm
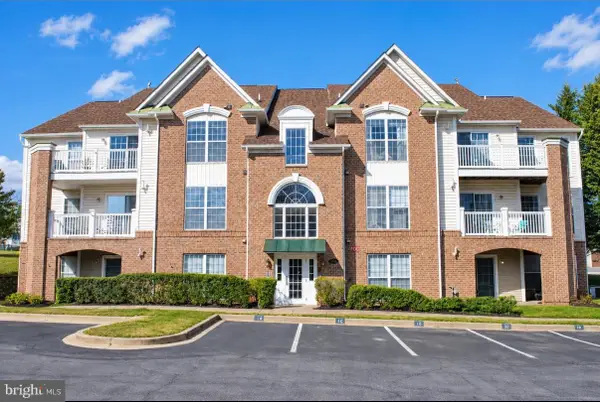 $275,000Coming Soon2 beds 2 baths1,256 sq. ft.
2501 Coach House Way #3c, FREDERICK, MD 21702
MLS# MDFR2088158Listed by: SAMSON PROPERTIES - Coming Soon
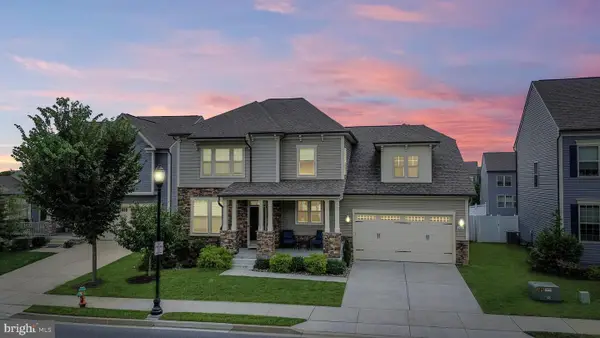 $699,999Coming Soon5 beds 5 baths3,816 sq. ft.
2063 Chamberlain Dr, FREDERICK, MD 21702
MLS# MDFR2088096Listed by: LPT REALTY, LLC - Coming Soon
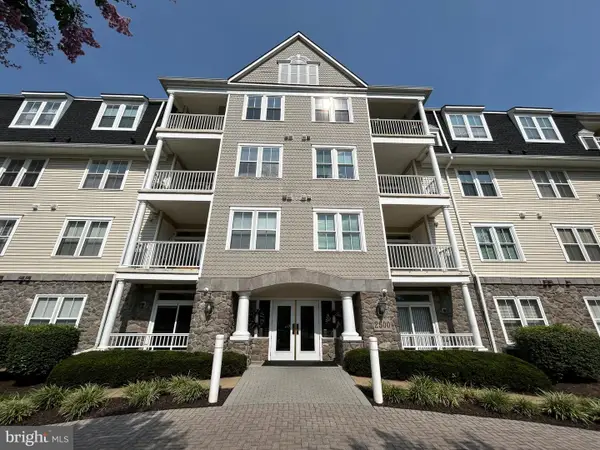 $395,000Coming Soon2 beds 2 baths1,493 sq. ft.
2500 Waterside Dr #316, FREDERICK, MD 21701
MLS# MDFR2088144Listed by: L. P. CALOMERIS REALTY - Coming SoonOpen Sat, 2:30 to 4pm
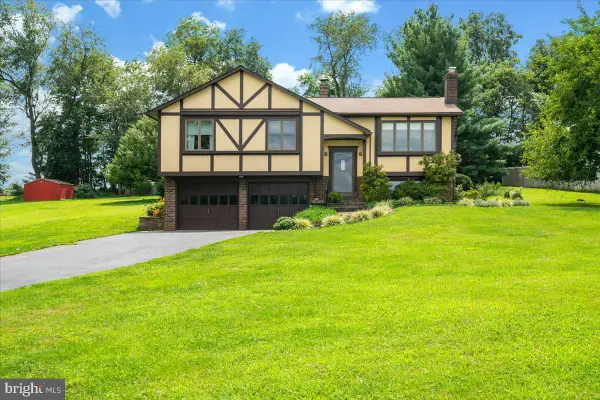 $475,000Coming Soon3 beds 3 baths1,193 sq. ft.
10225 Allview Dr, FREDERICK, MD 21701
MLS# MDFR2086826Listed by: KELLER WILLIAMS REALTY CENTRE


Protect your home and budget from life's surprises with an Assurant Home Warranty, backed by a partner that supports you through every step of homeownership. Explore Plans.
© 2023 - 2026 ERA Franchise Systems LLC. All rights reserved. ERA Franchise Systems LLC fully supports the principles of the Fair Housing Act and the Equal Opportunity Act. ERA, ERA Real Estate powered, and their respective logos are registered service marks of ERA Franchise Systems LLC. Each office is independently owned and operated.