
2546 Island Grove Blvd S, Frederick, MD 21701
Local realty services provided by:ERA Byrne Realty
Listed by: prudence merlise wafo
Office: samson properties
MLS#:MDFR2092110
Source:BRIGHTMLS
Price summary
- Price:$749,900
- Price per sq. ft.:$267.73
- Monthly HOA dues:$85
About this home
STUNNING 4-LEVEL MODERN FARMHOUSE | 3,795 SQ. FT. OF FINISHED LIVING SPACE | EXCEPTIONAL UPGRADES | SOUGHT-AFTER WORMAN'S MILL!
Welcome to 2546 Island Grove Boulevard, where timeless elegance meets modern luxury! Beautifully maintained and thoughtfully upgraded, this impressive 24-foot-wide, stone-front residence offers approximately 3,795 square feet of finished living space across FOUR beautifully designed levels, combining the spacious feel of a single-family home with sophisticated finishes, smart-home conveniences, and exceptional versatility.
Step inside and discover a home designed to impress! The main level showcases upgraded marble flooring, elegant architectural details, a spacious private study with stylish glass doors, and a generous formal dining room. At the heart of the home is a SHOWSTOPPING MODERN FARMHOUSE KITCHEN featuring an upgraded marble island, dedicated coffee station, and seamless flow into the expansive, light-filled great room. A cozy fireplace, added shelving, enhanced lighting, and an integrated speaker system create the perfect atmosphere for everyday living and unforgettable entertaining. A convenient powder room completes this level.
Just beyond the living area, your private courtyard and patio offer a charming outdoor escape, enhanced with an added access door and gate for greater convenience.
The second level is your personal retreat! The luxurious primary suite features a beautiful tray ceiling, two walk-in closets, a private dressing area, and a spa-inspired bathroom with dual vanities, a frameless glass shower, and a BRAND-NEW freestanding soaking tub. Two additional generously sized bedrooms, a full hallway bathroom, and a spacious laundry room complete this level.
Continue upstairs to the versatile fourth-level loft, featuring remote-controlled blinds and endless possibilities for a second home office, lounge, reading retreat, or creative studio.
THE FULLY FINISHED LOWER LEVEL IS A DESTINATION OF ITS OWN!
Enjoy an expansive recreation room, stylish wet bar, additional bedroom, full bathroom, and separate flex room ideal for a home gym, playroom, hobby space, or media room. Whether entertaining guests or simply relaxing, this thoughtfully designed space offers exceptional flexibility.
The upgraded attached two-car garage adds even more convenience with an electric vehicle charging outlet and additional attic storage.
Located in the highly desirable Worman's Mill community, residents enjoy convenient access to the Village Center's shopping and dining, while historic downtown Frederick offers an exciting selection of restaurants, boutiques, breweries, and cultural attractions. Easy access to Routes 15, I-270, and I-70 makes this location even more appealing....
Contact an agent
Home facts
- Year built:2023
- Subdivision & Development:WORMANS MILL
- Listing ID #:MDFR2092110
- Updated:November 18, 2026 at 11:52 PM
Rooms and interior
- Bedrooms:4
- Total bathrooms:4
- Full bathrooms:3
- Half bathrooms:1
- Flooring:Carpet, Ceramic Tile, Luxury Vinyl Plank
- Dining Description:Formal/Separate Dining Room
- Kitchen Description:Cooktop, Dishwasher, Disposal, Kitchen - Eat-In, Kitchen - Island, Microwave, Oven - Self Cleaning, Oven - Wall, Pantry, Range Hood, Refrigerator, Stainless Steel Appliances, Wet/Dry Bar
- Bedroom Description:Walk In Closet(s)
- Basement:Yes
- Basement Description:Fully Finished, Poured Concrete
- Living area:2,801 sq. ft.
Heating and cooling
- Cooling:Central A/C
- Heating:90% Forced Air, Natural Gas
Structure and exterior
- Roof:Architectural Shingle
- Year built:2023
- Building area:2,801 sq. ft.
- Lot area:0.06 Acres
- Lot Features:Front Yard, Rear Yard
- Architectural Style:French
- Construction Materials:Stone
- Exterior Features:Exterior Lighting
- Foundation Description:Concrete Perimeter, Passive Radon Mitigation
- Levels:4 Story
Schools
- High school:WALKERSVILLE
- Middle school:WALKERSVILLE
- Elementary school:WALKERSVILLE
Utilities
- Water:Public
- Sewer:Public Sewer
Finances and disclosures
- Price:$749,900
- Price per sq. ft.:$267.73
- Tax amount:$10,853 (2026)
Features and amenities
- Laundry features:Hookup
- Amenities:200+ Amp Service, Cable TV, Carbon Monoxide Detector(s), Natural Gas Available, Replacement Windows, Smoke Detector, Sprinkler System - Indoor, Underground Utilities, Wet/Dry Bar
- Smart home:Yes
Parking
- Parking description:Detached Garage, Garage - Rear Entry, Garage Door Opener, On Street
- Garage:Yes
- Garage spaces:2
New listings near 2546 Island Grove Blvd S
- Coming Soon
 $239,000Coming Soon2 beds 1 baths1,023 sq. ft.
808 Stratford Way #f, FREDERICK, MD 21701
MLS# MDFR2092150Listed by: LONG & FOSTER REAL ESTATE, INC. - Coming SoonOpen Sat, 12 to 2pm
 $325,000Coming Soon3 beds 1 baths1,176 sq. ft.
612 N Maxwell Ave, FREDERICK, MD 21701
MLS# MDFR2092120Listed by: REAL BROKER, LLC - Coming Soon
 $360,000Coming Soon3 beds 3 baths1,620 sq. ft.
5949 Krantz Dr, FREDERICK, MD 21703
MLS# MDFR2092058Listed by: LONG & FOSTER REAL ESTATE, INC. - Coming SoonOpen Sat, 3 to 5pm
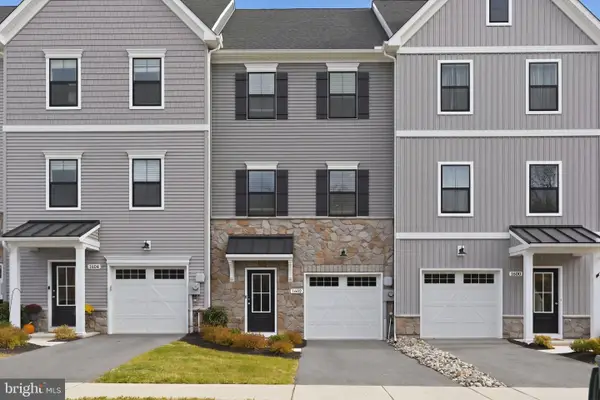 $499,000Coming Soon3 beds 3 baths2,163 sq. ft.
1602 Corn Crib Pl, FREDERICK, MD 21702
MLS# MDFR2091958Listed by: KELLER WILLIAMS CAPITAL PROPERTIES - Coming Soon
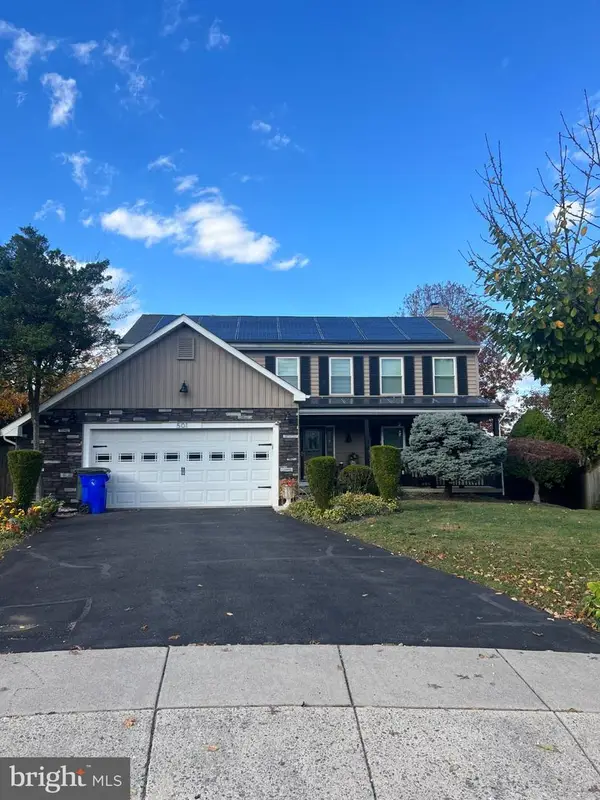 $559,999Coming Soon5 beds 4 baths2,376 sq. ft.
501 Hunting Horn Ct, FREDERICK, MD 21703
MLS# MDFR2091584Listed by: EXP REALTY, LLC - Coming Soon
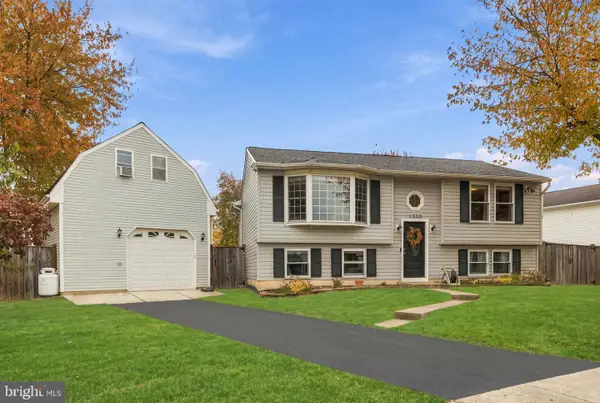 $449,900Coming Soon4 beds 2 baths1,524 sq. ft.
1335 Mulberry Ct, FREDERICK, MD 21703
MLS# MDFR2092018Listed by: COMPASS - Coming Soon
 $449,900Coming Soon4 beds 3 baths1,664 sq. ft.
8113 Broadview Dr, FREDERICK, MD 21701
MLS# MDFR2092020Listed by: SAMSON PROPERTIES - Coming SoonOpen Sun, 1 to 3pm
 $585,000Coming Soon4 beds 3 baths1,946 sq. ft.
6911 Taran Ct, FREDERICK, MD 21703
MLS# MDFR2091994Listed by: CHARIS REALTY GROUP - Coming Soon
 $170,000Coming Soon2 beds 1 baths965 sq. ft.
751 Heather Ridge Dr #18g, FREDERICK, MD 21702
MLS# MDFR2091956Listed by: KELLER WILLIAMS REALTY CENTRE - Coming Soon
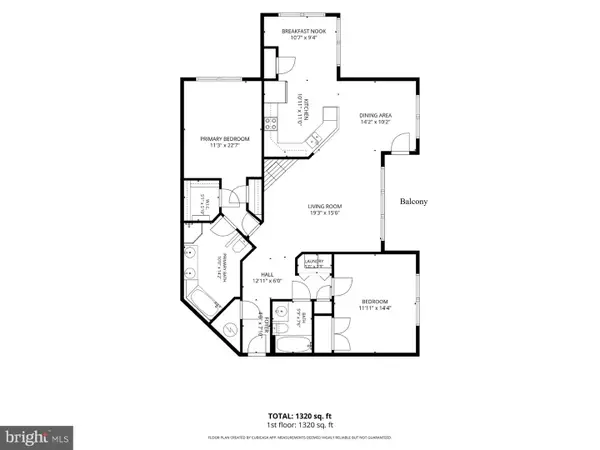 $260,000Coming Soon2 beds 2 baths1,320 sq. ft.
599 Cawley Dr #2d, FREDERICK, MD 21703
MLS# MDFR2091886Listed by: LONG & FOSTER REAL ESTATE, INC.


Protect your home and budget from life's surprises with an Assurant Home Warranty, backed by a partner that supports you through every step of homeownership. Explore Plans.
© 2023 - 2026 ERA Franchise Systems LLC. All rights reserved. ERA Franchise Systems LLC fully supports the principles of the Fair Housing Act and the Equal Opportunity Act. ERA, ERA Real Estate powered, and their respective logos are registered service marks of ERA Franchise Systems LLC. Each office is independently owned and operated.