
8511 Bald Eagle Ln, Frederick, MD 21704
Local realty services provided by:ERA Martin Associates
Listed by: owen michael noble, jane page gunnell thompson
Office: kelley real estate professionals
MLS#:MDFR2087246
Source:BRIGHTMLS
Price summary
- Price:$479,999
- Price per sq. ft.:$232.11
- Monthly HOA dues:$123
About this home
Step inside this exceptional 2021-built townhome in the Tallyn Ridge community. This three-story, 2,068 sq ft residence welcomes you with an open floor plan and granite countertops, featuring 3 bedrooms, 2.5 baths, in-unit washer/dryer, and 2-car detached garage. Enjoy entertaining on your deck while taking in the community lifestyle: pool, playgrounds, and walking paths to Pinecliff Park, all minutes from downtown Frederick with seamless access to Route 355, I-270, and I-70.
Current tenant in place through December 31, 2026, Home is pre-stubbed for second full bathroom installation, offering opportunity for upgrades/ improvements. HOA includes common area maintenance, snow removal, and community amenities such as the community pool, playgrounds and walking trails. 24 hours advance notice required for showings.
Contact an agent
Home facts
- Year built:2021
- Subdivision & Development:TALLYN RIDGE
- Listing ID #:MDFR2087246
- Added:46 day(s) ago
- Updated:October 01, 2026 at 03:01 PM
Rooms and interior
- Bedrooms:3
- Total bathrooms:4
- Full bathrooms:2
- Half bathrooms:2
- Flooring:Carpet, Luxury Vinyl Plank
- Dining Description:Combination Kitchen/Dining
- Kitchen Description:Carpet, Cooktop, Dishwasher, Disposal, Exhaust Fan, Icemaker, Microwave, Oven - Wall, Refrigerator, Stove
- Bedroom Description:Carpet, Walk In Closet(s)
- Living area:2,068 sq. ft.
Heating and cooling
- Cooling:Central A/C
- Heating:Central, Natural Gas
Structure and exterior
- Roof:Architectural Shingle
- Year built:2021
- Building area:2,068 sq. ft.
- Lot area:0.04 Acres
- Architectural Style:Colonial
- Construction Materials:Brick Veneer, Vinyl Siding
- Exterior Features:Deck(s)
- Foundation Description:Slab
- Levels:3 Story
Schools
- High school:OAKDALE
- Middle school:OAKDALE
Utilities
- Water:Public
- Sewer:Public Sewer
Finances and disclosures
- Price:$479,999
- Price per sq. ft.:$232.11
- Tax amount:$4,992 (2026)
Features and amenities
- Laundry features:Dryer, Dryer In Unit, Washer, Washer In Unit
- Amenities:Carpet, Ceiling Fan(s)
Parking
- Parking description:Asphalt Driveway, Attached Garage, Garage - Rear Entry, On Street
- Garage:Yes
- Garage spaces:2
New listings near 8511 Bald Eagle Ln
- Coming Soon
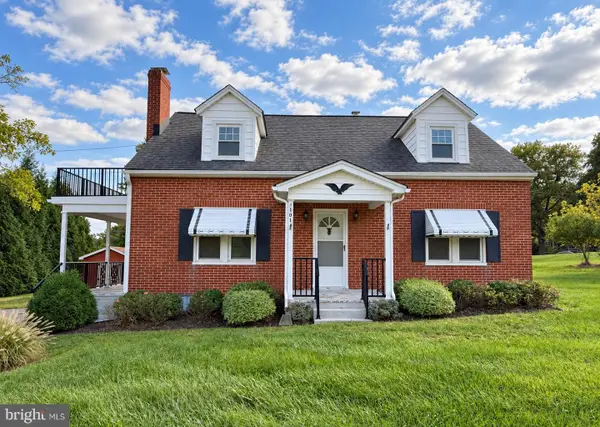 $459,900Coming Soon4 beds 2 baths1,620 sq. ft.
5101 Old National Pike, FREDERICK, MD 21702
MLS# MDFR2090036Listed by: SAMSON PROPERTIES - Coming Soon
 $440,000Coming Soon3 beds 3 baths1,951 sq. ft.
4314 Dover Dr, FREDERICK, MD 21703
MLS# MDFR2090090Listed by: J&B REAL ESTATE - Coming Soon
 $399,900Coming Soon3 beds 3 baths1,540 sq. ft.
562 Logan St, FREDERICK, MD 21701
MLS# MDFR2090042Listed by: LONG & FOSTER REAL ESTATE, INC. - Coming Soon
 $550,000Coming Soon4 beds 2 baths1,728 sq. ft.
9627 Gas House Pike, FREDERICK, MD 21701
MLS# MDFR2090032Listed by: REALTY CONCEPTS GROUP LLC - Coming Soon
 $344,900Coming Soon2 beds 2 baths1,330 sq. ft.
246 Canfield Ter, FREDERICK, MD 21702
MLS# MDFR2089936Listed by: SIGNATURE HOME REALTY LLC - Coming Soon
 $669,000Coming Soon3 beds 5 baths2,428 sq. ft.
612 Blandwood Rd, FREDERICK, MD 21701
MLS# MDFR2089772Listed by: KELLER WILLIAMS REALTY CENTRE - Coming Soon
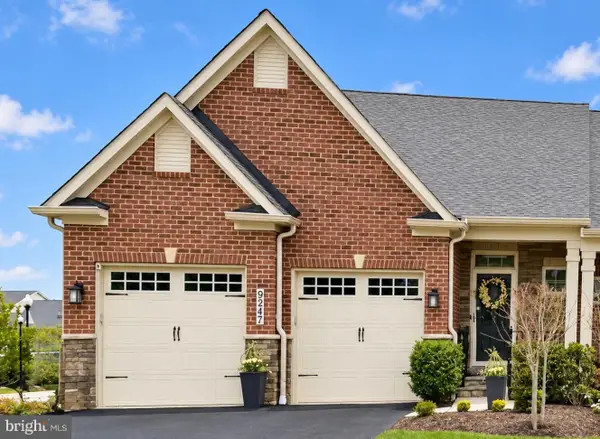 $795,000Coming Soon3 beds 4 baths4,173 sq. ft.
9247 Bealls Farm Rd, FREDERICK, MD 21704
MLS# MDFR2088594Listed by: KELLER WILLIAMS REALTY CENTRE - Coming Soon
 $484,900Coming Soon2 beds 2 baths1,734 sq. ft.
3519 Starlight St #401, FREDERICK, MD 21704
MLS# MDFR2089402Listed by: TTR SOTHEBY'S INTERNATIONAL REALTY - Coming Soon
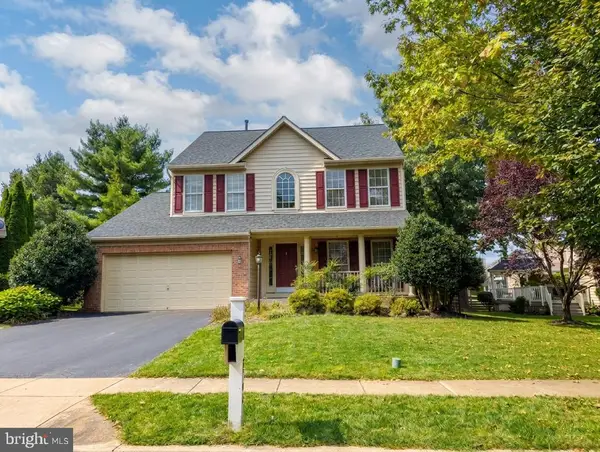 $800,000Coming Soon4 beds 4 baths3,154 sq. ft.
3708 Sprigg St N, FREDERICK, MD 21704
MLS# MDFR2089944Listed by: CHARIS REALTY GROUP - Coming Soon
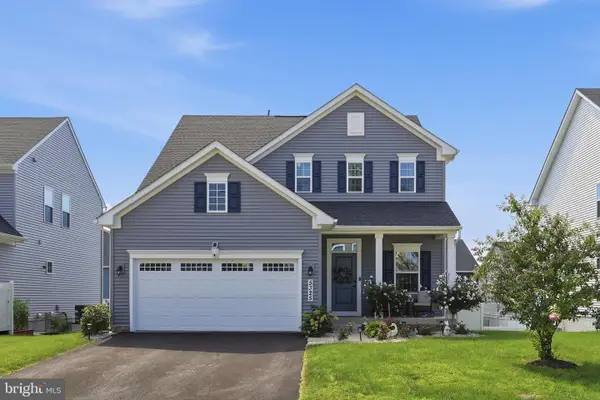 $750,000Coming Soon4 beds 4 baths3,118 sq. ft.
5325 Striped Maple St, FREDERICK, MD 21703
MLS# MDFR2088182Listed by: PEARSON SMITH REALTY, LLC


Protect your home and budget from life's surprises with an Assurant Home Warranty, backed by a partner that supports you through every step of homeownership. Explore Plans.
© 2023 - 2026 ERA Franchise Systems LLC. All rights reserved. ERA Franchise Systems LLC fully supports the principles of the Fair Housing Act and the Equal Opportunity Act. ERA, ERA Real Estate powered, and their respective logos are registered service marks of ERA Franchise Systems LLC. Each office is independently owned and operated.