
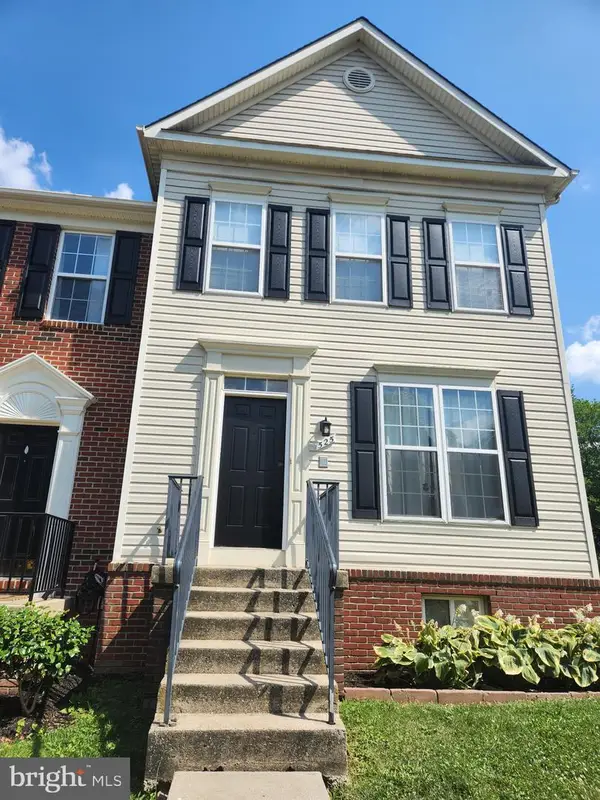
867 Amity St, Frederick, MD 21701
Local realty services provided by:O'BRIEN REALTY ERA POWERED
867 Amity St,Frederick, MD 21701
$530,000
- 4 Beds
- 4 Baths
- 2,436 sq. ft.
- Townhouse
- Active
Listed by: wendy k aloi
Office: real estate innovations
MLS#:MDFR2080194
Source:BRIGHTMLS
Price summary
- Price:$530,000
- Price per sq. ft.:$217.57
- Monthly HOA dues:$97
About this home
WHY WAIT FOR NEW CONSTRUCTION THAT HAS LESS UPGRADES, HIGHER COSTS AND HIGHER PROPERTY TAXES? This MUST SEE home is a quick move-in and offers updates galore that you won't find in new construction! Over $50,000 in thoughtful after-market upgrades and enhancements have transformed this already beautiful home into a truly ONE-OF-A-KIND SHOWSTOPPER! Built in 2023 and gently lived in, this exceptional 4-bedroom, 3.5-bath home offers the perfect blend of modern elegance, comfort, and everyday functionality—designed to impress even the most discerning buyer. ***
From the moment you arrive, you’ll feel the quality upgrades and attention to detail that set this home apart. The welcoming foyer immediately makes a statement with its custom accent wall, decorative ledge, and convenient hooks—creating a stylish yet functional space perfect for seasonal décor and daily living. ***
Rich luxury vinyl plank flooring flows seamlessly throughout the main level, creating a sophisticated and cohesive design. The sun-filled living room is both inviting and elegant, featuring crown molding, a designer accent wall, ceiling fan, and three oversized windows that fill the space with natural light. ***
At the heart of the home is the stunning gourmet kitchen—beautifully designed for gathering and entertaining. Crisp white cabinetry, stainless steel appliances, quartzite countertops, and a spacious center island accented with gorgeous stone detail create a space that is both timeless and impressive. The adjoining dining area and cozy sitting space with its dramatic full-wall accent provide the perfect setting for everything from casual mornings to memorable celebrations. ***
Step outside and discover your own private outdoor retreat. The Trex deck with solar light caps overlooks a fully privacy-fenced backyard, offering the perfect balance of relaxation and entertaining space. A graceful spiral staircase leads down to the expansive concrete patio—ideal for grilling, hosting guests, or simply unwinding at the end of the day. With more backyard space than many new construction homes, this outdoor setting is truly exceptional. ***
Upstairs, the decorative accent wall continues onto the landing and leads to the peaceful primary suite—a luxurious retreat featuring a ceiling fan, walk-in closet with custom organizers, and a beautifully appointed en-suite bath with tile flooring, tiled shower surround, double bowl vanity, and private water closet. Two additional spacious bedrooms, a full bath, and a conveniently located laundry room complete the upper level. ***
The lower level offers even more versatile living space to fit your lifestyle. Featuring upgraded flooring and direct access to the backyard through sliding glass doors, this area is perfect as a fourth bedroom, family room, home office, fitness area, or guest suite. A full bath with upgraded tile flooring adds both style and convenience. Even the garage has been elevated with a durable and attractive epoxy-coated floor. ***
Additional upgrades and custom features include:
• Privacy fence
• Large concrete patio
• Spiral staircase from deck to patio
• Upgraded paint throughout
• Designer light fixtures
• Decorative wood accent walls
• Stone accent wall at the bar area
• Upgraded LVP flooring in lower level
• Upgraded tile flooring in lower-level bath
• Custom closet organizers
• Epoxy garage floor
Every inch of this home reflects pride of ownership, thoughtful craftsmanship, and modern luxury. *** Ideally located near downtown Frederick, shopping, dining, and major commuter routes, this is a rare opportunity to own a beautifully upgraded, move-in ready home that offers comfort, style, and exceptional indoor-outdoor living....
Contact an agent
Home facts
- Year built:2023
- Listing ID #:MDFR2080194
- Added:89 day(s) ago
- Updated:July 09, 2026 at 02:10 PM
Rooms and interior
- Bedrooms:4
- Total bathrooms:4
- Full bathrooms:3
- Half bathrooms:1
- Rooms Total:13
- Dining Description:Dining Area, Dining Room
- Bathrooms Description:Bathroom 2, Bathroom 3, Half Bath, Primary Bath(s), Primary Bathroom
- Kitchen Description:Built-In Microwave, Dishwasher, Disposal, ENERGY STAR Dishwasher, ENERGY STAR Refrigerator, Energy Efficient Appliances, Icemaker, Kitchen - Gourmet, Kitchen - Island, Microwave, Oven - Wall, Oven/Range - Gas, Recessed Lighting, Refrigerator, Stainless Steel Appliances, Upgraded Countertops, Water Heater - High-Efficiency
- Bedroom Description:Primary Bedroom, Walk In Closet(s)
- Basement:Yes
- Basement Description:Garage Access, Heated, Outside Entrance, Poured Concrete, Sump Pump, Walkout Level, Windows
- Living area:2,436 sq. ft.
Heating and cooling
- Cooling:Central A/C
- Heating:90% Forced Air, Forced Air, Natural Gas, Programmable Thermostat
Structure and exterior
- Roof:Architectural Shingle
- Year built:2023
- Building area:2,436 sq. ft.
- Lot area:0.05 Acres
- Architectural Style:Contemporary
- Construction Materials:Vinyl Siding
- Exterior Features:Deck(s), Patio(s), Play Area, Sidewalks, Street Lights
- Foundation Description:Slab
- Levels:3 Story
Schools
- High school:GOVERNOR THOMAS JOHNSON
Utilities
- Water:Public
- Sewer:Public Sewer
Finances and disclosures
- Price:$530,000
- Price per sq. ft.:$217.57
- Tax amount:$9,582 (2026)
Features and amenities
- Laundry features:Laundry
- Amenities:Attic, Double Pane Windows, Recessed Lighting
Parking
- Parking description:Attached Garage, Garage - Front Entry
- Garage:Yes
- Garage spaces:2
New listings near 867 Amity St
- New
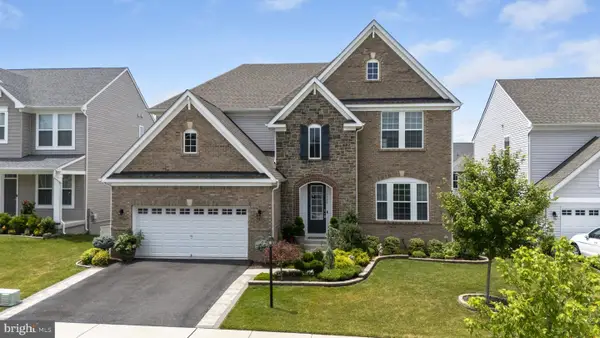 $1,020,000Active5 beds 5 baths4,770 sq. ft.
5720 Hawk Ridge Rd, FREDERICK, MD 21704
MLS# MDFR2085220Listed by: LONG & FOSTER REAL ESTATE, INC. - Coming Soon
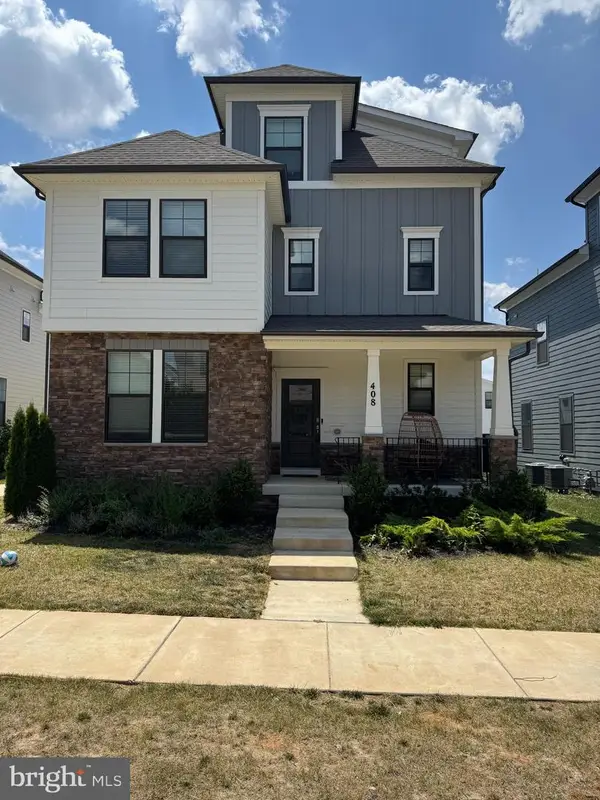 $709,900Coming Soon5 beds 6 baths
408 Constellation Ln, FREDERICK, MD 21701
MLS# MDFR2085264Listed by: REDFIN CORP - Coming Soon
 $629,990Coming Soon3 beds 5 baths
3580 Sprigg St S, FREDERICK, MD 21704
MLS# MDFR2084932Listed by: LONG & FOSTER REAL ESTATE, INC. - New
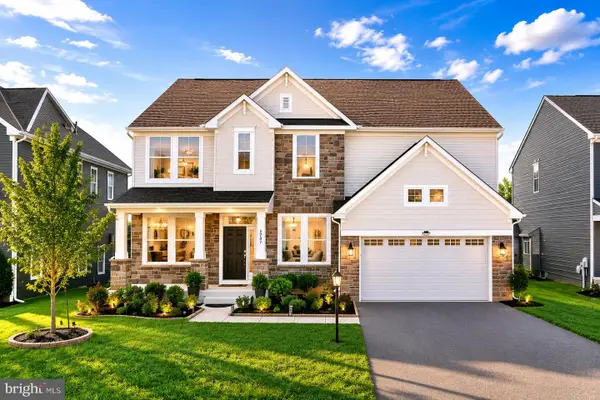 $999,000Active6 beds 4 baths4,505 sq. ft.
5707 Hawk Ridge Rd, FREDERICK, MD 21704
MLS# MDFR2085254Listed by: CUMMINGS & CO. REALTORS - New
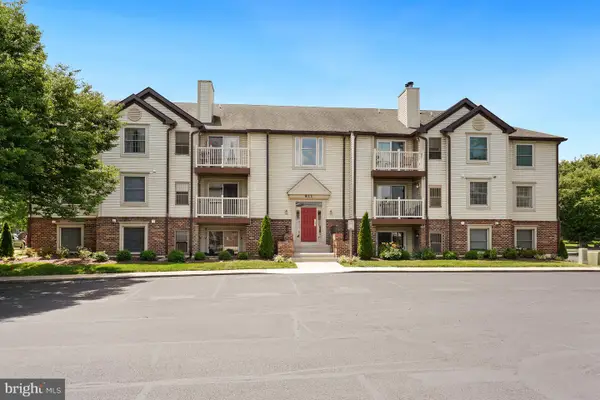 $234,900Active2 beds 1 baths986 sq. ft.
811 Stratford Way #e, FREDERICK, MD 21701
MLS# MDFR2085224Listed by: RE/MAX REALTY GROUP - Coming Soon
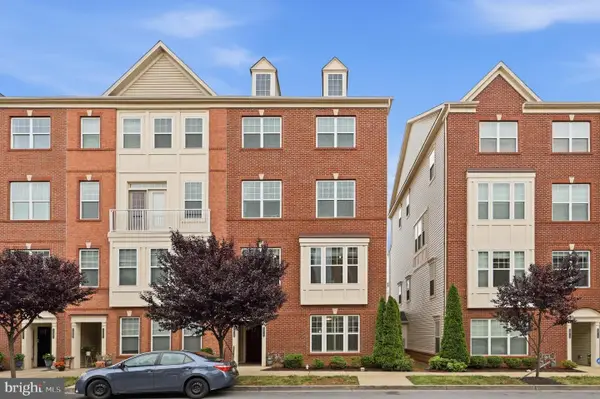 $387,000Coming Soon3 beds 3 baths
5017 Judicial Way, FREDERICK, MD 21703
MLS# MDFR2085214Listed by: MARSH REALTY - New
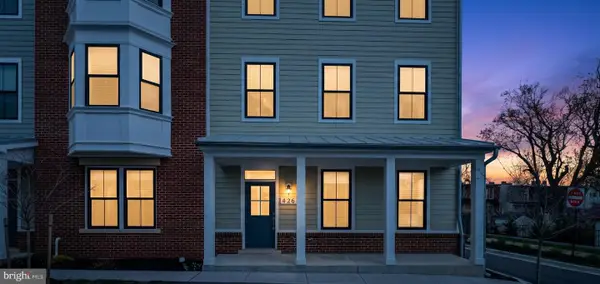 $785,000Active4 beds 4 baths2,400 sq. ft.
426 Chapel Aly #8, FREDERICK, MD 21701
MLS# MDFR2085232Listed by: SPRING HILL REAL ESTATE, LLC. - New
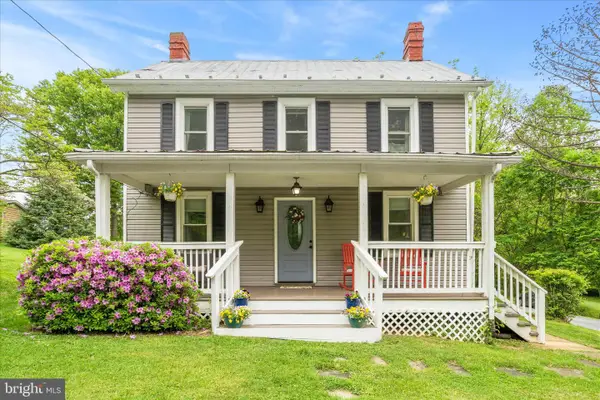 $449,900Active3 beds 2 baths1,258 sq. ft.
4520 Mountville Rd, FREDERICK, MD 21703
MLS# MDFR2085202Listed by: REAL BROKER, LLC - - New
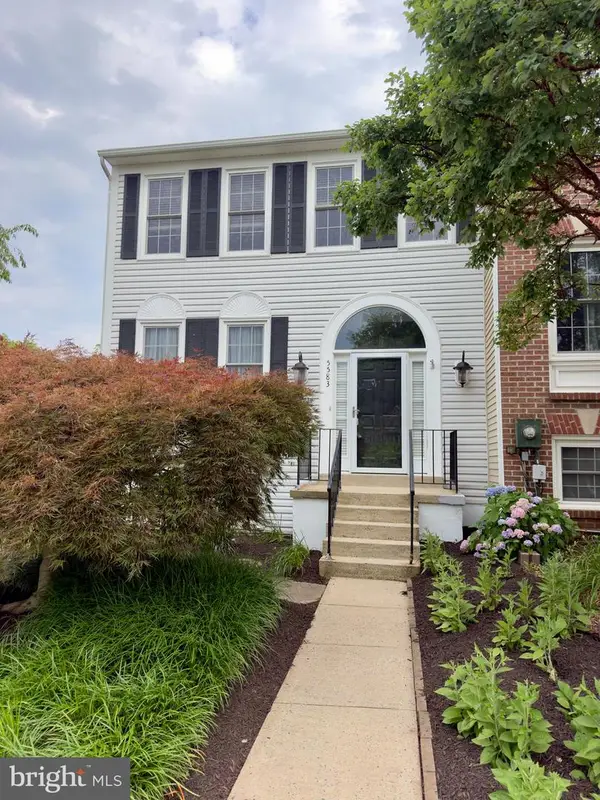 $410,000Active3 beds 4 baths2,100 sq. ft.
5583 Rivendell Pl, FREDERICK, MD 21703
MLS# MDFR2084992Listed by: REAL BROKER, LLC - - Coming Soon
 $399,900Coming Soon3 beds 4 baths
525 Ellison Ct, FREDERICK, MD 21703
MLS# MDFR2085190Listed by: CHARIS REALTY GROUP


Protect your home and budget from life's surprises with an Assurant Home Warranty, backed by a partner that supports you through every step of homeownership. Explore Plans.
© 2023 - 2026 ERA Franchise Systems LLC. All rights reserved. ERA Franchise Systems LLC fully supports the principles of the Fair Housing Act and the Equal Opportunity Act. ERA, ERA Real Estate powered, and their respective logos are registered service marks of ERA Franchise Systems LLC. Each office is independently owned and operated.