
408 Constellation Ln, Frederick, MD 21701
Local realty services provided by:ERA Byrne Realty
408 Constellation Ln,Frederick, MD 21701
$699,000
- 5 Beds
- 6 Baths
- 3,418 sq. ft.
- Single family
- Active
Listed by: seth m shapero
Office: redfin corp
MLS#:MDFR2085264
Source:BRIGHTMLS
Price summary
- Price:$699,000
- Price per sq. ft.:$204.51
- Monthly HOA dues:$80
About this home
***NEW PRICE***
<br>
<br>
*** A Day in the Life at The Renn Quarter***
<br>
<br>
Imagine waking up in an adult oasis, the morning sun gently filtering into a spacious owner’s suite. You step into your spa-like, oversized walk-in shower to start the day, before picking out the perfect outfit from one of your two separate walk-in closets. Down the hall on the third level, the rest of the household is stirring in their own space, thanks to three comfortable secondary bedrooms and two full baths that keep the morning rush entirely stress-free.
<br>
<br>
You head up to the fourth-level bonus room—a versatile hidden gem that serves as your quiet private office (though it would make an unforgettable kids' playroom). With coffee in hand, you descend to the main floor. The home opens up into a bright, inviting kitchen and family room designed for connection. You run your hand over the sleek quartz countertops and admire the trendy glass backsplash. Tonight is your turn to host, and this gourmet space—complete with stainless steel appliances, a built-in wall oven, and a modern hood vent—is ready for the challenge. Guests will soon mingle between the open family room, the formal dining room upfront, and the beautifully finished basement rec room downstairs, where a separate lower-level bedroom and full bath offer a private retreat for overnight visitors.
<br>
<br>
As the afternoon rolls in, you step outside. Nestled in a peaceful, historic enclave, your home sits directly across from Carroll Creek, marking the very edge of walkable downtown Frederick. You decide to take a short stroll. Less than a mile from the heart of the historic district, you enjoy the best of both worlds: the timeless charm of local boutiques and dining, alongside the exciting anticipation of future retail, shopping, and the upcoming Carroll Creek Walkway Extension right at your doorstep.
<br>
<br>
Returning home to this nearly new, modern Jade Model built by D.R. Horton, you realize you haven’t just found a house—you’ve found a vibrant, amenity-filled lifestyle where historic charm meets modern luxury.
Don't miss this one!...
Contact an agent
Home facts
- Year built:2023
- Subdivision & Development:RENN QUARTER
- Listing ID #:MDFR2085264
- Added:47 day(s) ago
- Updated:August 25, 2026 at 02:01 PM
Rooms and interior
- Bedrooms:5
- Total bathrooms:6
- Full bathrooms:5
- Half bathrooms:1
- Flooring:Carpet, Ceramic Tile
- Dining Description:Dining Area
- Bathrooms Description:Bathroom 2, Bathroom 3, Full Bath, Half Bath, Primary Bath(s), Primary Bathroom
- Kitchen Description:Built-In Microwave, Cooktop - Down Draft, Dishwasher, Disposal, ENERGY STAR Dishwasher, ENERGY STAR Refrigerator, Energy Efficient Appliances, Icemaker, Kitchen - Gourmet, Kitchen - Island, Microwave, Oven - Wall, Oven/Range - Gas, Recessed Lighting, Refrigerator, Stainless Steel Appliances, Water Heater - High-Efficiency
- Bedroom Description:Primary Bedroom, Walk In Closet(s)
- Basement:Yes
- Living area:3,418 sq. ft.
Heating and cooling
- Cooling:Central A/C
- Heating:90% Forced Air, Natural Gas, Programmable Thermostat
Structure and exterior
- Roof:Architectural Shingle
- Year built:2023
- Building area:3,418 sq. ft.
- Lot area:0.09 Acres
- Architectural Style:Traditional
- Construction Materials:Advanced Framing, Blown-In Insulation, Concrete, HardiPlank Type, Stone
- Exterior Features:Deck(s), Play Area, Sidewalks, Street Lights
- Foundation Description:Passive Radon Mitigation
- Levels:3 Story
Schools
- High school:GOVERNOR THOMAS JOHNSON
- Middle school:GOVERNOR THOMAS JOHNSON
- Elementary school:SPRING RIDGE
Utilities
- Water:Public
- Sewer:Public Sewer
Finances and disclosures
- Price:$699,000
- Price per sq. ft.:$204.51
- Tax amount:$12,447 (2026)
Features and amenities
- Laundry features:Laundry
- Amenities:Attic, Cable TV, Double Pane Windows, Natural Gas Available, Phone, Recessed Lighting
Parking
- Parking description:Attached Garage, Garage - Rear Entry
- Garage:Yes
- Garage spaces:2
New listings near 408 Constellation Ln
- Coming Soon
 $799,000Coming Soon4 beds 4 baths5,257 sq. ft.
2647 Monocacy Ford Rd, FREDERICK, MD 21701
MLS# MDFR2088256Listed by: SAMSON PROPERTIES - Coming Soon
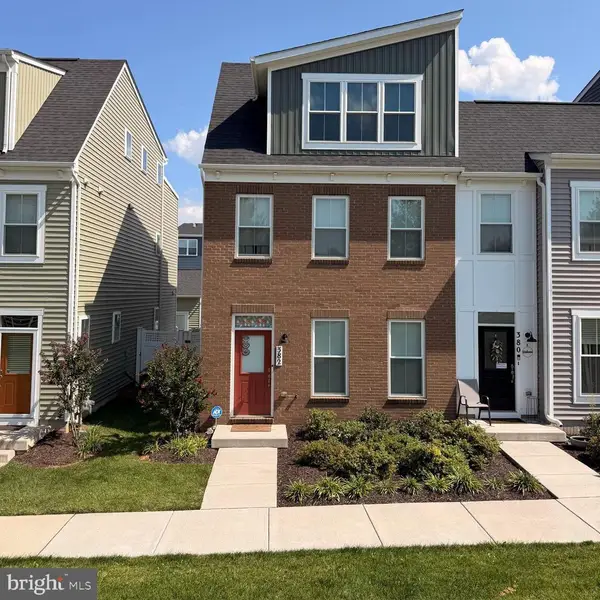 $500,000Coming Soon4 beds 4 baths2,060 sq. ft.
382 Waverley Dr, FREDERICK, MD 21702
MLS# MDFR2088162Listed by: REDFIN CORP - Coming Soon
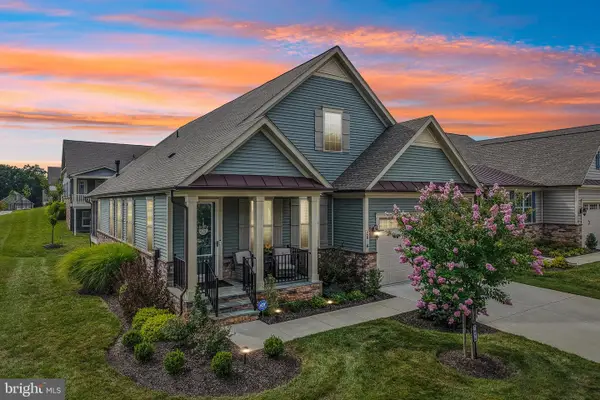 $885,000Coming Soon4 beds 3 baths3,058 sq. ft.
2814 Camomile Dr E, FREDERICK, MD 21704
MLS# MDFR2088120Listed by: SAMSON PROPERTIES - Coming SoonOpen Sun, 12 to 2pm
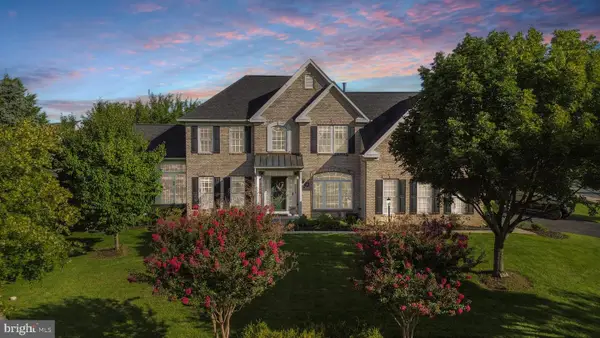 $965,000Coming Soon4 beds 4 baths6,073 sq. ft.
3775 Spicebush Dr, FREDERICK, MD 21704
MLS# MDFR2088188Listed by: LPT REALTY, LLC - Coming Soon
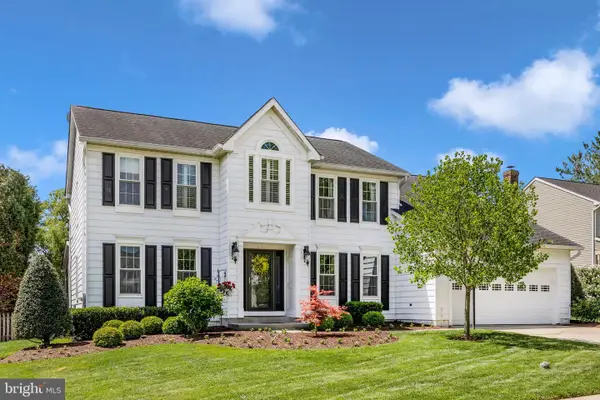 $664,900Coming Soon4 beds 3 baths3,225 sq. ft.
6913 Sovereign Pl, FREDERICK, MD 21703
MLS# MDFR2088152Listed by: RE/MAX REALTY CENTRE, INC. - Coming SoonOpen Sat, 11am to 1pm
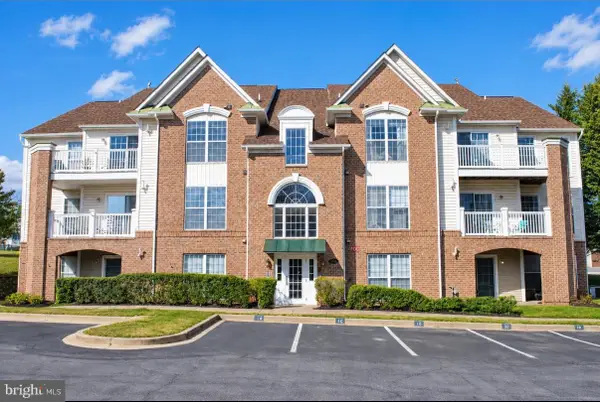 $275,000Coming Soon2 beds 2 baths1,256 sq. ft.
2501 Coach House Way #3c, FREDERICK, MD 21702
MLS# MDFR2088158Listed by: SAMSON PROPERTIES - Coming Soon
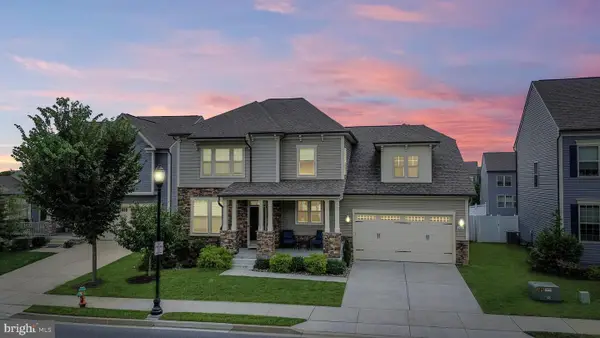 $699,999Coming Soon5 beds 5 baths3,816 sq. ft.
2063 Chamberlain Dr, FREDERICK, MD 21702
MLS# MDFR2088096Listed by: LPT REALTY, LLC - Coming Soon
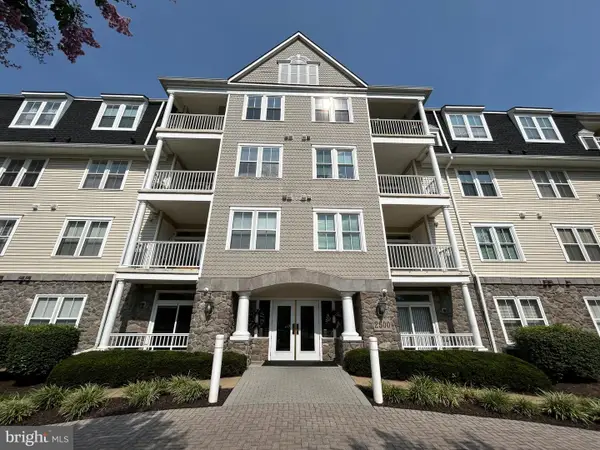 $395,000Coming Soon2 beds 2 baths1,493 sq. ft.
2500 Waterside Dr #316, FREDERICK, MD 21701
MLS# MDFR2088144Listed by: L. P. CALOMERIS REALTY - Coming Soon
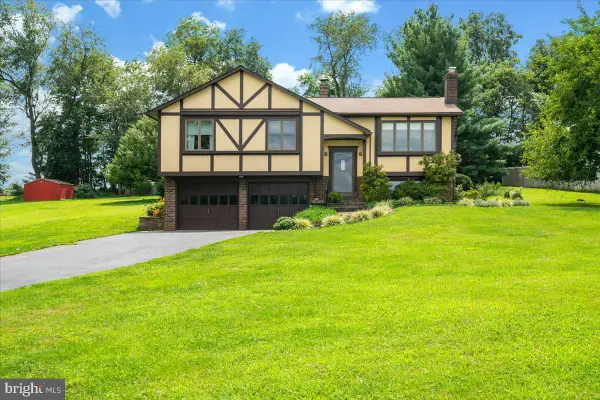 $475,000Coming Soon3 beds 3 baths1,193 sq. ft.
10225 Allview Dr, FREDERICK, MD 21701
MLS# MDFR2086826Listed by: KELLER WILLIAMS REALTY CENTRE - Coming Soon
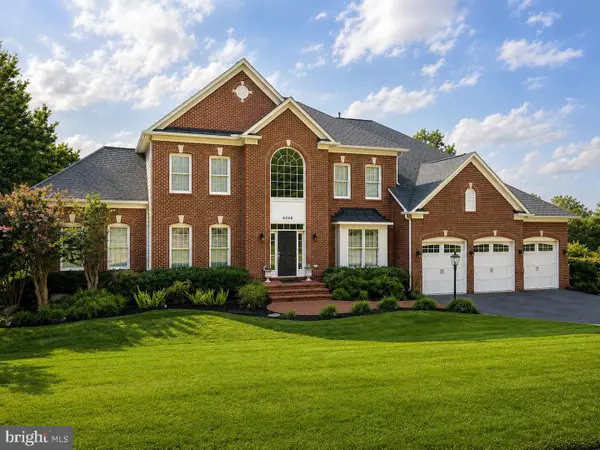 $1,100,000Coming Soon5 beds 5 baths6,066 sq. ft.
6248 Jefferson Blvd, FREDERICK, MD 21703
MLS# MDFR2087862Listed by: VERDANT REALTY GROUP LLC


Protect your home and budget from life's surprises with an Assurant Home Warranty, backed by a partner that supports you through every step of homeownership. Explore Plans.
© 2023 - 2026 ERA Franchise Systems LLC. All rights reserved. ERA Franchise Systems LLC fully supports the principles of the Fair Housing Act and the Equal Opportunity Act. ERA, ERA Real Estate powered, and their respective logos are registered service marks of ERA Franchise Systems LLC. Each office is independently owned and operated.