
8812 Yellow Springs Rd, Frederick, MD 21702
Local realty services provided by:Pagoda Realty ERA Powered
Listed by: barry e weller
Office: barry weller properties, llc.
MLS#:MDFR2087110
Source:BRIGHTMLS
Price summary
- Price:$1,600,000
- Price per sq. ft.:$244.84
About this home
Welcome home to one of Frederick County's finest luxury estates. This property amazes with the quality of craftsmanship, spectacular layout, and attention to detail.
This property has a storied history, as it was the founding parcel of Yankeeland Farms, one of the most famous Standardbred horse farms and successful breeding operations in the history of the sport. Nestled just west of Frederick in the village of Yellow Springs, the property offers both pastoral and mountain views.
The estate offers tremendous flexibility with a self-contained lower-level suite featuring a separate entrance, in addition to a separate guest house with its own driveway. With multiple living spaces, private entrances, and areas for entertaining, the property offers a variety of possibilities to fit a wide range of needs. The main home and guest house feature a mix of farmhouse and Craftsman-style exteriors with heavy stone accents.
The main level has gorgeous random-width, satin-finished hardwood floors. The gourmet kitchen features quartz countertops, a porcelain farmhouse sink, ceramic backsplash, newer appliances, beautifully detailed custom cabinetry, and a huge island. The kitchen also features a custom atrium window offering amazing pastoral views. The butler's pantry provides additional cabinetry, a wall oven, and a new refrigerator.
The oversized main-level laundry room provides additional flexibility, with enough space to also be used as an office or bonus room. The open-concept floor plan flows seamlessly into the two-story family room featuring a gas fireplace and skylights. Tucked away off the kitchen is a cozy sunroom with amazing mountain views.
The main level also boasts an open dining area with a tray ceiling and a sitting room with custom built-in bookshelves and cabinetry. At the opposite end of the family room, you'll find a main-level primary suite with a recently renovated private bathroom. One of the two primary closets also has hookups for an additional washer and dryer.
The upper level features an open loft with random-width, satin-finished hardwood floors overlooking the family room. Barn doors provide separation from one of the two upper-level bedrooms. Both oversized bedrooms feature private bathrooms.
The lower-level suite consists of a bedroom with a gas fireplace, a luxurious private bathroom with a walk-in shower, a spacious living area, and a full kitchen with stainless steel appliances, ceramic tile floors, and Corian countertops. A separate exterior entrance provides additional flexibility and convenience. The lower level also offers a generous storage area and another set of washer and dryer hookups.
Experience outdoor living surrounded by stunning, extensive professional landscaping that enhances the beauty of the property and its peaceful setting. A huge Trex deck leads to a concrete patio and pool deck surrounding the 20' x 40' Gunite heated saltwater pool. The pool is seven feet deep at the deep end and features a new salt cell and heater, along with a recently replaced pump, vacuum, tile, and coping. An elegant black aluminum fence surrounds the pool area.
The three-year-old guest house is constructed with HardiePlank cement siding, stone accents, and a standing-seam metal roof. The garage level features epoxy-coated concrete floors and a 16' x 10' overhead door that can be opened during warmer weather to extend the space outdoors. This level also features a large open gathering area and food preparation space. The building is insulated, heated, and cooled.
The upper level of the guest house features a flexible room finished with barnwood from an original farm barn, a morning bar with a sink and mini refrigerator, and a full bath. An area at the rear provides additional storage for pool equipment. Construction plans are available in the Documents section.
Located minutes from DTF, commuter routes, shopping , schools,and restaurants.
Don't miss this opportunity to own one of Frederick's finest estates....
Contact an agent
Home facts
- Year built:2010
- Subdivision & Development:NONE AVAILABLE
- Listing ID #:MDFR2087110
- Updated:October 01, 2026 at 01:56 PM
Rooms and interior
- Bedrooms:5
- Total bathrooms:6
- Full bathrooms:6
- Flooring:Hardwood
- Dining Description:Dining Area, Dining Room
- Bathrooms Description:Bathroom 1, Bathroom 2, Bathroom 3, Primary Bath(s), Primary Bathroom
- Kitchen Description:2nd Kitchen, Breakfast Area, Built-In Microwave, Built-Ins, Butlers Pantry, Crown Moldings, Dishwasher, Kitchen - Eat-In, Kitchen - Gourmet, Kitchen - Island, Oven/Range - Electric, Recessed Lighting, Refrigerator, Stainless Steel Appliances, Upgraded Countertops
- Bedroom Description:Entry Level Bedroom, Primary Bedroom
- Basement:Yes
- Basement Description:Daylight, Heated, Improved, Outside Entrance, Partial, Sump Pump
- Living area:6,535 sq. ft.
Heating and cooling
- Cooling:Central A/C
- Heating:Forced Air, Propane - Leased
Structure and exterior
- Year built:2010
- Building area:6,535 sq. ft.
- Lot area:1.42 Acres
- Lot Features:Landscaping
- Architectural Style:Carriage House, Farmhouse/National Folk
- Construction Materials:Batts Insulation, HardiPlank Type, Stone, Vinyl Siding
- Exterior Features:Breezeway, Deck(s), Extensive Hardscape, Patio(s), Porch(es)
- Foundation Description:Concrete Perimeter
- Levels:3 Story
Utilities
- Water:Well
- Sewer:Private Septic Tank
Finances and disclosures
- Price:$1,600,000
- Price per sq. ft.:$244.84
- Tax amount:$10,240 (2026)
Features and amenities
- Laundry features:Dryer, Laundry, Washer
- Amenities:Atrium Windows, Built-Ins, Ceiling Fan(s), Crown Moldings, Recessed Lighting, Skylight(s)
- Pool features:Fenced, Gunite, Heated, In Ground, Saltwater
Parking
- Parking description:Asphalt Driveway, Attached Garage, Circular Driveway, Garage - Front Entry
- Garage:Yes
- Garage spaces:2
New listings near 8812 Yellow Springs Rd
- Coming Soon
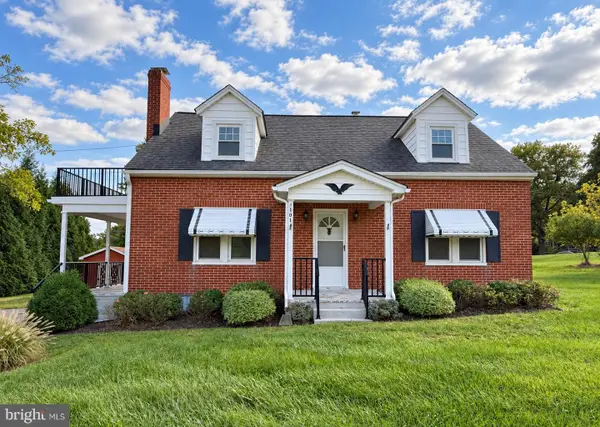 $459,900Coming Soon4 beds 2 baths1,620 sq. ft.
5101 Old National Pike, FREDERICK, MD 21702
MLS# MDFR2090036Listed by: SAMSON PROPERTIES - Coming Soon
 $440,000Coming Soon3 beds 3 baths1,951 sq. ft.
4314 Dover Dr, FREDERICK, MD 21703
MLS# MDFR2090090Listed by: J&B REAL ESTATE - Coming Soon
 $399,900Coming Soon3 beds 3 baths1,540 sq. ft.
562 Logan St, FREDERICK, MD 21701
MLS# MDFR2090042Listed by: LONG & FOSTER REAL ESTATE, INC. - Coming Soon
 $550,000Coming Soon4 beds 2 baths1,728 sq. ft.
9627 Gas House Pike, FREDERICK, MD 21701
MLS# MDFR2090032Listed by: REALTY CONCEPTS GROUP LLC - Coming Soon
 $344,900Coming Soon2 beds 2 baths1,330 sq. ft.
246 Canfield Ter, FREDERICK, MD 21702
MLS# MDFR2089936Listed by: SIGNATURE HOME REALTY LLC - Coming Soon
 $669,000Coming Soon3 beds 5 baths2,428 sq. ft.
612 Blandwood Rd, FREDERICK, MD 21701
MLS# MDFR2089772Listed by: KELLER WILLIAMS REALTY CENTRE - Coming Soon
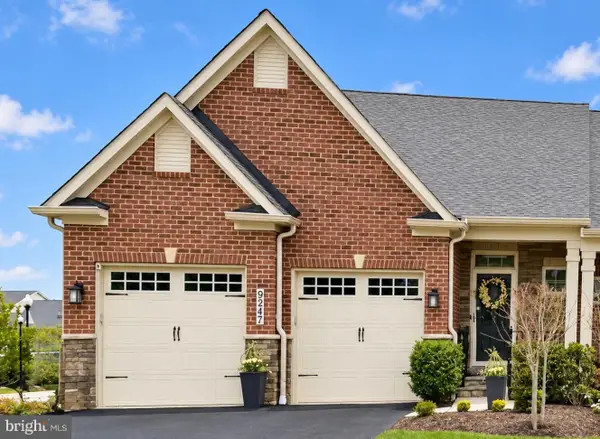 $795,000Coming Soon3 beds 4 baths4,173 sq. ft.
9247 Bealls Farm Rd, FREDERICK, MD 21704
MLS# MDFR2088594Listed by: KELLER WILLIAMS REALTY CENTRE - Coming Soon
 $484,900Coming Soon2 beds 2 baths1,734 sq. ft.
3519 Starlight St #401, FREDERICK, MD 21704
MLS# MDFR2089402Listed by: TTR SOTHEBY'S INTERNATIONAL REALTY - Coming Soon
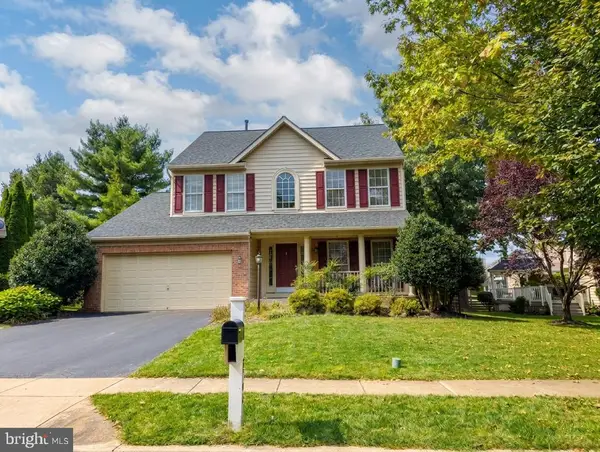 $800,000Coming Soon4 beds 4 baths3,154 sq. ft.
3708 Sprigg St N, FREDERICK, MD 21704
MLS# MDFR2089944Listed by: CHARIS REALTY GROUP - Coming Soon
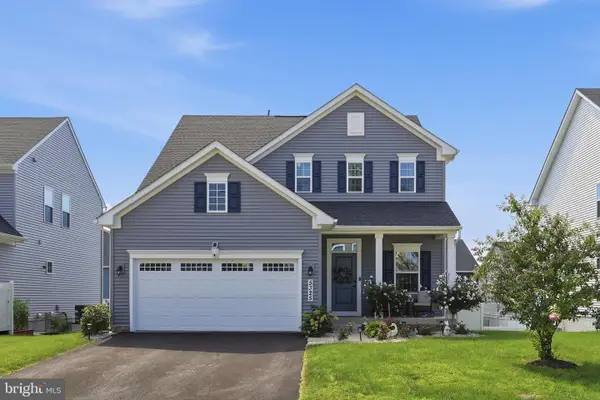 $750,000Coming Soon4 beds 4 baths3,118 sq. ft.
5325 Striped Maple St, FREDERICK, MD 21703
MLS# MDFR2088182Listed by: PEARSON SMITH REALTY, LLC


Protect your home and budget from life's surprises with an Assurant Home Warranty, backed by a partner that supports you through every step of homeownership. Explore Plans.
© 2023 - 2026 ERA Franchise Systems LLC. All rights reserved. ERA Franchise Systems LLC fully supports the principles of the Fair Housing Act and the Equal Opportunity Act. ERA, ERA Real Estate powered, and their respective logos are registered service marks of ERA Franchise Systems LLC. Each office is independently owned and operated.