
1539 Freeland Rd, Freeland, MD 21053
Local realty services provided by:Pagoda Realty ERA Powered
1539 Freeland Rd,Freeland, MD 21053
$515,000
- 4 Beds
- 2 Baths
- 2,296 sq. ft.
- Single family
- Active
Listed by: zachary hosford
Office: haus broker llc.
MLS#:MDBC2180878
Source:BRIGHTMLS
Price summary
- Price:$515,000
- Price per sq. ft.:$224.3
About this home
Welcome to Rolling Hills Ranch! Perched above the scenic Freeland Valley, this beautifully renovated rancher combines modern updates with the charm of country living. Set on a level one acre lot, the home captures sweeping countryside views and offers plenty of room to relax, entertain, and enjoy the outdoors. Inside, you'll find hardwood floors throughout the main level, a brand-new roof, and a thoughtfully updated interior. An expansive deck provides the perfect setting to take in the views, while the fully finished lower level with fireplace offers additional space to gather and unwind. Complete with a two-car garage, convenient mudroom, and a location within the desirable Hereford Zone, Rolling Hills Ranch delivers comfortable one-level living in an exceptional Northern Baltimore County setting.
Contact an agent
Home facts
- Year built:1974
- Subdivision & Development:FREELAND
- Listing ID #:MDBC2180878
- Added:19 day(s) ago
- Updated:November 18, 2026 at 03:17 PM
Rooms and interior
- Bedrooms:4
- Total bathrooms:2
- Full bathrooms:1
- Half bathrooms:1
- Flooring:Carpet, Ceramic Tile, Hardwood
- Dining Description:Combination Kitchen/Dining, Dining Area
- Kitchen Description:Built-In Microwave, Carpet, Dishwasher, Exhaust Fan, Icemaker, Kitchen - Island, Microwave, Oven - Self Cleaning, Oven/Range - Electric, Pantry, Recessed Lighting, Refrigerator, Stainless Steel Appliances, Stove, Water Heater
- Bedroom Description:Carpet, Entry Level Bedroom, Walk In Closet(s)
- Basement:Yes
- Basement Description:Daylight, Fully Finished, Garage Access, Partial, Walkout Stairs
- Living area:2,296 sq. ft.
Heating and cooling
- Cooling:Ceiling Fan(s), Central A/C
- Heating:Electric, Forced Air, Heat Pump(s)
Structure and exterior
- Roof:Architectural Shingle
- Year built:1974
- Building area:2,296 sq. ft.
- Lot area:0.98 Acres
- Lot Features:Backs to Trees, Front Yard, Level, Open, Private, Rear Yard
- Architectural Style:Ranch/Rambler
- Construction Materials:Vinyl Siding
- Exterior Features:Deck(s), Patio(s)
- Foundation Description:Block
- Levels:2 Stories
Schools
- High school:HEREFORD
- Middle school:HEREFORD
- Elementary school:PRETTYBOY
Utilities
- Water:Well
- Sewer:Septic Exists
Finances and disclosures
- Price:$515,000
- Price per sq. ft.:$224.3
- Tax amount:$4,053 (2026)
Features and amenities
- Laundry features:Dryer, Washer
- Amenities:Bay/Bow Windows, Cable TV Available, Carpet, Ceiling Fan(s), Double Hung Windows, Recessed Lighting
Parking
- Parking description:Attached Garage, Garage Door Opener, Inside Access
- Garage:Yes
- Garage spaces:2
New listings near 1539 Freeland Rd
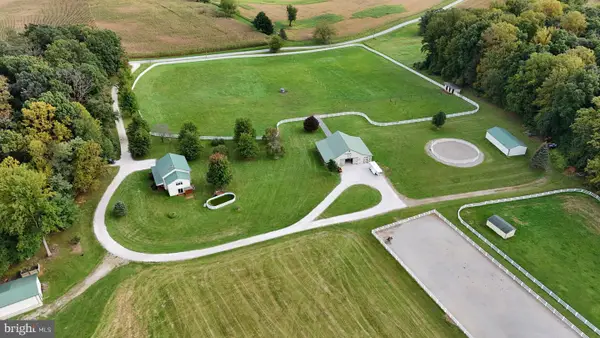 $1,495,000Active3 beds 3 baths2,928 sq. ft.
21230 Slab Bridge Rd, FREELAND, MD 21053
MLS# MDBC2179942Listed by: BERKSHIRE HATHAWAY HOMESERVICES PENFED REALTY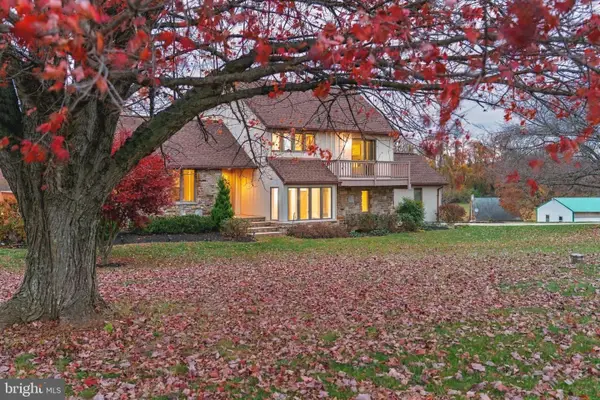 $625,000Active3 beds 3 baths2,695 sq. ft.
1636 Walker Rd, FREELAND, MD 21053
MLS# MDBC2179672Listed by: CUMMINGS & CO. REALTORS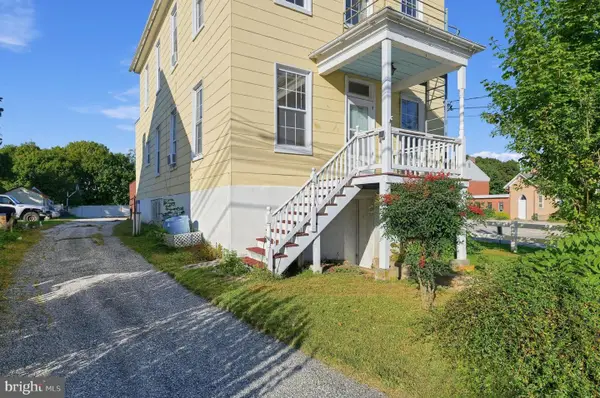 $330,000Active4 beds 3 baths2,950 sq. ft.
21434 York Rd, FREELAND, MD 21053
MLS# MDBC2179170Listed by: BEYCOME BROKERAGE REALTY LLC $595,000Active3 beds 2 baths2,293 sq. ft.
1308 Walker Rd, FREELAND, MD 21053
MLS# MDBC2179154Listed by: CUMMINGS & CO. REALTORS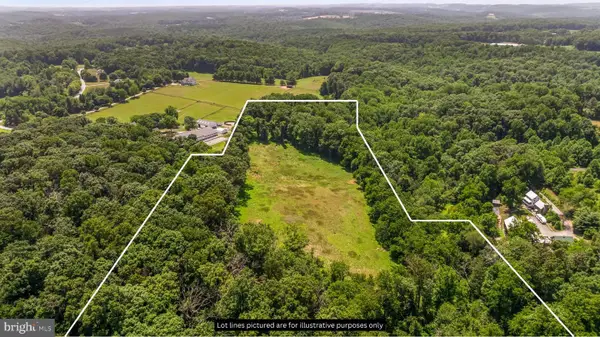 $599,900Active15.38 Acres
Slab Bridge Rd, FREELAND, MD 21053
MLS# MDBC2178084Listed by: CUMMINGS & CO. REALTORS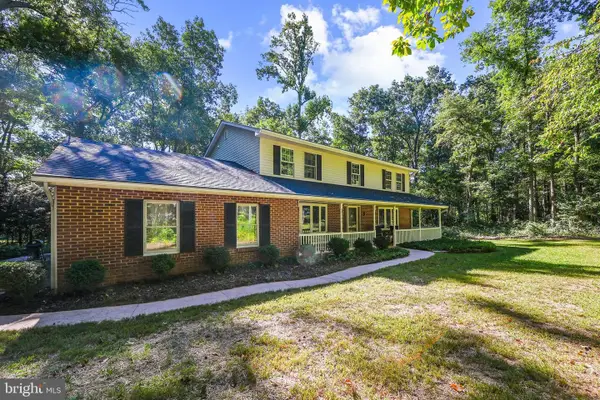 $635,000Pending4 beds 3 baths2,488 sq. ft.
20513 Keeney Mill Rd, FREELAND, MD 21053
MLS# MDBC2178494Listed by: BERKSHIRE HATHAWAY HOMESERVICES HOMESALE REALTY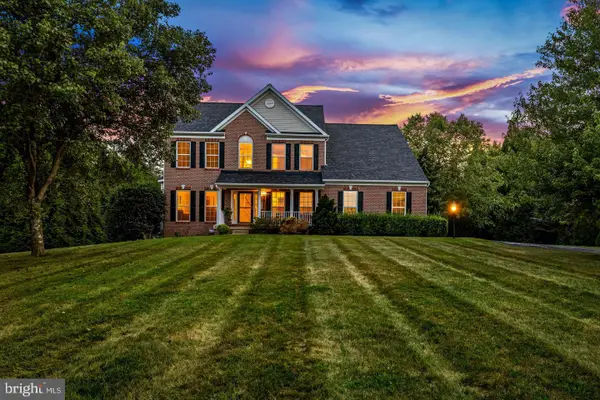 $750,000Pending5 beds 3 baths2,940 sq. ft.
803 Zenith, FREELAND, MD 21053
MLS# MDBC2178166Listed by: CUMMINGS & CO. REALTORS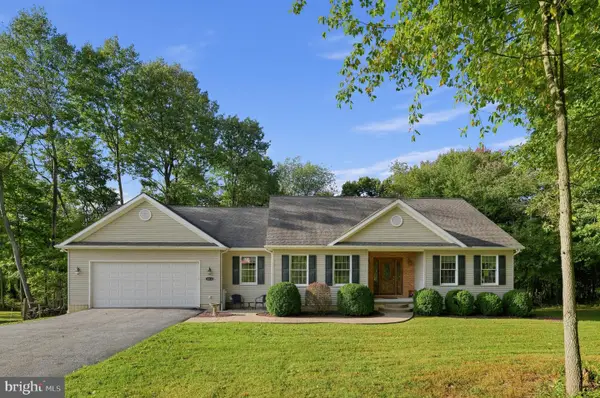 $625,000Pending3 beds 4 baths2,178 sq. ft.
1962 Freeland Rd, FREELAND, MD 21053
MLS# MDBC2177660Listed by: KELLER WILLIAMS KEYSTONE REALTY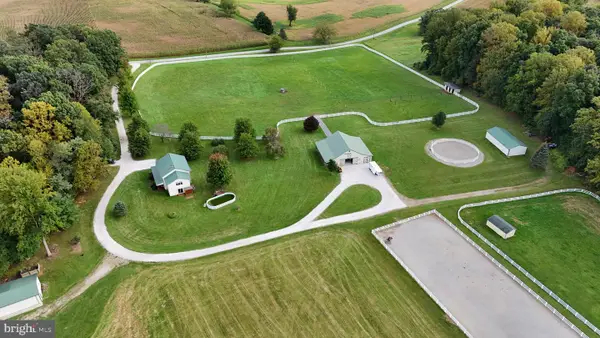 $1,495,000Active3 beds 3 baths2,928 sq. ft.
21230 Slab Bridge Rd, FREELAND, MD 21053
MLS# MDBC2176802Listed by: BERKSHIRE HATHAWAY HOMESERVICES PENFED REALTY


Protect your home and budget from life's surprises with an Assurant Home Warranty, backed by a partner that supports you through every step of homeownership. Explore Plans.
© 2023 - 2026 ERA Franchise Systems LLC. All rights reserved. ERA Franchise Systems LLC fully supports the principles of the Fair Housing Act and the Equal Opportunity Act. ERA, ERA Real Estate powered, and their respective logos are registered service marks of ERA Franchise Systems LLC. Each office is independently owned and operated.