
175 E Main St, Frostburg, MD 21532
Local realty services provided by:ERA Valley Realty
175 E Main St,Frostburg, MD 21532
$199,900
- 3 Beds
- 3 Baths
- 2,336 sq. ft.
- Single family
- Active
Listed by: tina d llewellyn
Office: berkshire hathaway homeservices homesale realty
MLS#:MDAL2015994
Source:BRIGHTMLS
Price summary
- Price:$199,900
- Price per sq. ft.:$85.57
About this home
This well maintained Federal-style home, offers a perfect blend of classic character inside and out. With 3 spacious bedrooms and 2.5 bathrooms, the traditional floor plan features a formal dining room, ideal for gatherings, a parlor and a craft room or just the perfect nursery. Enjoy the comfort of ceiling fans and an attic for extra storage. The well-equipped kitchen includes a refrigerator, stove, dishwasher. Set on a generous 0.31-acre lot, the property boasts a detached garage and ample off-street parking. The unfinished basement provides a workshop space, perfect for hobbies or additional storage. Located in a vibrant community, residents benefit from nearby parks, excellent schools, and convenient public services. Explore local shops and enjoy the friendly neighborhood atmosphere. This home is not just a place to live; it's a place to create lasting memories. Experience the warmth and comfort that awaits you!
Contact an agent
Home facts
- Year built:1900
- Subdivision & Development:NONE AVAILABLE
- Listing ID #:MDAL2015994
- Added:1 day(s) ago
- Updated:October 04, 2026 at 01:58 PM
Rooms and interior
- Bedrooms:3
- Total bathrooms:3
- Full bathrooms:2
- Half bathrooms:1
- Dining Description:Dining Area, Dining Room, Formal/Separate Dining Room
- Bathrooms Description:Bathroom 1, Bathroom 2, Half Bath
- Kitchen Description:Dishwasher, Refrigerator, Stove
- Basement:Yes
- Basement Description:Interior Access, Outside Entrance, Unfinished, Workshop
- Living area:2,336 sq. ft.
Heating and cooling
- Cooling:Ceiling Fan(s)
- Heating:Hot Water, Natural Gas, Radiator
Structure and exterior
- Year built:1900
- Building area:2,336 sq. ft.
- Lot area:0.21 Acres
- Architectural Style:Federal
- Construction Materials:Aluminum Siding
- Foundation Description:Block, Stone
- Levels:2 Stories
Schools
- High school:MOUNTAIN RIDGE
- Middle school:MOUNT SAVAGE
- Elementary school:BEALL
Utilities
- Water:Public
- Sewer:Public Sewer
Finances and disclosures
- Price:$199,900
- Price per sq. ft.:$85.57
- Tax amount:$2,518 (2026)
Features and amenities
- Laundry features:Dryer, Washer
- Amenities:200+ Amp Service, Attic, Ceiling Fan(s)
Parking
- Parking description:Detached Garage, Garage Door Opener, Off Street, On Street, Underground
- Garage:Yes
- Garage spaces:2
New listings near 175 E Main St
- Coming Soon
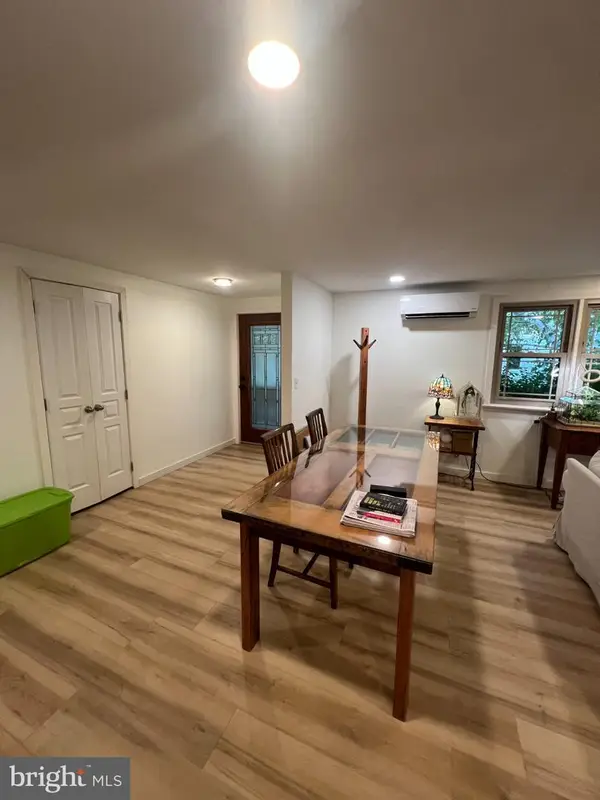 $214,500Coming Soon2 beds 1 baths1,199 sq. ft.
99 Charles St, FROSTBURG, MD 21532
MLS# MDAL2015960Listed by: COLDWELL BANKER PREMIER - New
 $299,900Active3 beds 2 baths1,858 sq. ft.
7 Little Pond Ln, FROSTBURG, MD 21532
MLS# MDGA2012906Listed by: EVEREST CONSULTING GROUP LP - New
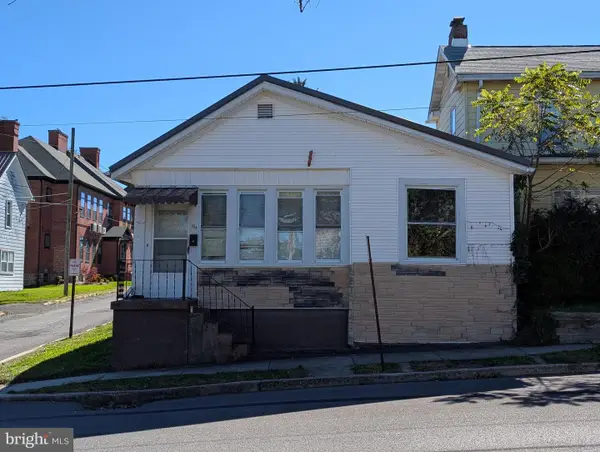 $75,000Active-- beds -- baths1,683 sq. ft.
134 Bowery St, FROSTBURG, MD 21532
MLS# MDAL2016048Listed by: APPALACHIAN REALTY - New
 $179,900Active3 beds 2 baths2,240 sq. ft.
334 Allegany St, FROSTBURG, MD 21532
MLS# MDAL2016022Listed by: EXP REALTY, LLC - New
 $165,000Active3 beds 1 baths1,092 sq. ft.
103 Washington St, FROSTBURG, MD 21532
MLS# MDAL2016018Listed by: CHARIS REALTY GROUP - New
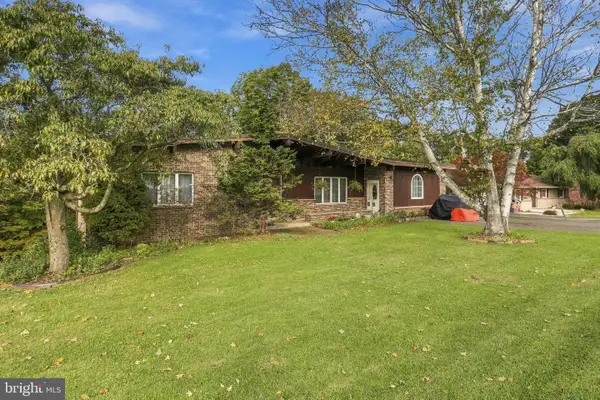 $325,000Active3 beds 3 baths2,876 sq. ft.
65 Victoria Ln, FROSTBURG, MD 21532
MLS# MDAL2016020Listed by: COLDWELL BANKER PREMIER - New
 $138,900Active5 beds 3 baths2,030 sq. ft.
133 Mount Pleasant St, FROSTBURG, MD 21532
MLS# MDAL2015976Listed by: REAL BROKER, LLC - New
 $289,900Active3 beds 2 baths1,480 sq. ft.
232 Shaw St, FROSTBURG, MD 21532
MLS# MDAL2015972Listed by: THE GOODFELLOW AGENCY - New
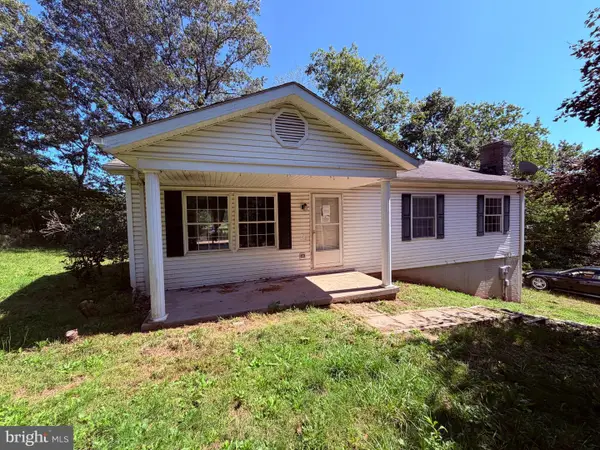 $115,000Active3 beds 2 baths2,080 sq. ft.
1296 Pocahontas Rd, FROSTBURG, MD 21532
MLS# MDGA2012834Listed by: JULIAN AGENCY REAL ESTATE


Protect your home and budget from life's surprises with an Assurant Home Warranty, backed by a partner that supports you through every step of homeownership. Explore Plans.
© 2023 - 2026 ERA Franchise Systems LLC. All rights reserved. ERA Franchise Systems LLC fully supports the principles of the Fair Housing Act and the Equal Opportunity Act. ERA, ERA Real Estate powered, and their respective logos are registered service marks of ERA Franchise Systems LLC. Each office is independently owned and operated.