
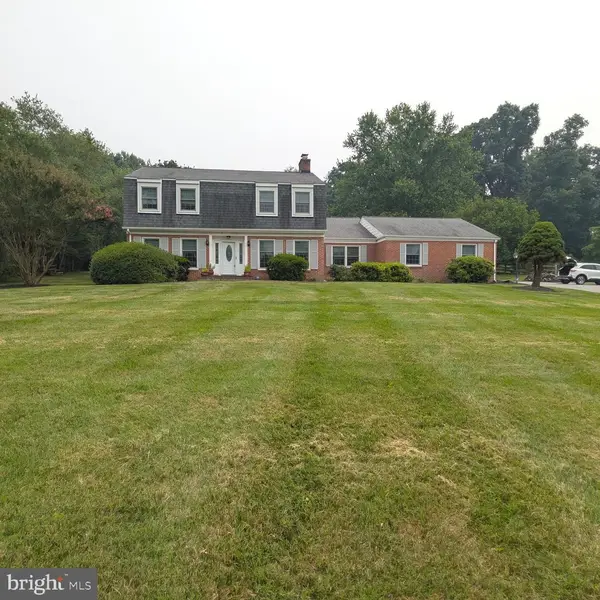
1 Wheatfield Ct, Gaithersburg, MD 20879
Local realty services provided by:ERA OakCrest Realty, Inc.
Listed by: joseph e hawkins
Office: hawkins real estate services
MLS#:MDMC2260158
Source:BRIGHTMLS
Price summary
- Price:$733,865
- Price per sq. ft.:$375.19
- Monthly HOA dues:$110
About this home
In order to have an initial walk through of the home, property features and upgrades we have created a special website whose link is present in the virtual tour section. This is a well-maintained Townhome with extensive modern improvements designed to provide comfort, health, safety and convenience. It is a Pet-free, Smoke-free, and Move-In-Ready Home. Located in the Seneca Park Trail area with lots of Greenery, it is conveniently close to Major Shopping Outlets, Businesses, Recreation areas and IT Companies. It's exclusive because of the range of practical improvements throughout the interior and outdoor spaces, with the latest smart upgrades and practical renovations. Air-quality monitoring devices, an active radon mitigation, Whole Home air purification equipment for Odor and Germs, a Whole-Home Steam Humidifier, new Exhaust Fans in all four baths, attic ventilation improvements - all these contribute towards the concept of comfortable healthy life. Bright LED lighting in all rooms includes hardwired tube-light fixtures with wall-switch operation, dimming, remote control and motion-sensing features. Rechargeable motion-sensing lights illuminate selected closets and bathroom cabinets. A smart thermostat with a centralized security interface connects with a monitored smart-home system including the front-door lock, cameras, smart plugs, smoke and carbon monoxide detectors, and more than 20 sensors, including door and glass-break sensors. The Ring doorbell and exterior cameras (10) cover key entry and exit areas. Security equipment is paid off; monitoring requires a monthly subscription. Additional electrical improvements include whole-home surge protection, independent bathroom electrical circuits, and outdoor weatherproof GFCI outlets. The electrical system was revamped to meet modern device requirements. Kitchen enhancements include a Delta Touch faucet with soap dispenser, wood cabinets freshly done with stain and polyurethane, updated cabinet hardware and additional wall-mounted storage. GE French-door refrigerator ice maker and drinking-water dispenser serves the dining area. 4 TOTO toilets with manual bidets, towel storage and more than seven heavy-duty hooks in every bathroom create convenience. Vinyl blinds, professionally installed curtain rods, and wall mounted curtain holdbacks support privacy. The laundry area offers air-drying lines, wall-mounted storage, LED fixture retrofits, and a commercial grade washer and dryer. There is a Freezer and Refrigerator in the Basement along with 6 IKEA Closets and an Electric Fireplace. The HVAC refrigerant piping has been professionally insulated; attic insulation improvements have been made; and an elevated water-heater support table provides convenience for flushing the water heater. Outdoor improvements include a 6’ board-on-board fence with two cedar gates opening in opposite directions, each fitted with double-sided key entry, slide bolt and drop rod. Professional hardscaping, secured river-stone areas, landscape edging, non-slip abrasive safety tape to improve grip in icy/wet conditions, convenient exterior bin storage and lawn mower parking makes the yards functional. 4 Underground PVC gutter drainage leading away from home inside the property, Gutter Helmet with a transferable warranty, exterior wood-to-PVC restoration at roof fascia and entry trim and bay-window sheathing are other practical upgrades. Deck joist block installed; outdoor mats are placed on Deck, and the back and side yards have bright exterior lighting. A ventilating Andersen 3000 Series storm door features Low-E glass and an insect screen. Device manuals, maintenance records, and spare parts are available for reference....
Contact an agent
Home facts
- Year built:1985
- Subdivision & Development:SENECA PARK
- Listing ID #:MDMC2260158
- Added:7 day(s) ago
- Updated:October 23, 2026 at 02:00 PM
Rooms and interior
- Bedrooms:4
- Total bathrooms:4
- Full bathrooms:3
- Half bathrooms:1
- Flooring:Carpet, Hardwood, Heavy Duty, Laminated, Luxury Vinyl Plank, Wood
- Dining Description:Dining Area, Dining Room, Formal/Separate Dining Room
- Bathrooms Description:Bathroom 2, Bathroom 3, Half Bath, Primary Bath(s), Primary Bathroom
- Kitchen Description:Breakfast Area, Built-Ins, Carpet, Cooktop, Crown Moldings, Dishwasher, Disposal, ENERGY STAR Dishwasher, ENERGY STAR Freezer, ENERGY STAR Refrigerator, Energy Efficient Appliances, Exhaust Fan, Extra Refrigerator/Freezer, Freezer, Icemaker, Microwave, Oven - Self Cleaning, Oven/Range - Electric, Pantry, Range Hood, Refrigerator, Stove, Water Heater - High-Efficiency
- Bedroom Description:Carpet, Primary Bedroom, Walk In Closet(s)
- Basement:Yes
- Basement Description:Connecting Stairway, Daylight, Full, Fully Finished, Heated, Improved, Interior Access, Outside Entrance, Partial, Rear Entrance, Space For Rooms, Walkout Level, Windows
- Living area:1,956 sq. ft.
Heating and cooling
- Cooling:Central A/C
- Heating:Central, Electric, Heat Pump(s)
Structure and exterior
- Roof:Architectural Shingle, Asphalt
- Year built:1985
- Building area:1,956 sq. ft.
- Lot area:0.05 Acres
- Lot Features:Backs to Trees, Corner, Corner Lot/Unit, Landscaping, Premium, Rear Yard, Trees/Wooded
- Architectural Style:Colonial
- Construction Materials:Aluminum Siding
- Exterior Features:Extensive Hardscape, Exterior Lighting, Flood Lights, Gutter System, Play Area, Sidewalks
- Foundation Description:Slab
- Levels:3 Story
Schools
- High school:CLARKSBURG
- Middle school:ROCKY HILL
- Elementary school:FOX CHAPEL
Utilities
- Water:Public
- Sewer:Public Sewer
Finances and disclosures
- Price:$733,865
- Price per sq. ft.:$375.19
- Tax amount:$4,902 (2026)
Features and amenities
- Laundry features:Dryer - Electric, ENERGY STAR Clothes Washer, Washer
- Amenities:Above Ground Utilities, Air Filter System, Attic, Built-Ins, Cable TV, Cable TV Available, Carbon Monoxide Detector(s), Carpet, Crown Moldings, Efficiency, Electric Alarm, Electric Available, Exterior Cameras, Fire Detection System, Humidifer, Intercom, Main Entrance Lock, Monitored, Motion Detectors, Phone, Phone Available, Security System, Smoke Detector, Surveillance Sys, Window Treatments
- Smart home:Yes
Parking
- Parking description:Assigned, Parking Lot
New listings near 1 Wheatfield Ct
- Coming Soon
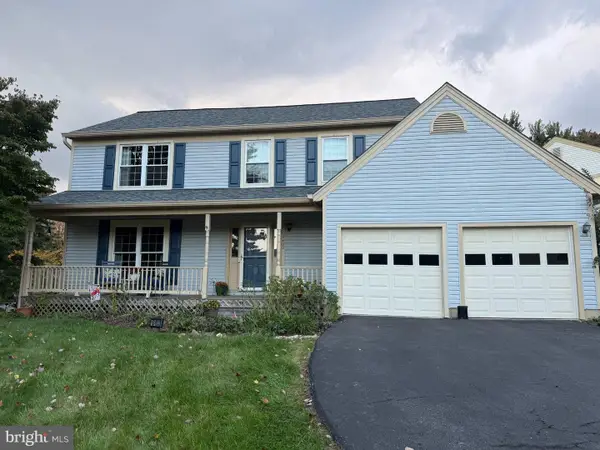 $665,000Coming Soon4 beds 3 baths2,596 sq. ft.
18400 Gardenia Way, GAITHERSBURG, MD 20879
MLS# MDMC2260650Listed by: COMPASS - Coming Soon
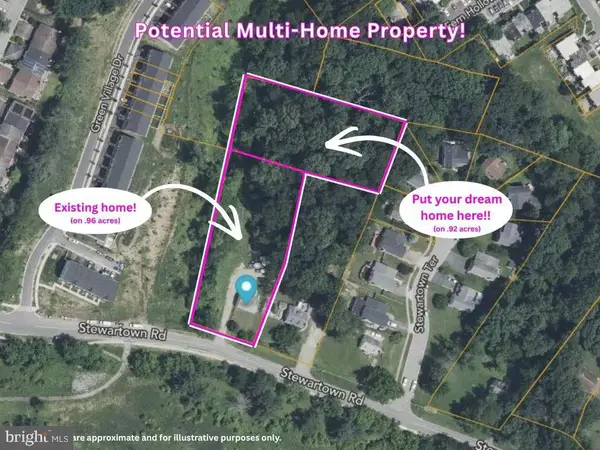 $599,900Coming Soon0.92 Acres
9603 Stewartown Rd, GAITHERSBURG, MD 20886
MLS# MDMC2261122Listed by: CHARIS REALTY GROUP - Coming Soon
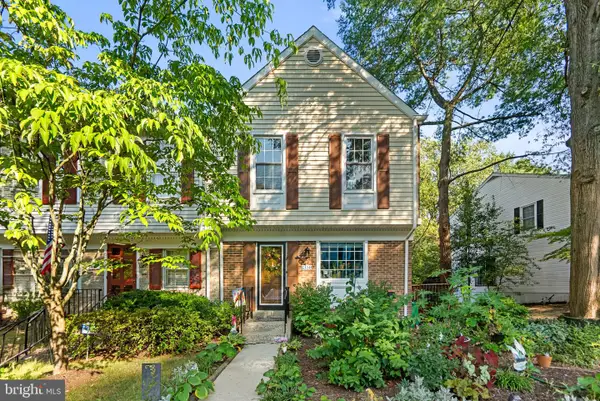 $464,900Coming Soon3 beds 3 baths1,400 sq. ft.
1358 Carlsbad Dr, GAITHERSBURG, MD 20879
MLS# MDMC2260750Listed by: LONG & FOSTER REAL ESTATE, INC. - Coming Soon
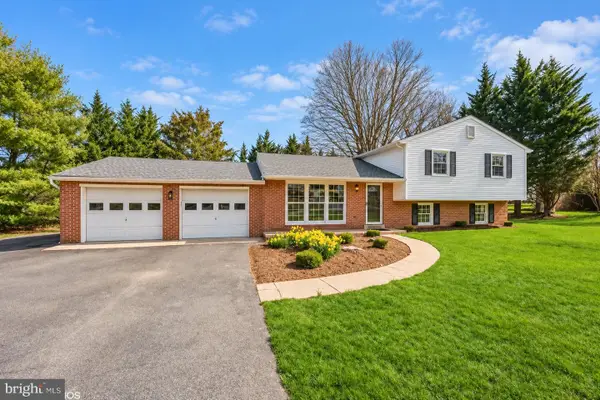 $699,000Coming Soon4 beds 3 baths1,854 sq. ft.
20917 Brooke Knolls Rd, GAITHERSBURG, MD 20882
MLS# MDMC2260454Listed by: EXP REALTY, LLC - Coming Soon
 $489,000Coming Soon4 beds 3 baths1,272 sq. ft.
19602 Kilcreggan Way, GAITHERSBURG, MD 20879
MLS# MDMC2260404Listed by: RLAH @PROPERTIES - Coming SoonOpen Sat, 1 to 3pm
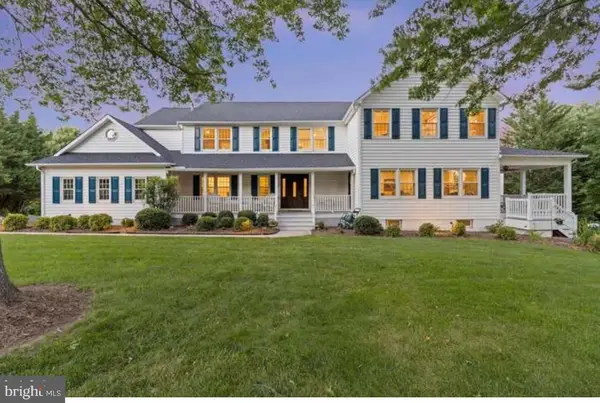 $1,500,000Coming Soon6 beds 6 baths8,153 sq. ft.
23703 Woodfield Rd, GAITHERSBURG, MD 20882
MLS# MDMC2259772Listed by: FAIRFAX REALTY PREMIER - Coming Soon
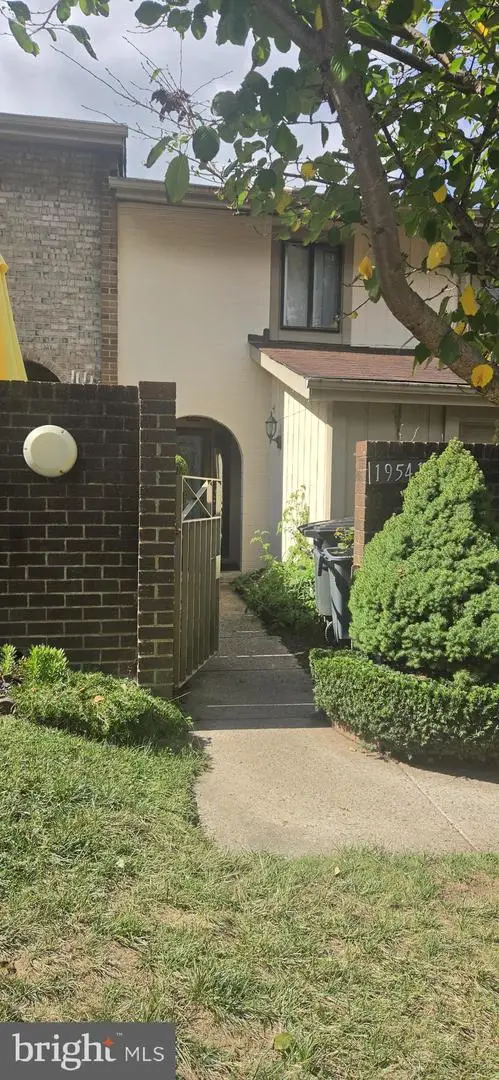 $350,000Coming Soon3 beds 3 baths1,821 sq. ft.
19541 Brassie Pl #10d, GAITHERSBURG, MD 20886
MLS# MDMC2258602Listed by: RE/MAX REALTY CENTRE, INC. - Coming Soon
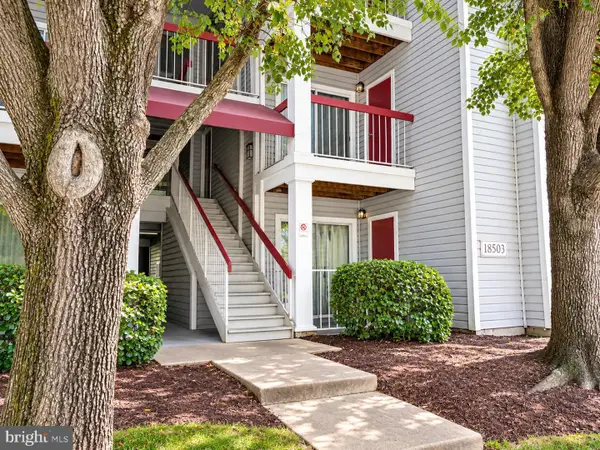 $200,000Coming Soon2 beds 1 baths817 sq. ft.
18503 Boysenberry Dr #127, GAITHERSBURG, MD 20879
MLS# MDMC2251032Listed by: NORTHROP REALTY - Coming Soon
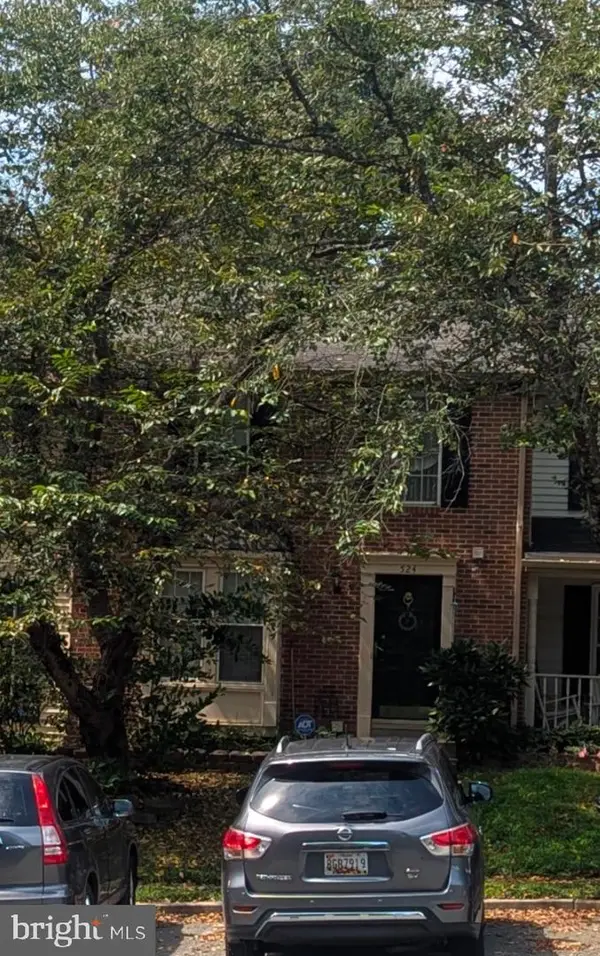 $500,000Coming Soon3 beds 4 baths1,660 sq. ft.
524 Coral Reef Dr, GAITHERSBURG, MD 20878
MLS# MDMC2258364Listed by: KELLER WILLIAMS CAPITAL PROPERTIES - Coming Soon
 $849,900Coming Soon3 beds 4 baths2,981 sq. ft.
8112 Exodus Dr, GAITHERSBURG, MD 20882
MLS# MDMC2246600Listed by: RE/MAX REALTY GROUP


Protect your home and budget from life's surprises with an Assurant Home Warranty, backed by a partner that supports you through every step of homeownership. Explore Plans.
© 2023 - 2026 ERA Franchise Systems LLC. All rights reserved. ERA Franchise Systems LLC fully supports the principles of the Fair Housing Act and the Equal Opportunity Act. ERA, ERA Real Estate powered, and their respective logos are registered service marks of ERA Franchise Systems LLC. Each office is independently owned and operated.