
10110 Watkins Mill Pl, Gaithersburg, MD 20886
Local realty services provided by:ERA OakCrest Realty, Inc.
Listed by: sheena saydam, han t saydam
Office: keller williams capital properties
MLS#:MDMC2249808
Source:BRIGHTMLS
Price summary
- Price:$409,999
- Monthly HOA dues:$100
About this home
Nestled in the sought-after Watkins Mill community, this inviting 3-bed, 1.5-bath interior townhome checks all the boxes with three levels of living space, two assigned parking spaces directly in front of the home, and a fully fenced rear yard backing to a peaceful wooded setting. Step inside to a bright and welcoming interior where updated flooring, crown molding, and abundant natural light create an inviting atmosphere. The living room features a decorative wood beam and built-in shelving, adding warmth and character to the space. The spacious kitchen boasts wood cabinetry, stainless steel appliances, upgraded countertops, a tiled backsplash, and bar seating for casual meals. Just beyond, the dining area, with updated light fixture, provides an ideal setting for everyday meals or entertaining. A conveniently located powder room completes the main level. Upstairs, the spacious primary bedroom offers a walk-in closet with an organized shelving system and a built-in dressing table. Two additional bedrooms share a full hallway bath with a tub/shower combination and updated vanity. The walkout lower level boasts a generous rec room that can easily adapt to movie nights, a home office, workout space, or kids' play area. The unfinished utility room provides a dedicated laundry area, abundant storage, and rough-in plumbing for a future half bath. Step outside and discover your own private retreat in the fully-fenced rear yard, featuring a paved patio, grassy area, storage shed, and wooded backdrop, while string lights create a welcoming setting for evening gatherings or peaceful nights outdoors. Recent updates include a newer water heater (2022), roof (2020) and dishwasher (2022). Ideally situated between Gaithersburg and Germantown, this home is just minutes from countless restaurants, shops, grocery stores and more. Enjoy nearby Lake Whetstone, multiple pools (with membership), hiking trails, and playgrounds. Easy access to Shady Grove metro, MARC train, I-270 and Route 355, makes commuting a breeze. Don’t miss this!...
Contact an agent
Home facts
- Year built:1980
- Subdivision & Development:WATKINS MILL
- Listing ID #:MDMC2249808
- Updated:August 14, 2026 at 01:39 PM
Rooms and interior
- Bedrooms:3
- Total bathrooms:2
- Full bathrooms:1
- Half bathrooms:1
- Dining Description:Dining Area
- Kitchen Description:Built-Ins, Carpet, Crown Moldings, Dishwasher, Disposal, Kitchen - Gourmet, Microwave, Oven/Range - Electric, Range Hood, Refrigerator, Upgraded Countertops
- Bedroom Description:Carpet, Walk In Closet(s)
- Basement:Yes
- Basement Description:Fully Finished, Rough Bath Plumb, Walkout Level
Heating and cooling
- Cooling:Central A/C
- Heating:Central, Electric
Structure and exterior
- Year built:1980
- Architectural Style:Traditional
- Construction Materials:Brick, Vinyl Siding
- Exterior Features:Patio(s)
- Foundation Description:Slab
- Levels:3 Story
Schools
- High school:WATKINS MILL
- Middle school:NEELSVILLE
- Elementary school:STEDWICK
Utilities
- Water:Public
- Sewer:Public Sewer
Finances and disclosures
- Price:$409,999
- Tax amount:$4,457 (2025)
Features and amenities
- Laundry features:Dryer, Washer
- Amenities:Built-Ins, Carpet, Crown Moldings, Window Treatments
Parking
- Parking description:Assigned, Off Street
New listings near 10110 Watkins Mill Pl
- New
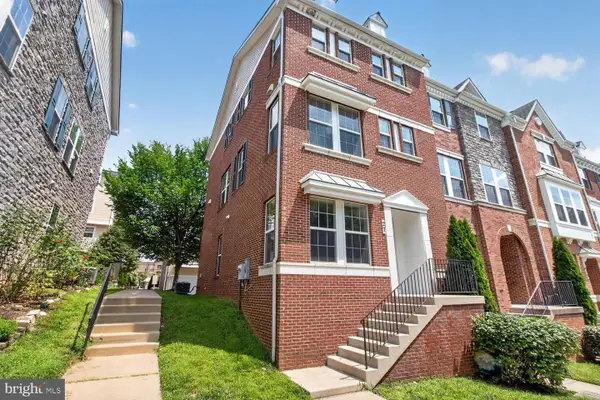 $654,900Active3 beds 4 baths1,990 sq. ft.
27 Fairbanks Dr, GAITHERSBURG, MD 20877
MLS# MDMC2251278Listed by: EQCO REAL ESTATE INC. - Coming Soon
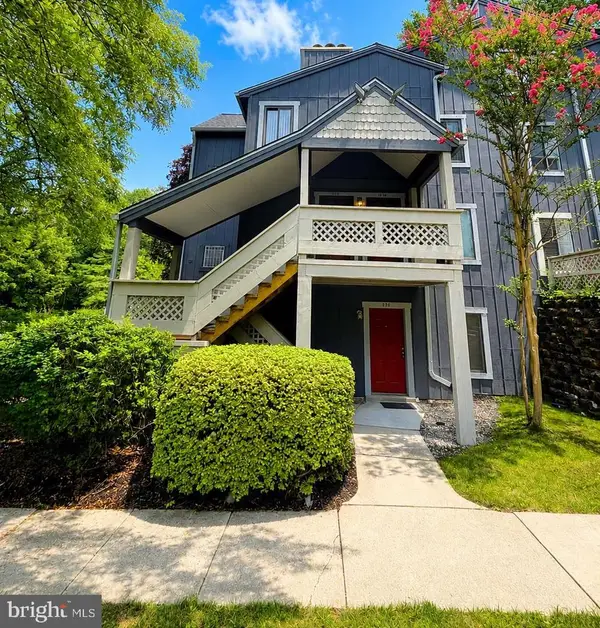 $279,900Coming Soon2 beds 1 baths
936 Windbrooke Dr #936-13, GAITHERSBURG, MD 20879
MLS# MDMC2250658Listed by: SAMSON PROPERTIES - Open Sun, 2 to 4pmNew
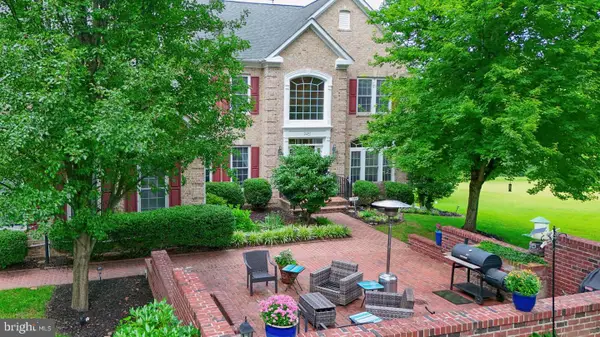 $1,275,000Active5 beds 5 baths5,740 sq. ft.
9451 Brink Rd, GAITHERSBURG, MD 20882
MLS# MDMC2250786Listed by: LONG & FOSTER REAL ESTATE, INC. - New
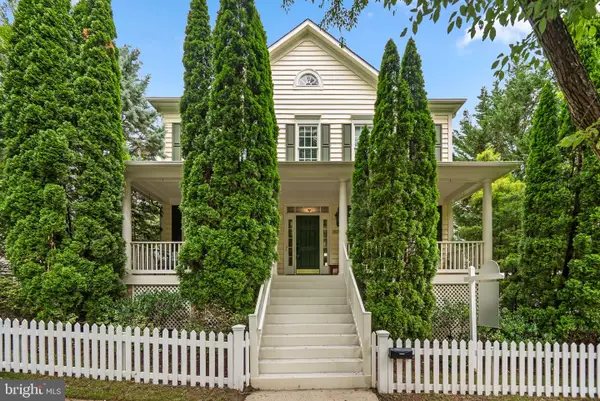 $1,175,000Active4 beds 4 baths4,386 sq. ft.
601 Bright Meadow Dr, GAITHERSBURG, MD 20878
MLS# MDMC2251296Listed by: RLAH @PROPERTIES - Coming Soon
 $499,000Coming Soon3 beds 3 baths
410 Curry Ford Ln, GAITHERSBURG, MD 20878
MLS# MDMC2251286Listed by: SAMSON PROPERTIES - New
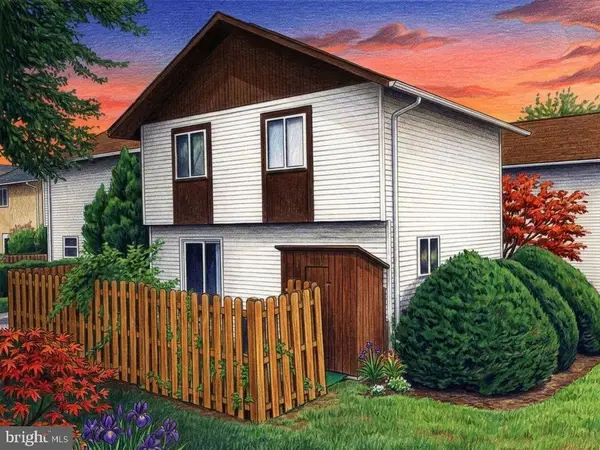 $389,000Active3 beds 4 baths2,425 sq. ft.
66 Anna Ct #266, GAITHERSBURG, MD 20877
MLS# MDMC2251280Listed by: SAMSON PROPERTIES - Coming Soon
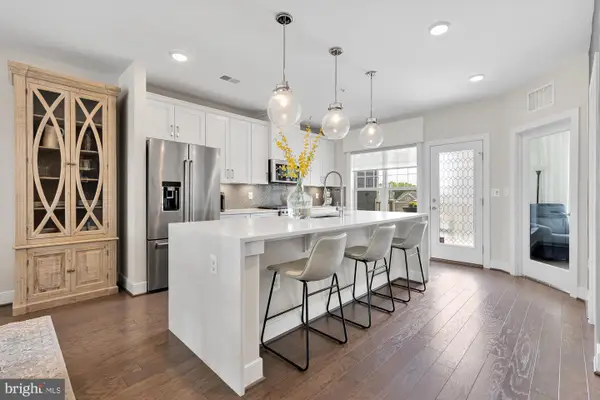 $795,000Coming Soon3 beds 3 baths
839 Rockwell Ave, GAITHERSBURG, MD 20878
MLS# MDMC2250830Listed by: COMPASS - Open Sun, 2 to 4pmNew
 $400,000Active3 beds 4 baths1,780 sq. ft.
8529 Hawk Run Ter, GAITHERSBURG, MD 20886
MLS# MDMC2249518Listed by: REDFIN CORP - Open Sat, 2 to 4pmNew
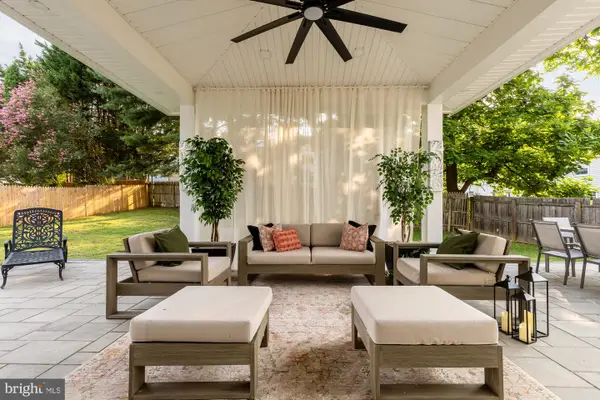 $825,000Active5 beds 4 baths3,465 sq. ft.
18330 Winter Park Ct, GAITHERSBURG, MD 20879
MLS# MDMC2251188Listed by: TAYLOR PROPERTIES


Protect your home and budget from life's surprises with an Assurant Home Warranty, backed by a partner that supports you through every step of homeownership. Explore Plans.
© 2023 - 2026 ERA Franchise Systems LLC. All rights reserved. ERA Franchise Systems LLC fully supports the principles of the Fair Housing Act and the Equal Opportunity Act. ERA, ERA Real Estate powered, and their respective logos are registered service marks of ERA Franchise Systems LLC. Each office is independently owned and operated.