
936 Windbrooke Dr #936-13, Gaithersburg, MD 20879
Local realty services provided by:ERA Liberty Realty
936 Windbrooke Dr #936-13,Gaithersburg, MD 20879
$279,900
- 2 Beds
- 1 Baths
- - sq. ft.
- Condominium
- Coming Soon
Listed by: carolyn young, heather ellong
Office: samson properties
MLS#:MDMC2250658
Source:BRIGHTMLS
Price summary
- Price:$279,900
About this home
Welcome to 936 Windbrooke Dr #936-13! This inviting residence offers a comfortable opportunity in a convenient Gaithersburg location. Enjoy a practical layout with comfortable living spaces and easy access to shopping, dining, parks, commuter routes, and everyday conveniences. Located in the established Windbrooke community, this home presents an excellent opportunity for a first-time buyer or downsizer. Conveniently situated in Montgomery County with easy access to major roadways and surrounding employment centers. Come see the possibilities and make this home your own!
Contact an agent
Home facts
- Year built:1985
- Subdivision & Development:WINDBROOKE
- Listing ID #:MDMC2250658
- Updated:August 14, 2026 at 07:51 PM
Rooms and interior
- Bedrooms:2
- Total bathrooms:1
- Full bathrooms:1
- Dining Description:Combination Dining/Living
- Bathrooms Description:Full Bath, Primary Bathroom
- Kitchen Description:Dishwasher, Disposal, Exhaust Fan, Icemaker, Kitchen - Table Space, Refrigerator, Stove
- Bedroom Description:Primary Bedroom
Heating and cooling
- Cooling:Ceiling Fan(s), Central A/C
- Heating:Forced Air, Natural Gas
Structure and exterior
- Year built:1985
- Lot Features:Corner, Landscaping, Trees/Wooded
- Architectural Style:Contemporary
- Construction Materials:Wood Siding
- Exterior Features:Deck(s)
- Levels:2 Stories
Schools
- High school:WATKINS MILL
- Middle school:MONTGOMERY VILLAGE
- Elementary school:WATKINS MILL
Utilities
- Water:Public
- Sewer:Public Sewer
Finances and disclosures
- Price:$279,900
- Tax amount:$3,034 (2025)
Features and amenities
- Laundry features:Dryer, Has Laundry, Washer
- Amenities:Cable TV Available
Parking
- Parking description:Parking Lot
New listings near 936 Windbrooke Dr #936-13
- Coming Soon
 $400,000Coming Soon4 beds 2 baths
7332 Damascus Rd, GAITHERSBURG, MD 20882
MLS# MDMC2251216Listed by: EXP REALTY, LLC - Open Sat, 1 to 3pmNew
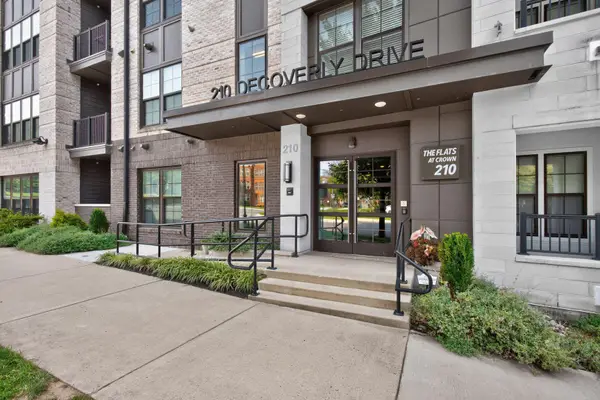 $769,000Active2 beds 2 baths1,457 sq. ft.
210 Decoverly Dr #310, GAITHERSBURG, MD 20878
MLS# MDMC2250552Listed by: COMPASS - New
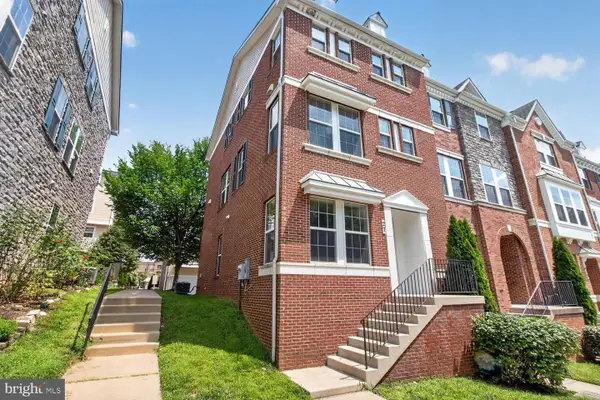 $654,900Active3 beds 4 baths1,990 sq. ft.
27 Fairbanks Dr, GAITHERSBURG, MD 20877
MLS# MDMC2251278Listed by: EQCO REAL ESTATE INC. - Open Sun, 2 to 4pmNew
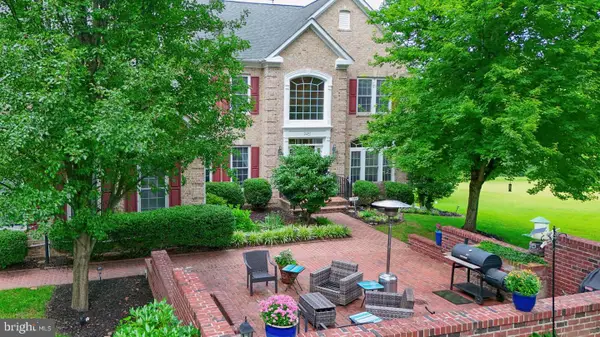 $1,275,000Active5 beds 5 baths5,740 sq. ft.
9451 Brink Rd, GAITHERSBURG, MD 20882
MLS# MDMC2250786Listed by: LONG & FOSTER REAL ESTATE, INC. - New
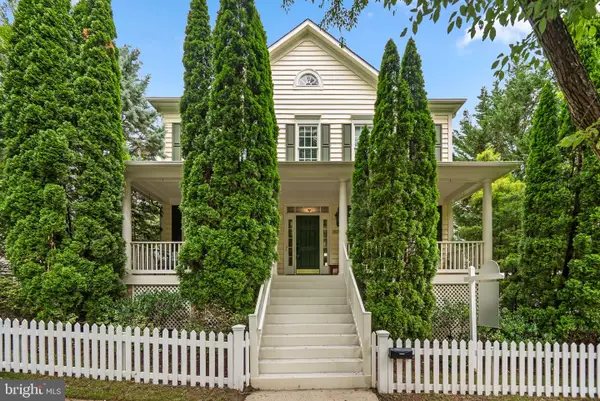 $1,175,000Active4 beds 4 baths4,386 sq. ft.
601 Bright Meadow Dr, GAITHERSBURG, MD 20878
MLS# MDMC2251296Listed by: RLAH @PROPERTIES - Coming Soon
 $499,000Coming Soon3 beds 3 baths
410 Curry Ford Ln, GAITHERSBURG, MD 20878
MLS# MDMC2251286Listed by: SAMSON PROPERTIES - New
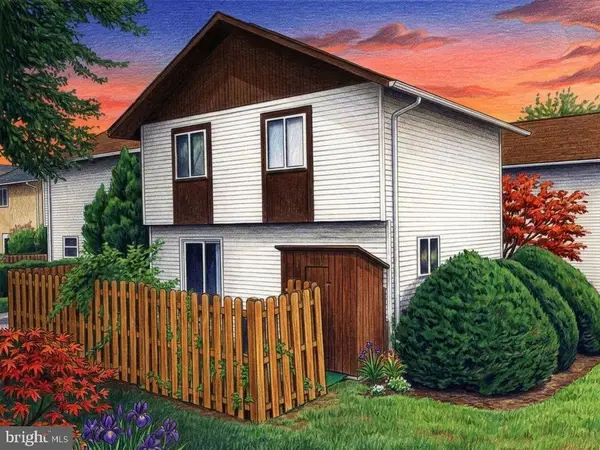 $389,000Active3 beds 4 baths2,425 sq. ft.
66 Anna Ct #266, GAITHERSBURG, MD 20877
MLS# MDMC2251280Listed by: SAMSON PROPERTIES - Coming Soon
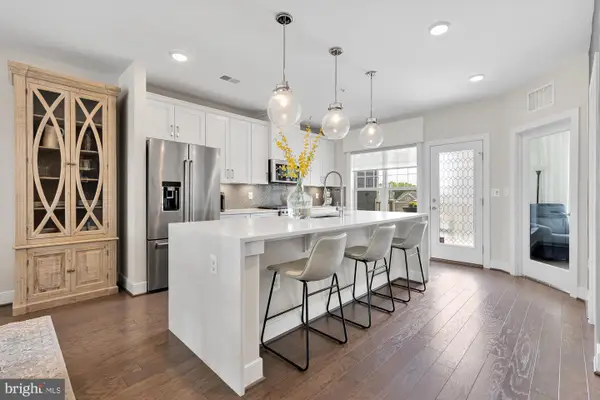 $795,000Coming Soon3 beds 3 baths
839 Rockwell Ave, GAITHERSBURG, MD 20878
MLS# MDMC2250830Listed by: COMPASS - Open Sun, 2 to 4pmNew
 $400,000Active3 beds 4 baths1,780 sq. ft.
8529 Hawk Run Ter, GAITHERSBURG, MD 20886
MLS# MDMC2249518Listed by: REDFIN CORP


Protect your home and budget from life's surprises with an Assurant Home Warranty, backed by a partner that supports you through every step of homeownership. Explore Plans.
© 2023 - 2026 ERA Franchise Systems LLC. All rights reserved. ERA Franchise Systems LLC fully supports the principles of the Fair Housing Act and the Equal Opportunity Act. ERA, ERA Real Estate powered, and their respective logos are registered service marks of ERA Franchise Systems LLC. Each office is independently owned and operated.