
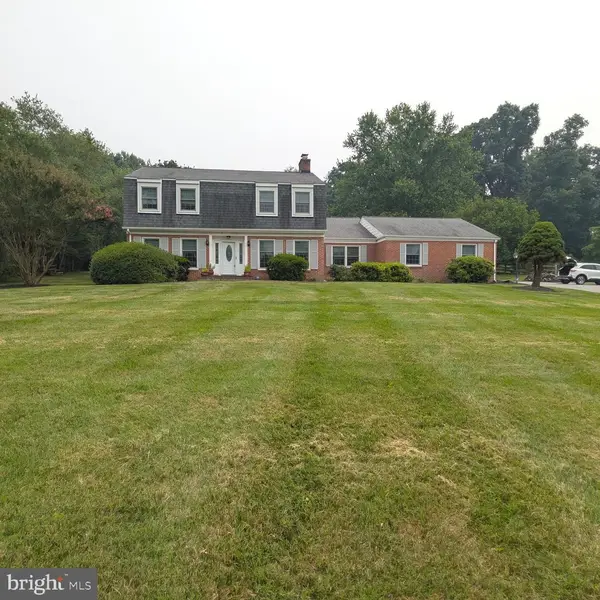
126 Lake St, Gaithersburg, MD 20878
Local realty services provided by:ERA Central Realty Group
126 Lake St,Gaithersburg, MD 20878
$1,265,000
- 5 Beds
- 6 Baths
- 5,626 sq. ft.
- Single family
- Active
Upcoming open houses
- Sat, Oct 2402:00 pm - 04:00 pm
- Sun, Oct 2501:00 pm - 03:00 pm
Listed by: jacqueline g band-olinger
Office: greystone realty, llc.
MLS#:MDMC2261250
Source:BRIGHTMLS
Price summary
- Price:$1,265,000
- Price per sq. ft.:$224.85
- Monthly HOA dues:$181
About this home
Welcome to this beautifully maintained Mitchell & Best home offering 5 bedrooms, 5.5 baths, and more than 4,300 square feet of finished living space across the upper three levels, with additional living and entertaining space of almost 1,300 square feet on the lower level. Blending timeless architectural details with comfortable, versatile living spaces, this exceptional home is designed for both everyday enjoyment and effortless entertaining.
The welcoming foyer features elegant marble flooring, while soaring 9+ foot ceilings and Brazilian cherry hardwood floors create a bright, open feel throughout. Freshly painted interiors and new carpet in the family room add a fresh, move-in-ready appeal. At the heart of the home, the gourmet kitchen combines style and functionality with stainless steel appliances, granite countertops, an oversized island, and a spacious table area. Two pantries provide exceptional storage, with the additional pantry conveniently located in the adjoining mudroom. The kitchen opens seamlessly to the inviting family room, complete with a gas fireplace, while a separate dining room and living room offer the perfect setting for more formal gatherings.
Outdoor living is equally inviting. A charming screened porch and fenced backyard extend the living space, creating two wonderful settings for morning coffee, casual dinners, or entertaining family and friends. The newly replaced and refinished front fence and tall fenced backyard enclosure enhance both curb appeal and privacy.
Upstairs, the spacious primary suite serves as a private retreat, featuring a generous sitting area and gas fireplace. The well-appointed primary bath includes a two-person soaking tub, double vanities, dressing vanity, granite countertops and two large walk-in closets. Additional generously sized bedrooms, some with walk-in closets, including custom built-ins for thoughtful organization. Conveniently located on the bedroom level, the laundry room makes everyday living effortless.
The versatile third level provides exceptional flexibility, with additional rooms and a full bath. Whether used for family or guest bedrooms, an au pair suite, a home office, a gym, or a combination of work and relaxation spaces, this level adapts easily to changing needs.
The finished lower level offers even more room to spread out, featuring a spacious recreation area, dedicated media room, bonus room, full bath, abundant storage closets, and a large utility room.
With multiple levels of thoughtfully designed space, there is room for everyone to find their own place to work, relax, entertain, or recharge.
An attached two-car garage adds everyday convenience, while major system updates offer additional peace of mind.
Notable upgrades and improvements include: a finished basement/lower level with a full bath and media room with wet bar; a new roof (2020); new gutters and downspouts (2020); new front fence (2026), HVAC with humidifier (2022); and water heater (2022).
Ideally situated in the sought-after Kentlands community, this home is within walking distance of neighborhood shops, restaurants, lakes, parks, and community amenities. Enjoy the best of Kentlands living, where charming streets, inviting outdoor spaces, and a vibrant neighborhood atmosphere come together to create an exceptional place to call home.
Please note: select images have been virtually staged to illustrate the potential use and furnishing of the spaces....
Contact an agent
Home facts
- Year built:2001
- Subdivision & Development:KENTLANDS GATEHOUSE
- Listing ID #:MDMC2261250
- Added:1 day(s) ago
- Updated:October 23, 2026 at 02:00 PM
Rooms and interior
- Bedrooms:5
- Total bathrooms:6
- Full bathrooms:5
- Half bathrooms:1
- Flooring:Carpet, Ceramic Tile, Hardwood, Luxury Vinyl Plank, Marble
- Dining Description:Dining Area, Formal/Separate Dining Room
- Bathrooms Description:Primary Bath(s)
- Kitchen Description:Breakfast Area, Carpet, Cooktop, Cooktop - Down Draft, Crown Moldings, Dishwasher, Disposal, Exhaust Fan, Freezer, Icemaker, Kitchen - Eat-In, Kitchen - Gourmet, Kitchen - Island, Kitchen - Table Space, Oven - Double, Oven - Self Cleaning, Oven - Wall, Pantry, Recessed Lighting, Refrigerator, Six Burner Stove, Stainless Steel Appliances, Upgraded Countertops, Water Heater, Wet/Dry Bar
- Bedroom Description:Carpet, Walk In Closet(s)
- Basement:Yes
- Basement Description:Fully Finished, Heated, Improved, Interior Access, Space For Rooms, Sump Pump
- Living area:5,626 sq. ft.
Heating and cooling
- Cooling:Ceiling Fan(s), Central A/C, Programmable Thermostat, Zoned
- Heating:Central, Natural Gas, Zoned
Structure and exterior
- Roof:Shake
- Year built:2001
- Building area:5,626 sq. ft.
- Lot area:0.09 Acres
- Lot Features:Backs to Trees, Rear Yard
- Architectural Style:Colonial
- Exterior Features:BBQ Grill
- Foundation Description:Slab
- Levels:4 Story
Schools
- High school:QUINCE ORCHARD
- Middle school:LAKELANDS PARK
- Elementary school:RACHEL CARSON
Utilities
- Water:Public
- Sewer:Public Sewer
Finances and disclosures
- Price:$1,265,000
- Price per sq. ft.:$224.85
- Tax amount:$17,168 (2026)
Features and amenities
- Laundry features:Dryer, Dryer - Front Loading, Washer, Washer - Front Loading, Washer/Dryer Stacked
- Amenities:Attic, Carpet, Ceiling Fan(s), Chair Railings, Crown Moldings, Recessed Lighting, Wet/Dry Bar, Window Treatments
Parking
- Parking description:Attached Garage, Garage - Rear Entry, Garage Door Opener, Inside Access
- Garage:Yes
- Garage spaces:2
New listings near 126 Lake St
- Coming Soon
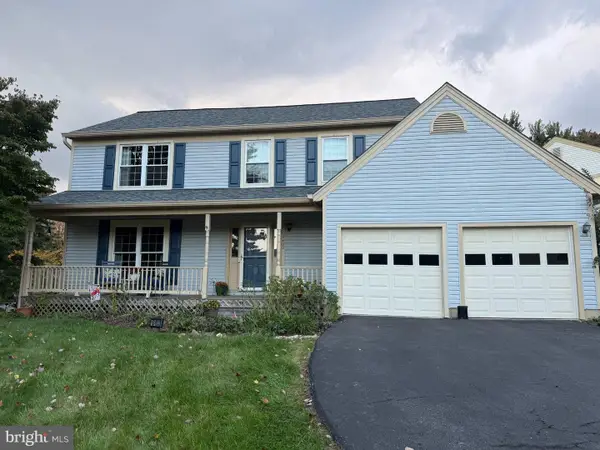 $665,000Coming Soon4 beds 3 baths2,596 sq. ft.
18400 Gardenia Way, GAITHERSBURG, MD 20879
MLS# MDMC2260650Listed by: COMPASS - Coming Soon
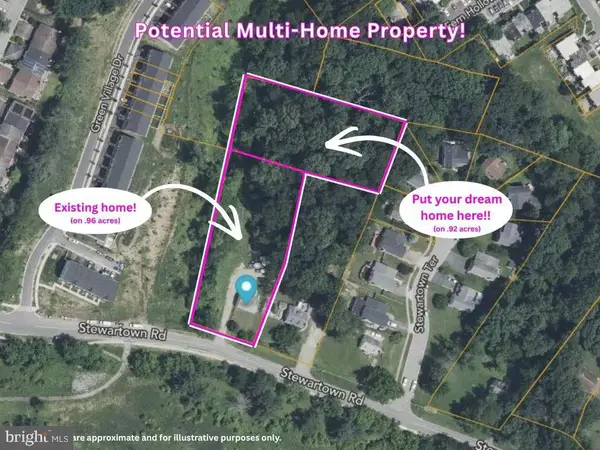 $599,900Coming Soon0.92 Acres
9603 Stewartown Rd, GAITHERSBURG, MD 20886
MLS# MDMC2261122Listed by: CHARIS REALTY GROUP - Coming Soon
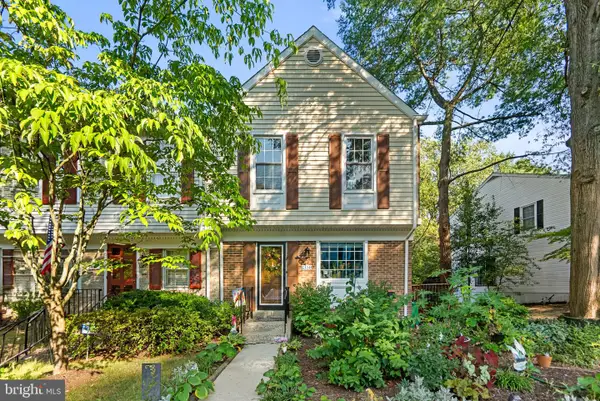 $464,900Coming Soon3 beds 3 baths1,400 sq. ft.
1358 Carlsbad Dr, GAITHERSBURG, MD 20879
MLS# MDMC2260750Listed by: LONG & FOSTER REAL ESTATE, INC. - Coming Soon
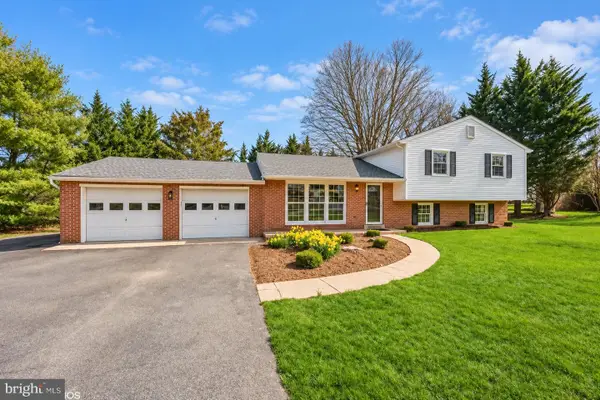 $699,000Coming Soon4 beds 3 baths1,854 sq. ft.
20917 Brooke Knolls Rd, GAITHERSBURG, MD 20882
MLS# MDMC2260454Listed by: EXP REALTY, LLC - Coming Soon
 $489,000Coming Soon4 beds 3 baths1,272 sq. ft.
19602 Kilcreggan Way, GAITHERSBURG, MD 20879
MLS# MDMC2260404Listed by: RLAH @PROPERTIES - Coming SoonOpen Sat, 1 to 3pm
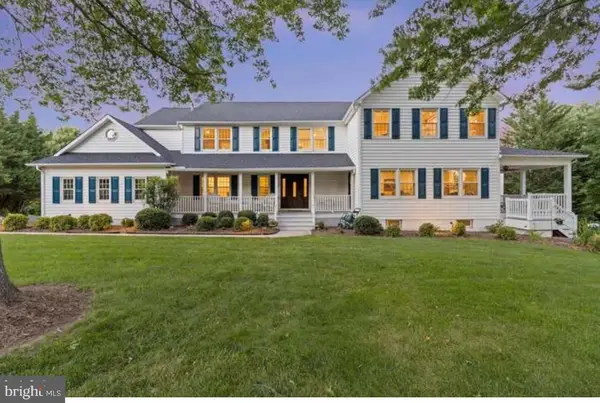 $1,500,000Coming Soon6 beds 6 baths8,153 sq. ft.
23703 Woodfield Rd, GAITHERSBURG, MD 20882
MLS# MDMC2259772Listed by: FAIRFAX REALTY PREMIER - Coming Soon
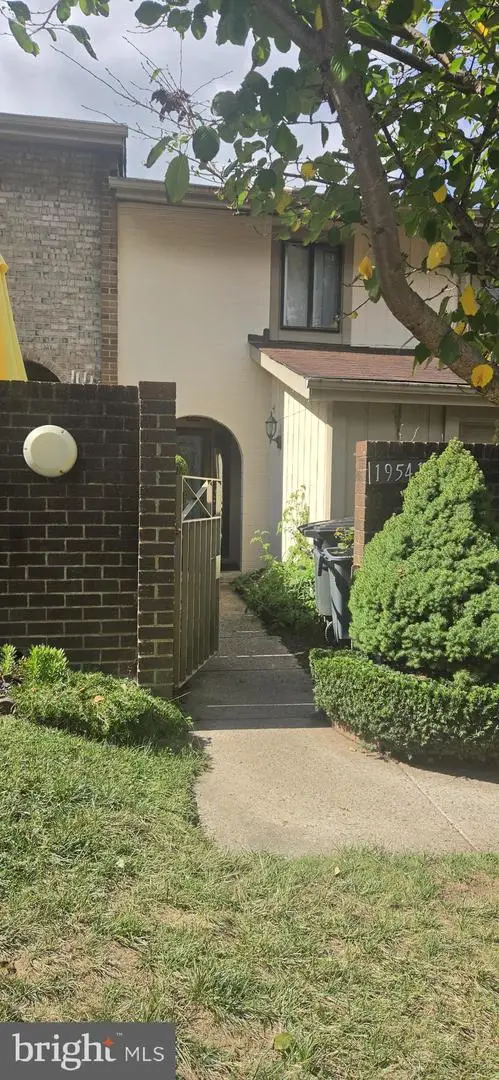 $350,000Coming Soon3 beds 3 baths1,821 sq. ft.
19541 Brassie Pl #10d, GAITHERSBURG, MD 20886
MLS# MDMC2258602Listed by: RE/MAX REALTY CENTRE, INC. - Coming Soon
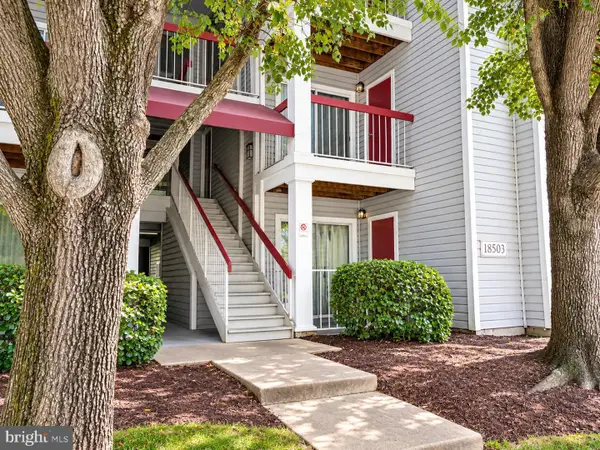 $200,000Coming Soon2 beds 1 baths817 sq. ft.
18503 Boysenberry Dr #127, GAITHERSBURG, MD 20879
MLS# MDMC2251032Listed by: NORTHROP REALTY - Coming Soon
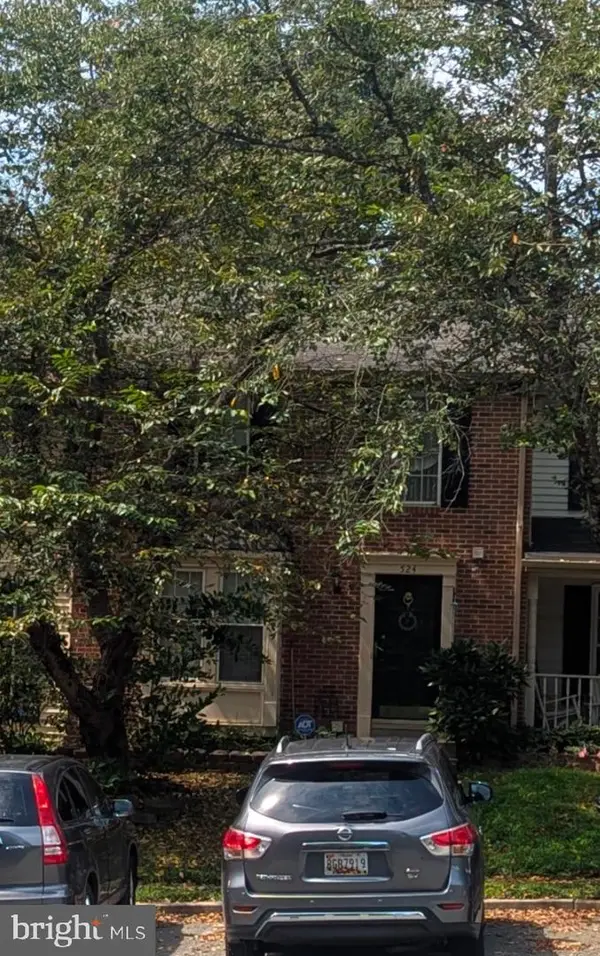 $500,000Coming Soon3 beds 4 baths1,660 sq. ft.
524 Coral Reef Dr, GAITHERSBURG, MD 20878
MLS# MDMC2258364Listed by: KELLER WILLIAMS CAPITAL PROPERTIES - Coming Soon
 $849,900Coming Soon3 beds 4 baths2,981 sq. ft.
8112 Exodus Dr, GAITHERSBURG, MD 20882
MLS# MDMC2246600Listed by: RE/MAX REALTY GROUP


Protect your home and budget from life's surprises with an Assurant Home Warranty, backed by a partner that supports you through every step of homeownership. Explore Plans.
© 2023 - 2026 ERA Franchise Systems LLC. All rights reserved. ERA Franchise Systems LLC fully supports the principles of the Fair Housing Act and the Equal Opportunity Act. ERA, ERA Real Estate powered, and their respective logos are registered service marks of ERA Franchise Systems LLC. Each office is independently owned and operated.