
132 Liriope Pl, Gaithersburg, MD 20878
Local realty services provided by:ERA Valley Realty
Listed by: ellie s hitt
Office: re/max realty centre, inc.
MLS#:MDMC2262120
Source:BRIGHTMLS
Price summary
- Price:$775,000
- Price per sq. ft.:$246.03
- Monthly HOA dues:$105
About this home
Welcome to this beautifully maintained five-bedroom home in the sought-after Parklands community. With three finished levels, spacious rooms, and two covered decks.
The main living level features an open concept layout with a formal sitting room, separate dining room, and a spacious family room. The heart of the home is the gourmet kitchen, featuring a large center island, generous cabinetry, stainless steel appliances, and a breakfast area. Just off the kitchen, the family room provides a comfortable gathering space and opens to a covered deck. Formal living and dining rooms complete the main level.
Upstairs, you’ll find four large bedrooms and two full baths, including the spacious primary suite with a spa-like bath and its own covered deck perfect for morning coffee. The entry level offers exceptional flexibility with a fifth bedroom and a full bathroom, making it an ideal space for an in-law suite, guest accommodations, or a private home office. This level also provides direct access to the oversized two-car garage.
One of its standout features is the convenient location, with Rio and Kentlands just minutes away, offering an abundance of restaurants, shopping, grocery stores, and entertainment.
Residents of the Parklands enjoy access to a pool, tennis courts, fitness center, clubhouse, party room, and tot lots. Conveniently located near I-270, the MARC Train, and Shady Grove Metro, with shopping, dining, and grocery options nearby at Rio, Downtown Crown, Kentlands, Germantown Town Center, and The Shops at Spectrum Center....
Contact an agent
Home facts
- Year built:2012
- Subdivision & Development:WATKINS MILL TOWN CENTER
- Listing ID #:MDMC2262120
- Added:1 day(s) ago
- Updated:October 31, 2026 at 01:40 AM
Rooms and interior
- Bedrooms:5
- Total bathrooms:4
- Full bathrooms:3
- Half bathrooms:1
- Kitchen Description:Breakfast Area, Kitchen - Gourmet
- Basement:Yes
- Basement Description:Daylight, Front Entrance, Full, Walkout Level
- Living area:3,150 sq. ft.
Heating and cooling
- Cooling:Central A/C
- Heating:Forced Air, Natural Gas
Structure and exterior
- Year built:2012
- Building area:3,150 sq. ft.
- Lot area:0.06 Acres
- Architectural Style:Colonial
- Construction Materials:Brick
- Levels:3 Story
Utilities
- Water:Public
- Sewer:Public Sewer
Finances and disclosures
- Price:$775,000
- Price per sq. ft.:$246.03
- Tax amount:$9,759 (2025)
Parking
- Parking description:Asphalt Driveway, Attached Garage, Garage - Rear Entry
- Garage:Yes
- Garage spaces:2
New listings near 132 Liriope Pl
- Coming Soon
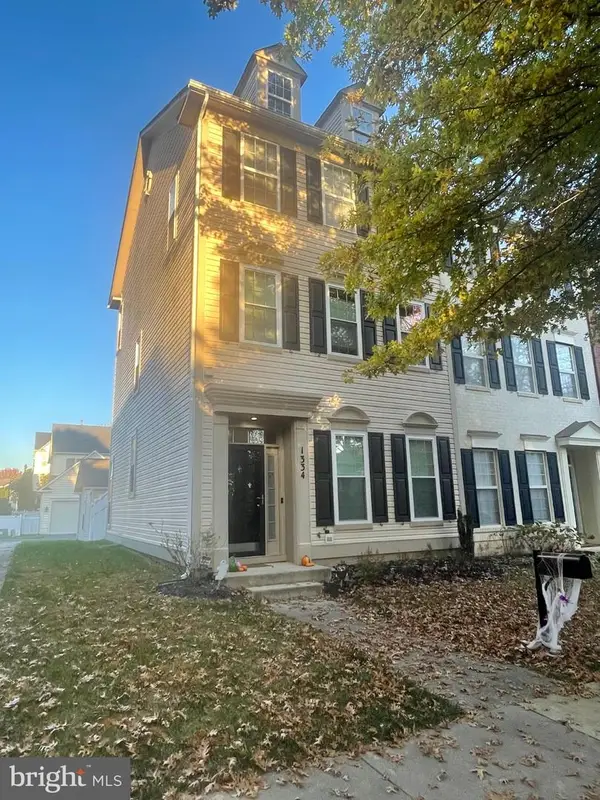 $819,000Coming Soon3 beds 3 baths2,160 sq. ft.
1334 Main Mews, GAITHERSBURG, MD 20878
MLS# MDMC2242654Listed by: TTR SOTHEBY'S INTERNATIONAL REALTY - Coming Soon
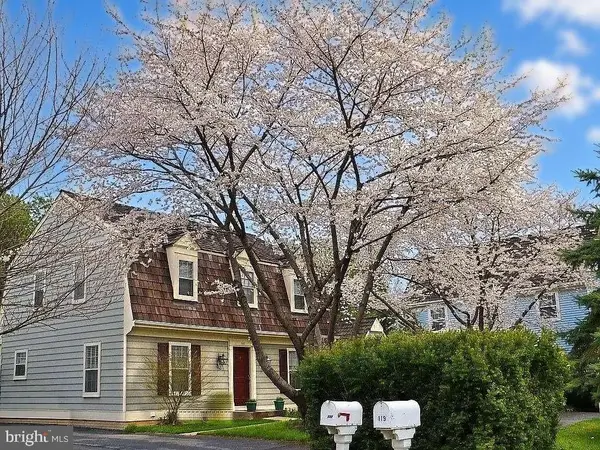 $539,000Coming Soon3 beds 3 baths2,712 sq. ft.
117 Linden Hall Ln, GAITHERSBURG, MD 20877
MLS# MDMC2261456Listed by: HOMEZU BY SIMPLE CHOICE - Coming Soon
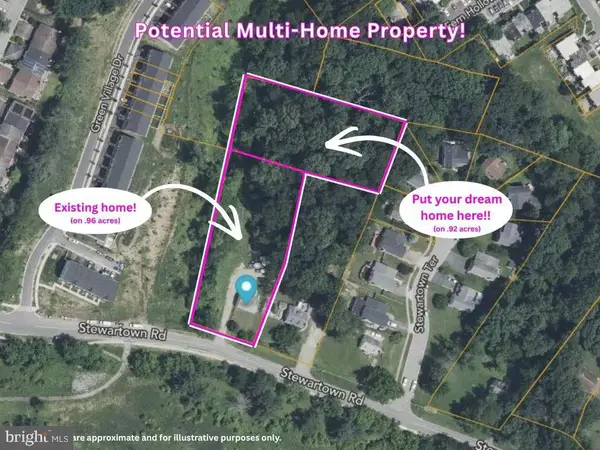 $599,900Coming Soon0.92 Acres
9603 Stewartown Rd, GAITHERSBURG, MD 20886
MLS# MDMC2261122Listed by: CHARIS REALTY GROUP - Coming Soon
 $489,000Coming Soon4 beds 3 baths1,272 sq. ft.
19602 Kilcreggan Way, GAITHERSBURG, MD 20879
MLS# MDMC2260404Listed by: RLAH @PROPERTIES - Coming SoonOpen Sat, 3 to 5pm
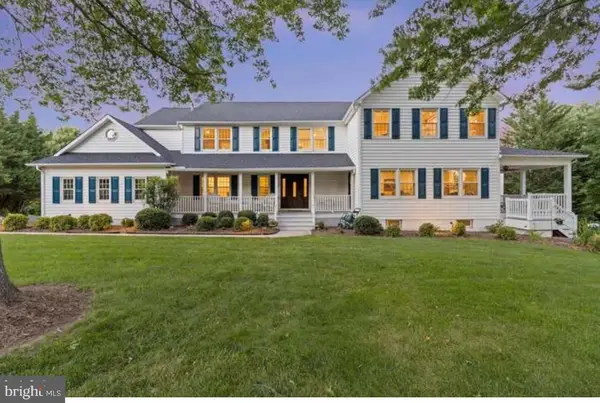 $1,500,000Coming Soon6 beds 6 baths8,153 sq. ft.
23703 Woodfield Rd, GAITHERSBURG, MD 20882
MLS# MDMC2259772Listed by: FAIRFAX REALTY PREMIER - Coming Soon
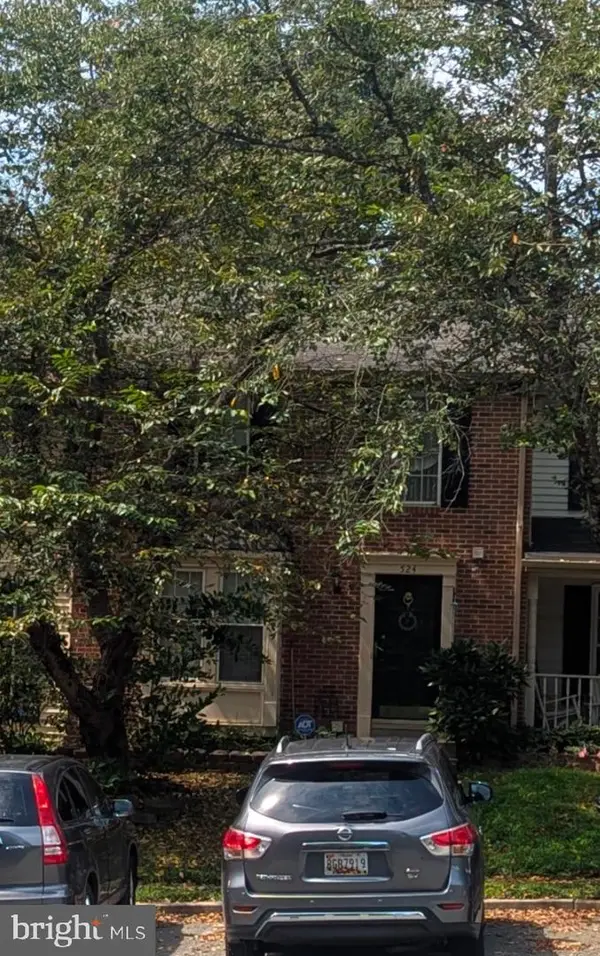 $500,000Coming Soon3 beds 4 baths1,660 sq. ft.
524 Coral Reef Dr, GAITHERSBURG, MD 20878
MLS# MDMC2258364Listed by: KELLER WILLIAMS CAPITAL PROPERTIES - Coming Soon
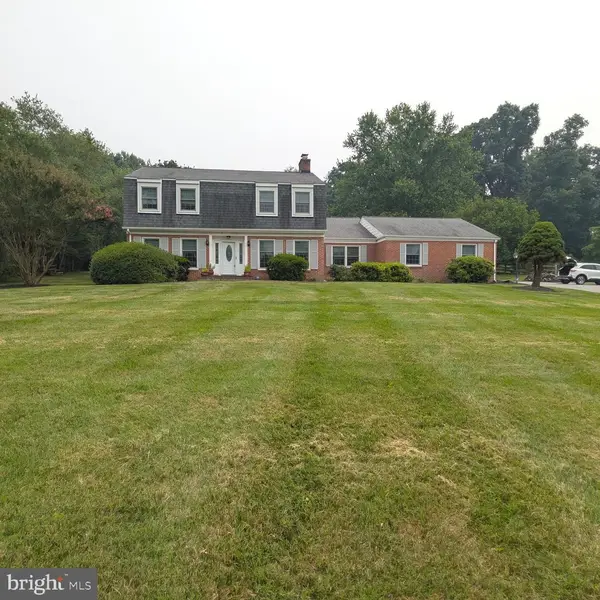 $849,900Coming Soon3 beds 4 baths2,981 sq. ft.
8112 Exodus Dr, GAITHERSBURG, MD 20882
MLS# MDMC2246600Listed by: RE/MAX REALTY GROUP - New
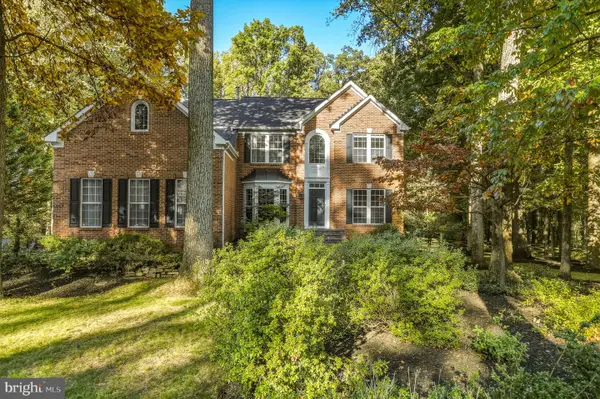 $1,100,000Active4 beds 4 baths5,643 sq. ft.
19205 Sherwood Green Way, GAITHERSBURG, MD 20879
MLS# MDMC2261004Listed by: REDFIN CORP - New
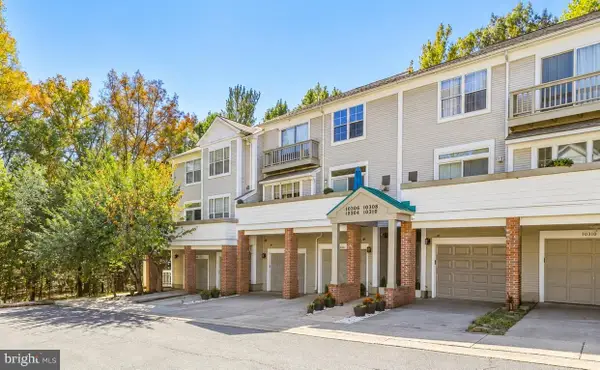 $389,000Active3 beds 3 baths1,476 sq. ft.
10308 Royal Woods Ct, GAITHERSBURG, MD 20886
MLS# MDMC2260588Listed by: REDFIN CORP


Protect your home and budget from life's surprises with an Assurant Home Warranty, backed by a partner that supports you through every step of homeownership. Explore Plans.
© 2023 - 2026 ERA Franchise Systems LLC. All rights reserved. ERA Franchise Systems LLC fully supports the principles of the Fair Housing Act and the Equal Opportunity Act. ERA, ERA Real Estate powered, and their respective logos are registered service marks of ERA Franchise Systems LLC. Each office is independently owned and operated.