
172 Kendrick Pl #24, Gaithersburg, MD 20878
Local realty services provided by:ERA Liberty Realty
172 Kendrick Pl #24,Gaithersburg, MD 20878
$354,900
- 2 Beds
- 2 Baths
- 1,106 sq. ft.
- Condominium
- Active
Listed by: erica day
Office: rlah @properties
MLS#:MDMC2236016
Source:BRIGHTMLS
Price summary
- Price:$354,900
- Price per sq. ft.:$320.89
- Monthly HOA dues:$142
About this home
Rarely available second-floor corner unit with access to Kentlands amenities! Bright, move-in ready, and just 1 block from the Kentlands clubhouse at an entry-level price. Garden-style, secure building in a well-manicured neighborhood with plenty of parking. Features include a wood-burning fireplace, private balcony, updated stainless steel appliances, water heater (2026), and exterior siding (2025).
The low-maintenance lifestyle includes walkability to pools, fitness center, tennis/pickleball/basketball courts, walking paths, lakes, retail, and restaurants. One of Montgomery County's most walkable communities with neighborhood events throughout the year.
Contact an agent
Home facts
- Year built:1992
- Listing ID #:MDMC2236016
- Added:45 day(s) ago
- Updated:July 05, 2026 at 02:21 PM
Rooms and interior
- Bedrooms:2
- Total bathrooms:2
- Full bathrooms:2
- Flooring:Carpet
- Dining Description:Dining Area
- Kitchen Description:Built-In Microwave, Carpet, Dishwasher, Disposal, Icemaker, Oven/Range - Electric, Refrigerator, Upgraded Countertops, Water Heater
- Bedroom Description:Carpet, Entry Level Bedroom, Walk In Closet(s)
- Living area:1,106 sq. ft.
Heating and cooling
- Cooling:Ceiling Fan(s), Central A/C
- Heating:Electric, Forced Air, Heat Pump(s)
Structure and exterior
- Year built:1992
- Building area:1,106 sq. ft.
- Lot Features:Suburban
- Architectural Style:Colonial
- Construction Materials:Vinyl Siding
- Exterior Features:Exterior Lighting, Sidewalks
- Levels:1 Story
Schools
- High school:QUINCE ORCHARD
- Middle school:LAKELANDS PARK
- Elementary school:RACHEL CARSON
Utilities
- Water:Public
- Sewer:Public Sewer
Finances and disclosures
- Price:$354,900
- Price per sq. ft.:$320.89
- Tax amount:$4,249 (2025)
Features and amenities
- Laundry features:Dryer In Unit, Washer In Unit, Washer/Dryer Stacked
- Amenities:Carpet, Ceiling Fan(s), Intercom, Main Entrance Lock
Parking
- Parking description:Parking Lot
New listings near 172 Kendrick Pl #24
- Coming Soon
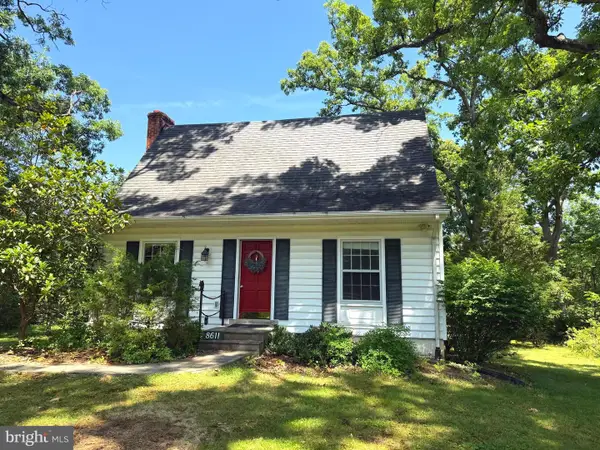 $495,000Coming Soon3 beds 3 baths
8611 Oakmont St, GAITHERSBURG, MD 20877
MLS# MDMC2243890Listed by: SYNERGY REALTY - Coming SoonOpen Sat, 1 to 4pm
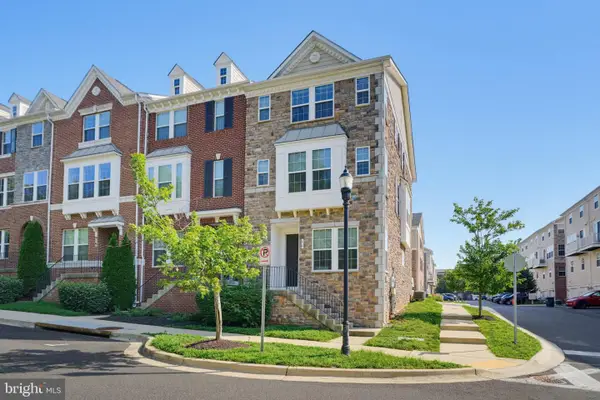 $644,900Coming Soon4 beds 4 baths
11 Fairbanks Dr, GAITHERSBURG, MD 20877
MLS# MDMC2244036Listed by: KELLER WILLIAMS CAPITAL PROPERTIES - Coming Soon
 $1,325,000Coming Soon5 beds 4 baths
118 Hart Rd, GAITHERSBURG, MD 20878
MLS# MDMC2243920Listed by: TTR SOTHEBY'S INTERNATIONAL REALTY - Coming Soon
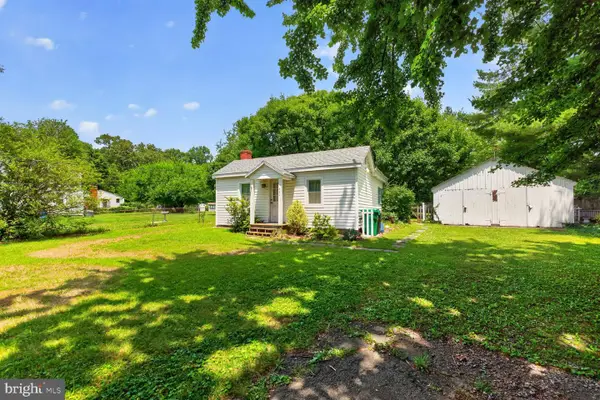 $399,900Coming Soon2 beds 1 baths
431 Gaither St, GAITHERSBURG, MD 20877
MLS# MDMC2237566Listed by: EXP REALTY, LLC - Coming Soon
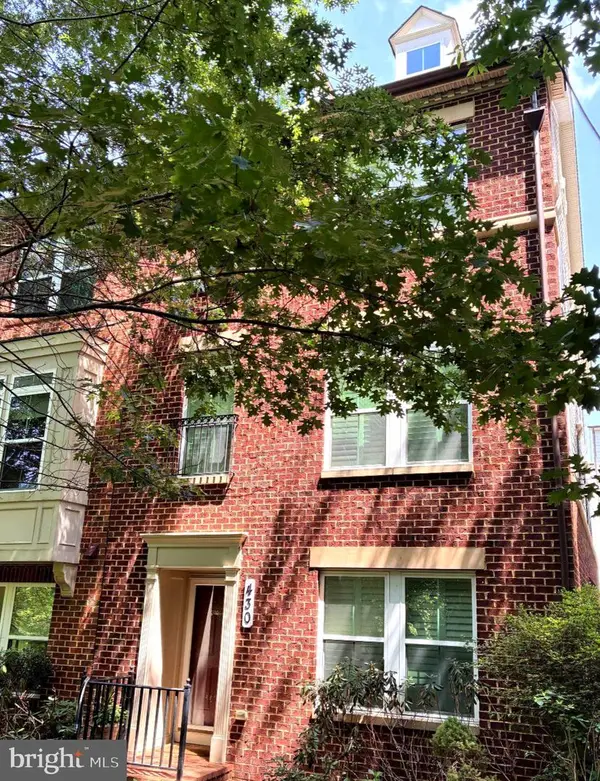 $659,000Coming Soon3 beds 3 baths
430 Lady Fern Pl, GAITHERSBURG, MD 20878
MLS# MDMC2243864Listed by: RE/MAX TOWN CENTER - Coming SoonOpen Sat, 11am to 1pm
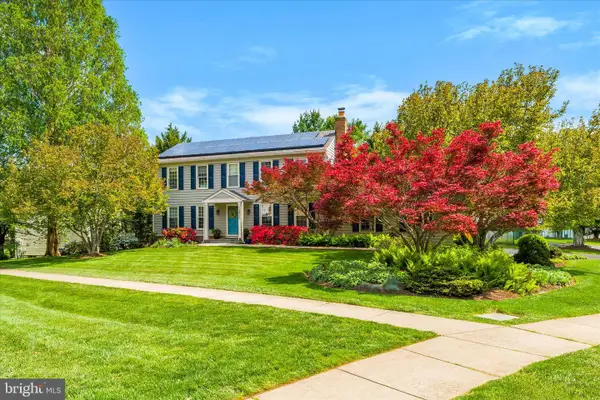 $860,000Coming Soon4 beds 4 baths
12400 Triple Crown Rd, GAITHERSBURG, MD 20878
MLS# MDMC2230362Listed by: KELLER WILLIAMS REALTY CENTRE - New
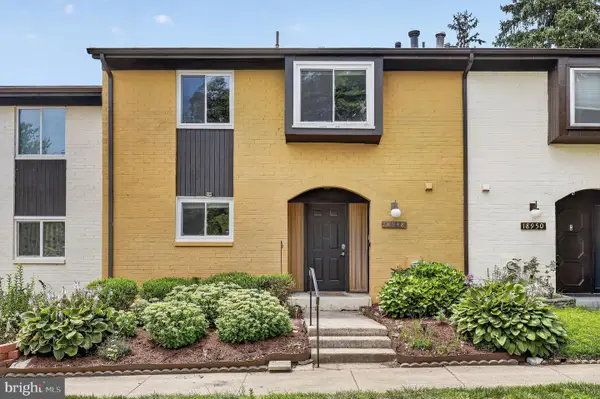 $440,000Active3 beds 3 baths2,050 sq. ft.
18948 Montgomery Village Ave, GAITHERSBURG, MD 20886
MLS# MDMC2242906Listed by: REDFIN CORP - New
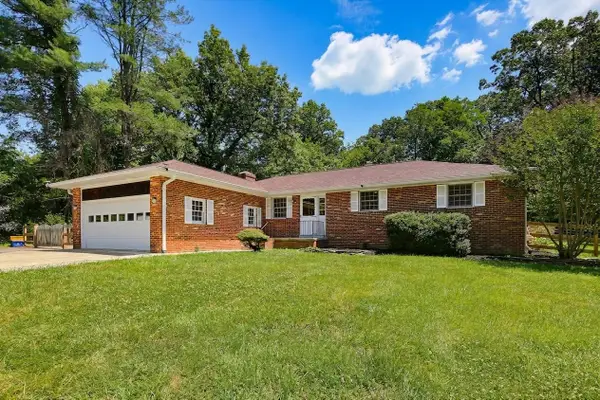 $665,000Active3 beds 3 baths2,472 sq. ft.
25509 Jonnie Ct, GAITHERSBURG, MD 20882
MLS# MDMC2243786Listed by: RED CEDAR REAL ESTATE, LLC - New
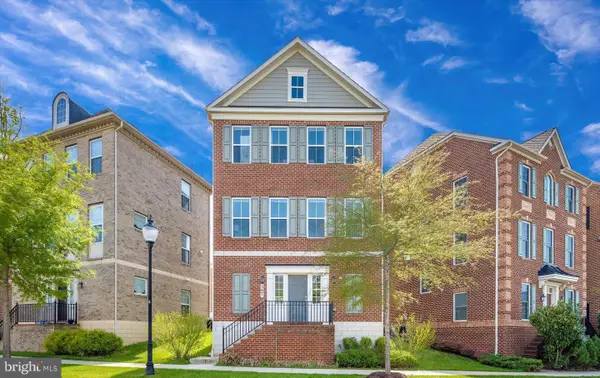 $689,900Active3 beds 3 baths2,425 sq. ft.
367 Parkview Ave, GAITHERSBURG, MD 20878
MLS# MDMC2243818Listed by: DOUGLAS REALTY - New
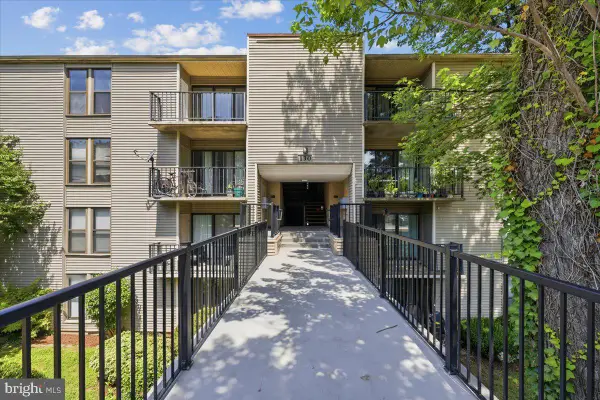 $190,000Active3 beds 2 baths1,278 sq. ft.
130 Duvall Ln #197-301, GAITHERSBURG, MD 20877
MLS# MDMC2240238Listed by: REALTY ADVANTAGE OF MARYLAND LLC


Protect your home and budget from life's surprises with an Assurant Home Warranty, backed by a partner that supports you through every step of homeownership. Explore Plans.
© 2023 - 2026 ERA Franchise Systems LLC. All rights reserved. ERA Franchise Systems LLC fully supports the principles of the Fair Housing Act and the Equal Opportunity Act. ERA, ERA Real Estate powered, and their respective logos are registered service marks of ERA Franchise Systems LLC. Each office is independently owned and operated.