
430 Lady Fern Pl, Gaithersburg, MD 20878
Local realty services provided by:ERA Liberty Realty
430 Lady Fern Pl,Gaithersburg, MD 20878
$630,000
- 3 Beds
- 3 Baths
- 2,300 sq. ft.
- Townhouse
- Active
Listed by: daniel tang, cheng pou-hwei p tang
Office: re/max town center
MLS#:MDMC2243864
Source:BRIGHTMLS
Price summary
- Price:$630,000
- Price per sq. ft.:$273.91
- Monthly HOA dues:$110
About this home
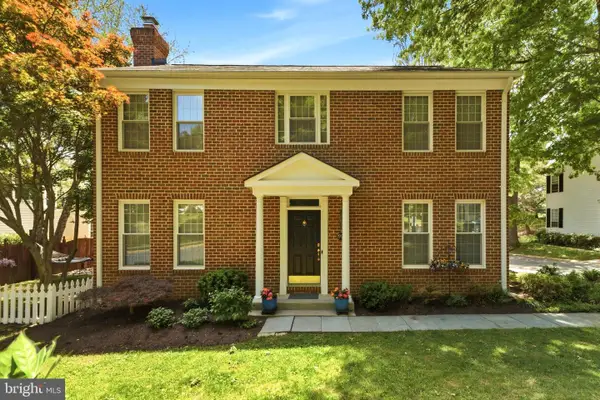
MUST SEE NEW UPDATES! NEW Double Oven and NEW Paint with Brighter colors in Kitchen, Family room, and Primary bedroom. Make yourself at home in this quiet woods facing end unit townhouse, offering a perfect blend of comfort, community, and privacy. Built in 2010, this Colonial-style home boasts 2,300 square feet of thoughtfully designed living space, featuring three spacious bedrooms and two and a half bathrooms. The inviting hardwood floors and luxury granite counter tops are perfect for both relaxation and entertaining, highlighted by a cozy fireplace that adds warmth to the living area. Step outside to discover a community that truly feels like home. Residents in Watkins Mill Town Center enjoy access to a community club house and sparkling community pool, ideal for those warm summer days and connecting with neighbors. With Playgrounds, Tennis court, open green spaces, walking paths, there's always a place for outdoor fun and relaxation. Surrounded by nature within the community and five minutes from Seneca Creek State Park. Perfect for weekend picnics, morning jogs, or simply enjoying the beauty of nature. Convenience is key in this location! PERFECT distance from I-270 one mile, no noise or view of the highway! Two miles from MD-355 and Costco, Restaurants. Easy access to MD200(ICC)/I-370, Breeze down the highway to entertainment at RIO waterfront and Downtown Crown. Whether you're grabbing a quick bite, shopping, or enjoying a healing walkthrough nature everything you need is just moments away. This townhouse features an attached TWO car garage with Tesla EV charger that conveys and sizable driveway that comfortably fits two full sized vehicles. The brick exterior enhances the home's curb appeal and also ensures durability and is low maintenance. This home is not just a place to live; it's a lifestyle waiting to be embraced. Don't miss the opportunity to make this inviting townhouse your own and become part of a community that truly feels like home. Zoned for the popular Lakelands Park Middle School & Quince Orchard High School cluster....
Contact an agent
Home facts
- Year built:2010
- Subdivision & Development:WATKINS MILL TOWN CENTER
- Listing ID #:MDMC2243864
- Added:93 day(s) ago
- Updated:October 04, 2026 at 01:58 PM
Rooms and interior
- Bedrooms:3
- Total bathrooms:3
- Full bathrooms:2
- Half bathrooms:1
- Dining Description:Dining Area
- Bathrooms Description:Primary Bath(s)
- Kitchen Description:Breakfast Area, Built-In Microwave, Dishwasher, Disposal, Energy Efficient Appliances, Icemaker, Kitchen - Island, Kitchen - Table Space, Oven - Double, Oven/Range - Gas, Pantry, Recessed Lighting, Refrigerator, Water Heater
- Bedroom Description:Walk In Closet(s)
- Living area:2,300 sq. ft.
Heating and cooling
- Cooling:Central A/C
- Heating:Forced Air, Natural Gas
Structure and exterior
- Year built:2010
- Building area:2,300 sq. ft.
- Lot area:0.04 Acres
- Architectural Style:Colonial
- Construction Materials:Brick
- Exterior Features:Deck(s), Sidewalks
- Foundation Description:Permanent
- Levels:3 Story
Schools
- High school:QUINCE ORCHARD
- Middle school:LAKELANDS PARK
Utilities
- Water:Public
- Sewer:Public Sewer
Finances and disclosures
- Price:$630,000
- Price per sq. ft.:$273.91
- Tax amount:$8,087 (2026)
Features and amenities
- Laundry features:Dryer, Washer
- Amenities:Carbon Monoxide Detector(s), Double Pane Windows, Fire Detection System, Recessed Lighting, Smoke Detector, Window Treatments
Parking
- Parking description:Asphalt Driveway, Attached Garage, Garage - Rear Entry
- Garage:Yes
- Garage spaces:2
New listings near 430 Lady Fern Pl
- Coming SoonOpen Sat, 1 to 3pm
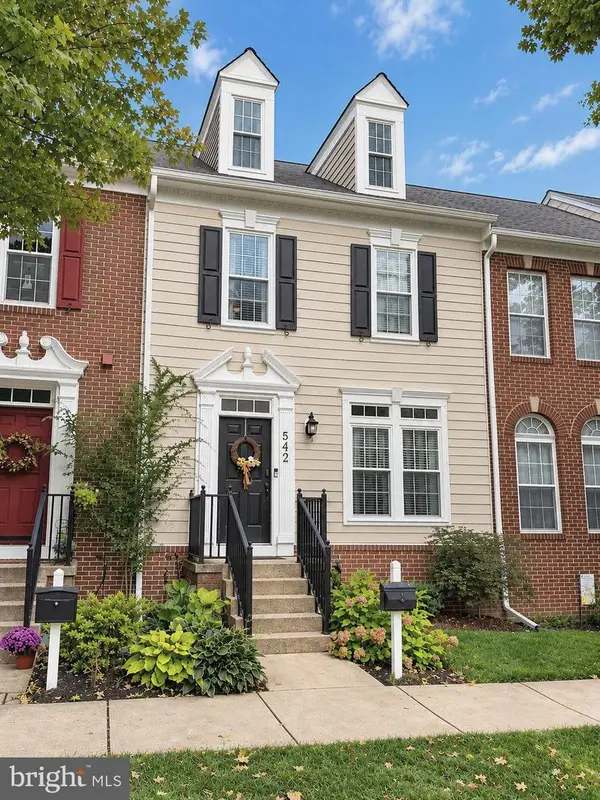 $874,900Coming Soon3 beds 4 baths3,100 sq. ft.
542 Market St E, GAITHERSBURG, MD 20878
MLS# MDMC2258146Listed by: TTR SOTHEBY'S INTERNATIONAL REALTY - Coming Soon
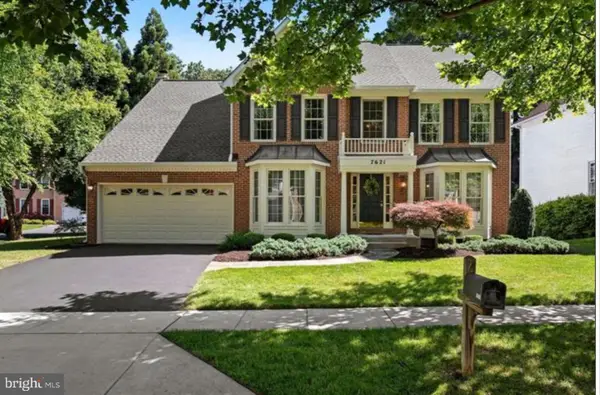 $775,000Coming Soon4 beds 4 baths3,302 sq. ft.
7621 Augustine Way, GAITHERSBURG, MD 20879
MLS# MDMC2258484Listed by: BERKSHIRE HATHAWAY HOMESERVICES PENFED REALTY - Coming Soon
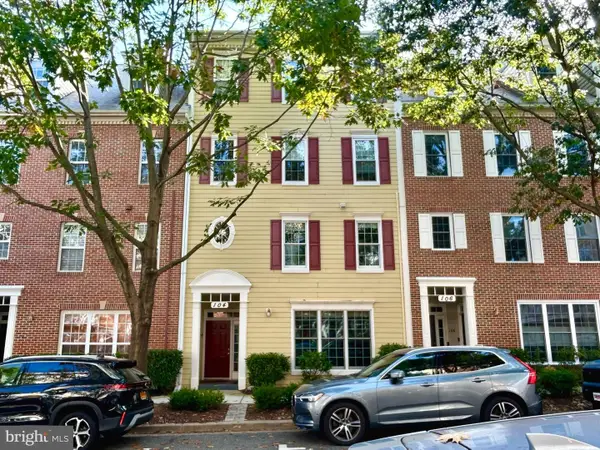 $532,900Coming Soon3 beds 2 baths1,702 sq. ft.
104 Bucksfield Rd #104, GAITHERSBURG, MD 20878
MLS# MDMC2258534Listed by: THE LIST REALTY - Coming Soon
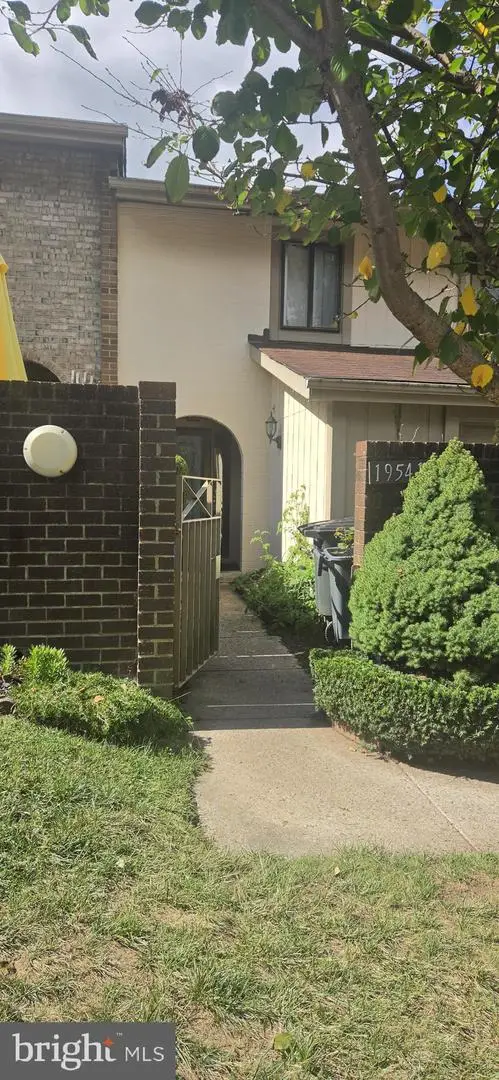 $350,000Coming Soon3 beds 3 baths1,821 sq. ft.
19541 Brassie Pl #10d, GAITHERSBURG, MD 20886
MLS# MDMC2258602Listed by: RE/MAX REALTY CENTRE, INC. - Coming Soon
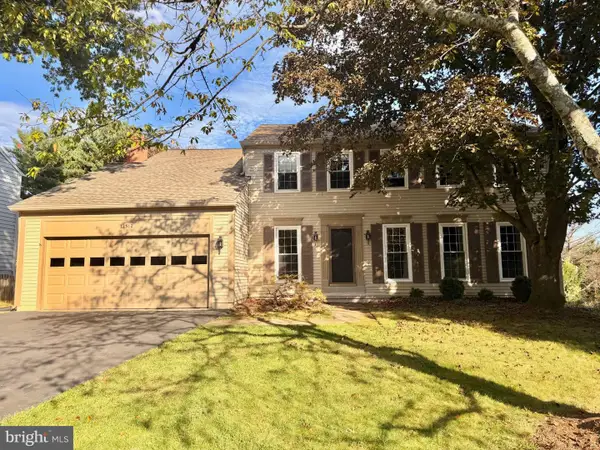 $880,000Coming Soon5 beds 3 baths2,372 sq. ft.
12512 Carry Back Pl, GAITHERSBURG, MD 20878
MLS# MDMC2253592Listed by: RE/MAX REALTY GROUP - Coming Soon
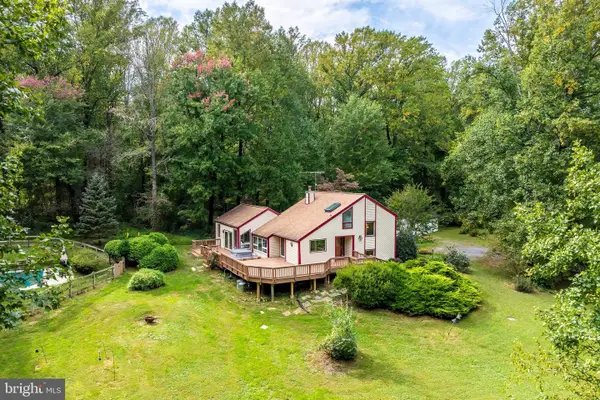 $749,000Coming Soon5 beds 3 baths2,198 sq. ft.
24308 Hipsley Mill Rd, GAITHERSBURG, MD 20882
MLS# MDMC2257978Listed by: RE/MAX ALLEGIANCE - Coming Soon
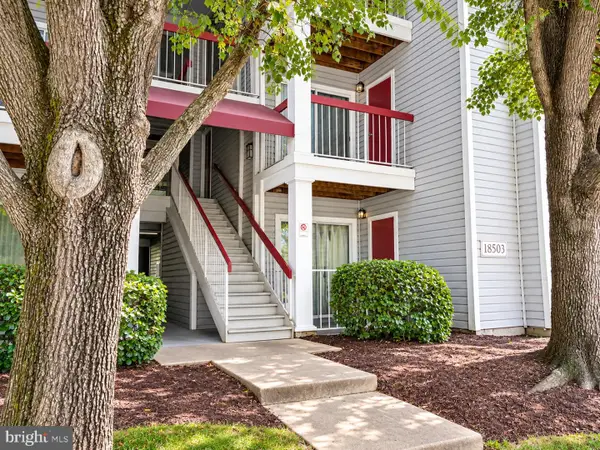 $200,000Coming Soon2 beds 1 baths817 sq. ft.
18503 Boysenberry Dr #127, GAITHERSBURG, MD 20879
MLS# MDMC2251032Listed by: NORTHROP REALTY - Coming Soon
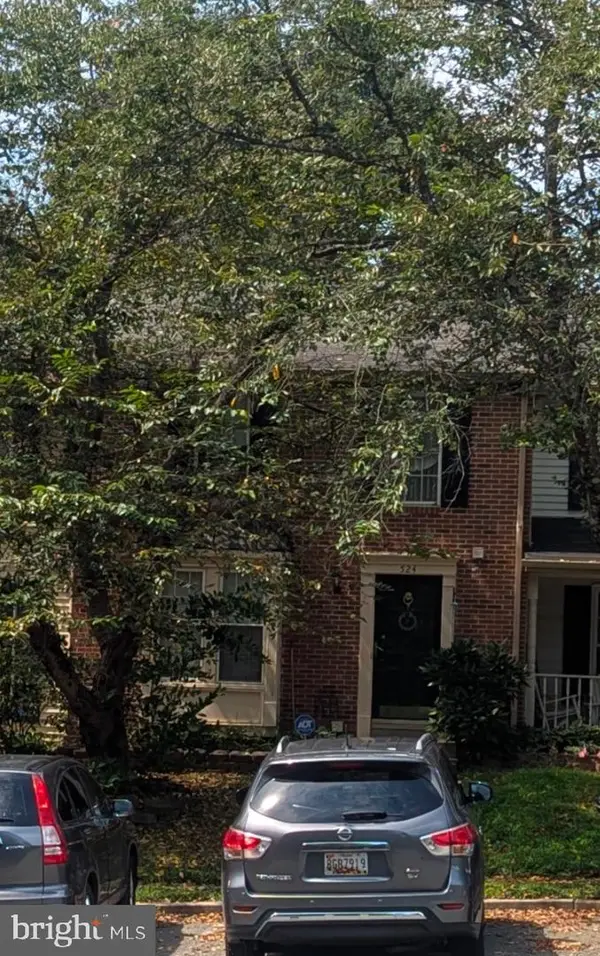 $500,000Coming Soon3 beds 4 baths1,660 sq. ft.
524 Coral Reef Dr, GAITHERSBURG, MD 20878
MLS# MDMC2258364Listed by: KELLER WILLIAMS CAPITAL PROPERTIES - Coming SoonOpen Sun, 1 to 4pm
 $599,000Coming Soon4 beds 4 baths2,272 sq. ft.
19907 Waxmyrtle Way, GAITHERSBURG, MD 20886
MLS# MDMC2258134Listed by: LONG & FOSTER REAL ESTATE, INC. - Coming Soon
 $253,900Coming Soon2 beds 2 baths1,037 sq. ft.
8205 Whispering Oaks Way #301, GAITHERSBURG, MD 20879
MLS# MDMC2258112Listed by: NETREALTYNOW.COM, LLC


Protect your home and budget from life's surprises with an Assurant Home Warranty, backed by a partner that supports you through every step of homeownership. Explore Plans.
© 2023 - 2026 ERA Franchise Systems LLC. All rights reserved. ERA Franchise Systems LLC fully supports the principles of the Fair Housing Act and the Equal Opportunity Act. ERA, ERA Real Estate powered, and their respective logos are registered service marks of ERA Franchise Systems LLC. Each office is independently owned and operated.