
11 Fairbanks Dr, Gaithersburg, MD 20877
Local realty services provided by:ERA Central Realty Group
11 Fairbanks Dr,Gaithersburg, MD 20877
$632,000
- 4 Beds
- 4 Baths
- - sq. ft.
- Townhouse
- Sold
Listed by: zhe zhang, tianyi zheng
Office: keller williams capital properties
MLS#:MDMC2244036
Source:BRIGHTMLS
Sorry, we are unable to map this address
Price summary
- Price:$632,000
- Monthly HOA dues:$115
About this home
Nestled in desirable Summit Hall Reserve, this beautifully maintained 2015 corner end-unit townhome offers the perfect blend of comfort, style, and low-maintenance living. Featuring a handsome stone façade, enhanced privacy, and abundant natural light, the home showcases a thoughtfully designed open floor plan with a carpet-free interior and beautiful flooring throughout.
The spacious gourmet kitchen is upgraded with granite countertops, stainless steel appliances, a wall oven, built-in cooktop, and a generous center island, opening seamlessly to the dining and living areas. The luxurious primary suite features a spa-like en-suite bathroom with dual vanities, a separate shower, and a deep soaking tub. Additional highlights include a rear deck, double-pane windows, an attached two-car garage, and flexible living space ideal for today’s lifestyle.
The location is hard to beat—just minutes driving from Bohrer Park, shopping, dining, gyms, entertainment, Downtown Gaithersburg, Crown, and Rio. Shady Grove Metro, MARC Train, bus routes, and major commuter roads are also easily accessible, making this a convenient and move-in ready home in a sought-after community....
Contact an agent
Home facts
- Year built:2015
- Subdivision & Development:SUMMIT HALL RESERVE
- Listing ID #:MDMC2244036
- Added:46 day(s) ago
- Updated:August 20, 2026 at 10:18 AM
Rooms and interior
- Bedrooms:4
- Total bathrooms:4
- Full bathrooms:3
- Half bathrooms:1
- Dining Description:Combination Dining/Living, Combination Kitchen/Dining
- Bathrooms Description:Primary Bath(s)
- Kitchen Description:Breakfast Area, Built-In Microwave, Cooktop, Dishwasher, Disposal, Exhaust Fan, Kitchen - Eat-In, Kitchen - Island, Oven - Wall, Refrigerator, Stainless Steel Appliances, Upgraded Countertops
- Bedroom Description:Entry Level Bedroom
Heating and cooling
- Cooling:Central A/C
- Heating:Forced Air, Natural Gas
Structure and exterior
- Roof:Composite
- Year built:2015
- Lot Features:Corner
- Architectural Style:Colonial
- Construction Materials:Stone
- Exterior Features:Deck(s), Street Lights
- Levels:3 Story
Schools
- High school:GAITHERSBURG
- Middle school:FOREST OAK
- Elementary school:ROSEMONT
Utilities
- Water:Public
- Sewer:Public Sewer
Finances and disclosures
- Price:$632,000
- Tax amount:$7,033 (2026)
Features and amenities
- Laundry features:Dryer, Washer, Washer/Dryer Hookups Only
- Amenities:Ceiling Fan(s), Window Treatments
Parking
- Parking description:Attached Garage, Garage Door Opener
- Garage:Yes
- Garage spaces:2
New listings near 11 Fairbanks Dr
- Coming Soon
 $1,250,000Coming Soon4 beds 5 baths
Address Withheld By Seller, GAITHERSBURG, MD 20882
MLS# MDMC2252114Listed by: RE/MAX REALTY CENTRE, INC. - Coming Soon
 $849,900Coming Soon3 beds 4 baths
156 Golden Ash Way, GAITHERSBURG, MD 20878
MLS# MDMC2251724Listed by: SAMSON PROPERTIES - Coming Soon
 $396,000Coming Soon3 beds 3 baths
806 Amber Tree Ct #806-303, GAITHERSBURG, MD 20878
MLS# MDMC2251570Listed by: LONG & FOSTER REAL ESTATE, INC. - Coming Soon
 $749,900Coming Soon4 beds 3 baths
8 Shipwright Ct, GAITHERSBURG, MD 20877
MLS# MDMC2249700Listed by: BETTER HOMES AND GARDENS REAL ESTATE RESERVE - Coming Soon
 $625,000Coming Soon3 beds 3 baths
9425 Emory Grove Rd, GAITHERSBURG, MD 20877
MLS# MDMC2250984Listed by: CENTURY 21 REDWOOD REALTY - Coming SoonOpen Sat, 12 to 2pm
 $400,000Coming Soon4 beds 2 baths
7332 Damascus Rd, GAITHERSBURG, MD 20882
MLS# MDMC2251216Listed by: EXP REALTY, LLC - Coming Soon
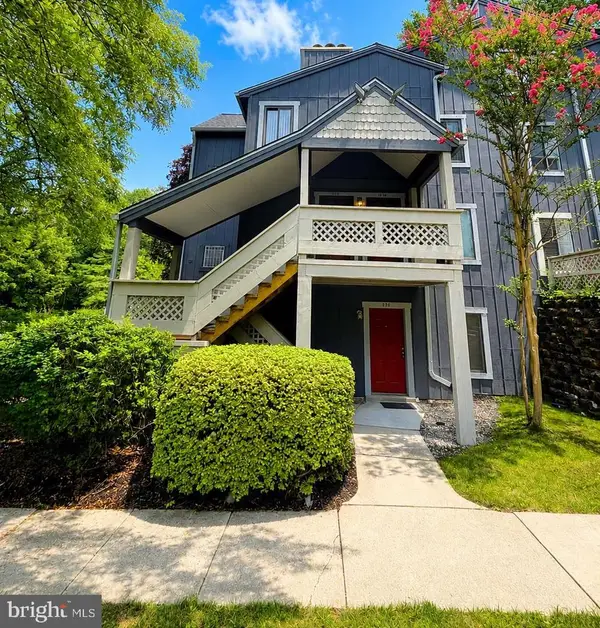 $279,900Coming Soon2 beds 1 baths
936 Windbrooke Dr #936-13, GAITHERSBURG, MD 20879
MLS# MDMC2250658Listed by: SAMSON PROPERTIES - Coming Soon
 $499,000Coming Soon3 beds 3 baths
410 Curry Ford Ln, GAITHERSBURG, MD 20878
MLS# MDMC2251286Listed by: SAMSON PROPERTIES - Coming Soon
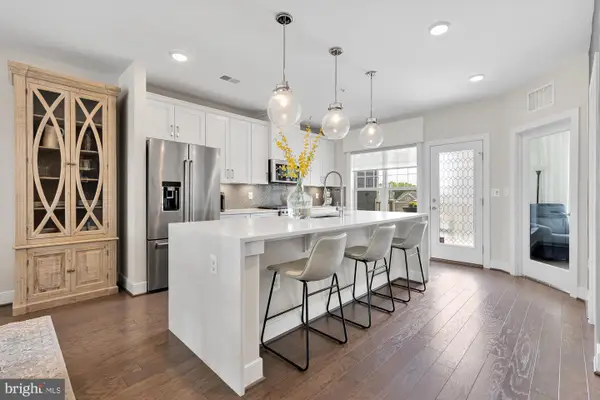 $795,000Coming Soon3 beds 3 baths
839 Rockwell Ave, GAITHERSBURG, MD 20878
MLS# MDMC2250830Listed by: COMPASS - Coming SoonOpen Sun, 1 to 4pm
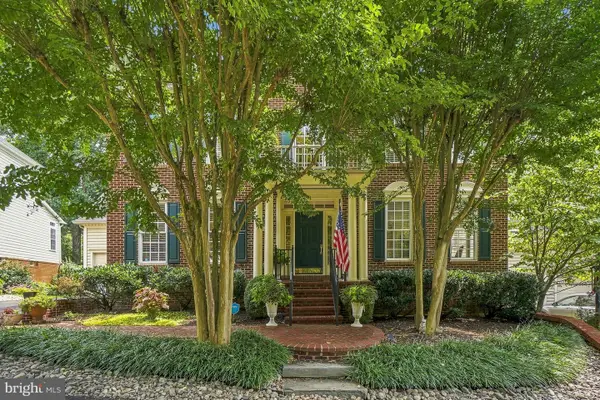 $1,588,000Coming Soon4 beds 5 baths
858 Still Creek Ln, GAITHERSBURG, MD 20878
MLS# MDMC2251118Listed by: YANOMAX REALTY, LLC


Protect your home and budget from life's surprises with an Assurant Home Warranty, backed by a partner that supports you through every step of homeownership. Explore Plans.
© 2023 - 2026 ERA Franchise Systems LLC. All rights reserved. ERA Franchise Systems LLC fully supports the principles of the Fair Housing Act and the Equal Opportunity Act. ERA, ERA Real Estate powered, and their respective logos are registered service marks of ERA Franchise Systems LLC. Each office is independently owned and operated.