
19536 Burlingame Way, Gaithersburg, MD 20886
Local realty services provided by:ERA Liberty Realty
Listed by: michelle grunberg
Office: samson properties
MLS#:MDMC2263590
Source:BRIGHTMLS
Price summary
- Price:$400,000
- Price per sq. ft.:$207.68
- Monthly HOA dues:$152
About this home
Welcome to 19536 Burlingame Way! Where comfort meets convenience! This inviting townhome features a spacious, open-concept main level with a large kitchen, stainless steel appliances, and a bright great room and dining area. Two sliding glass doors provide easy access to a peaceful outdoor space, complete with a storage shed. A convenient powder room completes the main level.
Upstairs, you’ll find three generously sized bedrooms, including the primary bedroom, along with an updated full bathroom featuring dual vanities and a bathtub.
The finished lower level offers even more possibilities, with a full bathroom, a separate laundry and storage room, and flexible living space perfect for a home office, guest bedroom, den, or media room.
Enjoy all that the Stedwick community has to offer, including swimming pools, tennis courts, parks, walking paths, and lake recreation. Conveniently located near shopping, dining, and major commuter routes, this home offers the perfect blend of comfort, versatility, and convenience!...
Contact an agent
Home facts
- Year built:1972
- Subdivision & Development:STEDWICK TOWNHOUSES
- Listing ID #:MDMC2263590
- Added:1 day(s) ago
- Updated:November 15, 2026 at 02:53 PM
Rooms and interior
- Bedrooms:3
- Total bathrooms:3
- Full bathrooms:2
- Half bathrooms:1
- Flooring:Carpet, Luxury Vinyl Plank
- Dining Description:Dining Room
- Kitchen Description:Kitchen - Eat-In, Stainless Steel Appliances
- Basement:Yes
- Basement Description:Connecting Stairway, Fully Finished
- Living area:1,926 sq. ft.
Heating and cooling
- Cooling:Central A/C
- Heating:Electric, Heat Pump(s)
Structure and exterior
- Year built:1972
- Building area:1,926 sq. ft.
- Lot area:0.05 Acres
- Architectural Style:Colonial
- Construction Materials:Brick
- Foundation Description:Slab
- Levels:3 Story
Utilities
- Water:Public
- Sewer:Public Sewer
Finances and disclosures
- Price:$400,000
- Price per sq. ft.:$207.68
- Tax amount:$4,197 (2026)
Features and amenities
- Laundry features:Dryer In Unit, Washer In Unit
Parking
- Parking description:Assigned
New listings near 19536 Burlingame Way
- Coming SoonOpen Sat, 1 to 3pm
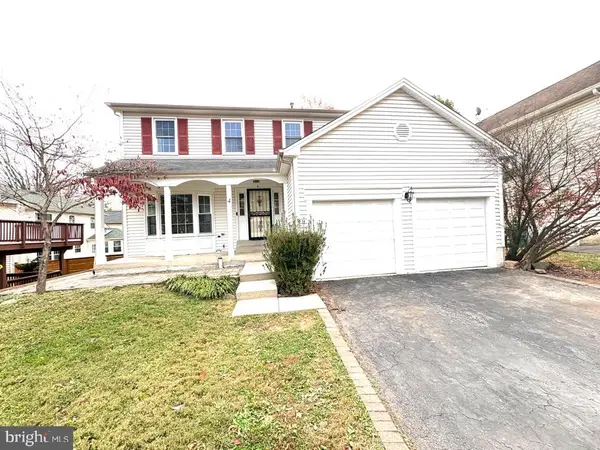 $800,000Coming Soon4 beds 4 baths2,310 sq. ft.
4 Norwich Ct, GAITHERSBURG, MD 20878
MLS# MDMC2263668Listed by: SAMSON PROPERTIES - Coming Soon
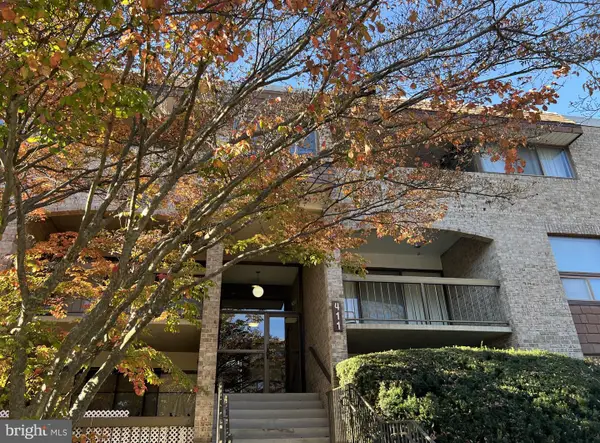 $245,000Coming Soon3 beds 2 baths1,422 sq. ft.
411 Christopher Ave #75, GAITHERSBURG, MD 20879
MLS# MDMC2262706Listed by: SAMSON PROPERTIES - Coming Soon
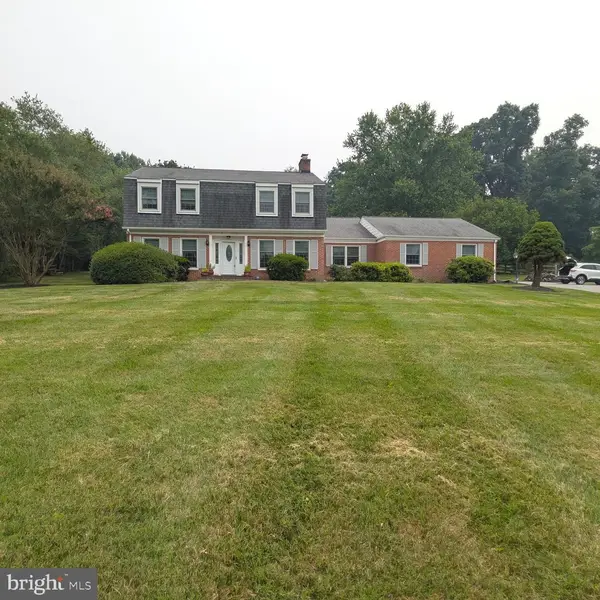 $875,000Coming Soon3 beds 4 baths2,981 sq. ft.
8112 Exodus Dr, GAITHERSBURG, MD 20882
MLS# MDMC2246600Listed by: RE/MAX REALTY GROUP - New
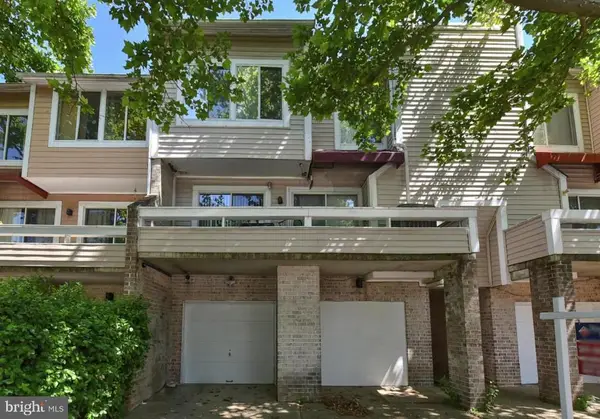 $409,000Active4 beds 4 baths1,767 sq. ft.
9847 Lake Shore Dr, GAITHERSBURG, MD 20886
MLS# MDMC2264076Listed by: DIAMOND REALTY & PROPERTY MGMNT - New
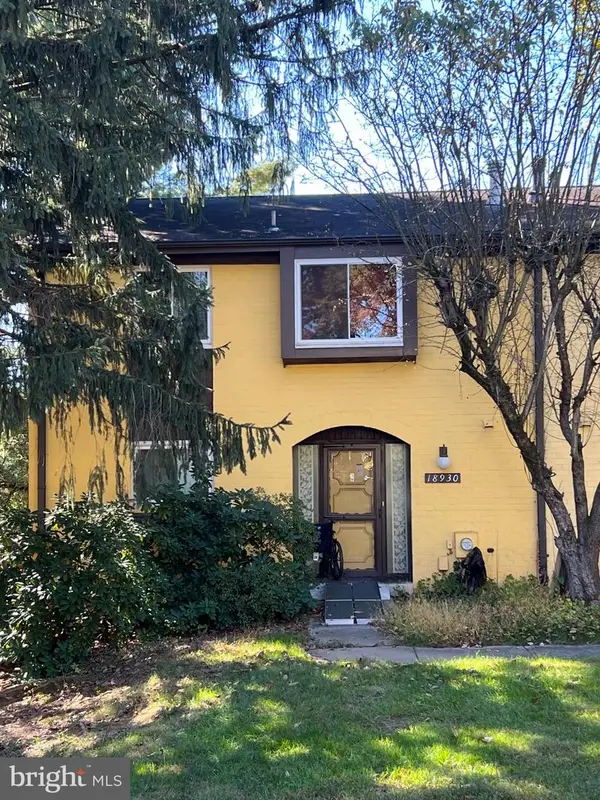 $220,000Active3 beds 3 baths2,050 sq. ft.
18930 Montgomery Village Ave, GAITHERSBURG, MD 20886
MLS# MDMC2262786Listed by: SAMSON PROPERTIES - Open Sun, 1 to 4pmNew
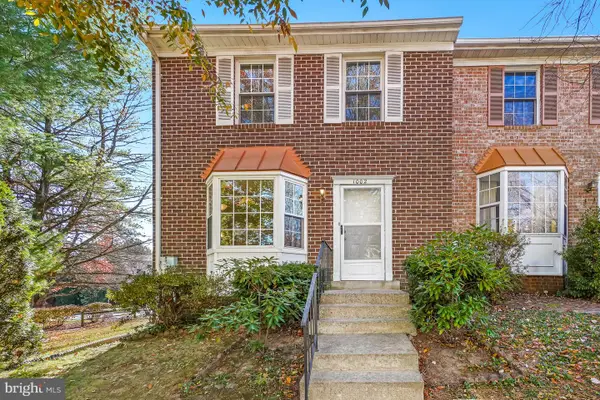 $410,000Active3 beds 4 baths1,630 sq. ft.
1002 Southern Night Ln, GAITHERSBURG, MD 20879
MLS# MDMC2263544Listed by: INDEPENDENT REALTY, INC - New
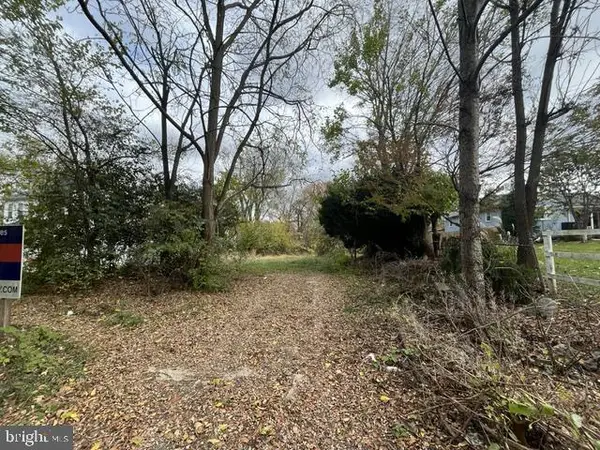 $190,000Active0.44 Acres
18529 Strawberry Knoll Rd, GAITHERSBURG, MD 20879
MLS# MDMC2263898Listed by: RE/MAX REALTY GROUP - New
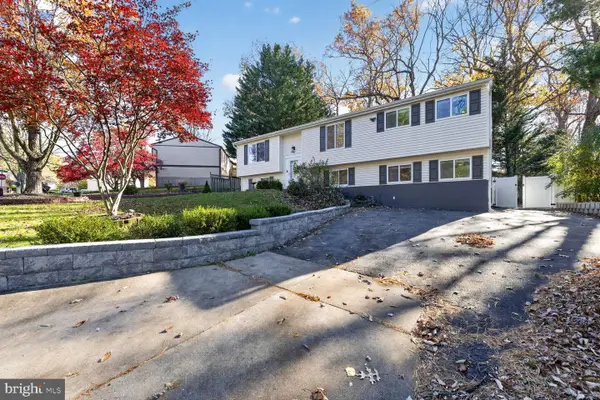 $650,000Active6 beds 3 baths3,319 sq. ft.
10104 Tobacco Leaf Ln, GAITHERSBURG, MD 20882
MLS# MDMC2263674Listed by: HESTIA REALTORS - New
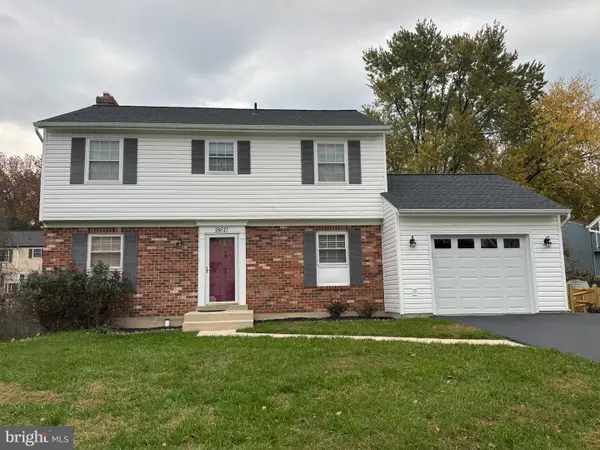 $615,000Active3 beds 4 baths2,232 sq. ft.
18617 Calypso Pl, GAITHERSBURG, MD 20879
MLS# MDMC2263896Listed by: TRADEMARK REALTY, INC


Protect your home and budget from life's surprises with an Assurant Home Warranty, backed by a partner that supports you through every step of homeownership. Explore Plans.
© 2023 - 2026 ERA Franchise Systems LLC. All rights reserved. ERA Franchise Systems LLC fully supports the principles of the Fair Housing Act and the Equal Opportunity Act. ERA, ERA Real Estate powered, and their respective logos are registered service marks of ERA Franchise Systems LLC. Each office is independently owned and operated.