
9847 Lake Shore Dr, Gaithersburg, MD 20886
Local realty services provided by:ERA Valley Realty
9847 Lake Shore Dr,Gaithersburg, MD 20886
$409,000
- 4 Beds
- 4 Baths
- 1,767 sq. ft.
- Townhouse
- Active
Listed by: kusum k mainigi
Office: diamond realty & property mgmnt
MLS#:MDMC2264076
Source:BRIGHTMLS
Price summary
- Price:$409,000
- Price per sq. ft.:$231.47
- Monthly HOA dues:$142.67
About this home
WOW!!-- UR DREAM HOUSE IN DOCKSIDE *** HUGE GARAGE TOWNHOUSE WITH FULLY FINISHED BASEMENT WITH A BR AND FULL BATH AND RECROOM IN BASEMENT -- CAN BE USED AS IN-LAW SUITE-- RENOVATED TH WITH FRESH GREY PAINT, BRAND NEW CARPET*** BEAUTIFUL WHITE CABINETS*** QUARTZ COUNTERTOPS, PANRTY IN KITCHEN*** STELL APPLIANCES** 3 BEDROOMS, AND 2 FULL BATHS ON UPPER LEVEL*** HOA INCLUDES ACCESS TO 4-5 POOLS, PARKS AND COMMUNITY CENTERS ** CLOSE TO 270, 355, ICC, PUBLIC TRANSPORTATION** METRO, MARC TTAIN AND CLOSE TO RIO AND KENTLANDS AND CROWN PAZA WITH ALL GREAT RESTUARANTS
Contact an agent
Home facts
- Year built:1985
- Subdivision & Development:DOCKSIDE
- Listing ID #:MDMC2264076
- Added:1 day(s) ago
- Updated:November 15, 2026 at 02:53 PM
Rooms and interior
- Bedrooms:4
- Total bathrooms:4
- Full bathrooms:3
- Half bathrooms:1
- Flooring:Carpet
- Dining Description:Dining Area
- Kitchen Description:Built-In Microwave, Butlers Pantry, Carpet, Dishwasher, Disposal, Oven/Range - Electric, Range Hood, Refrigerator
- Bedroom Description:Carpet, Walk In Closet(s)
- Basement:Yes
- Basement Description:Full, Fully Finished, Outside Entrance, Shelving
- Living area:1,767 sq. ft.
Heating and cooling
- Cooling:Central A/C
- Heating:Electric, Heat Pump(s)
Structure and exterior
- Roof:Composite
- Year built:1985
- Building area:1,767 sq. ft.
- Lot area:0.02 Acres
- Architectural Style:Split Foyer
- Construction Materials:Aluminum Siding
- Foundation Description:Slab
- Levels:3.5 Story
Schools
- High school:WATKINS MILL
- Middle school:NEELSVILLE
- Elementary school:SOUTH LAKE
Utilities
- Water:Public
- Sewer:Public Sewer
Finances and disclosures
- Price:$409,000
- Price per sq. ft.:$231.47
- Tax amount:$4,578 (2026)
Features and amenities
- Laundry features:Dryer, Washer
- Amenities:Cable TV Available, Carpet, Ceiling Fan(s), Phone Available
Parking
- Parking description:Attached Garage, Garage Door Opener
- Garage:Yes
- Garage spaces:1
New listings near 9847 Lake Shore Dr
- Coming SoonOpen Sat, 1 to 3pm
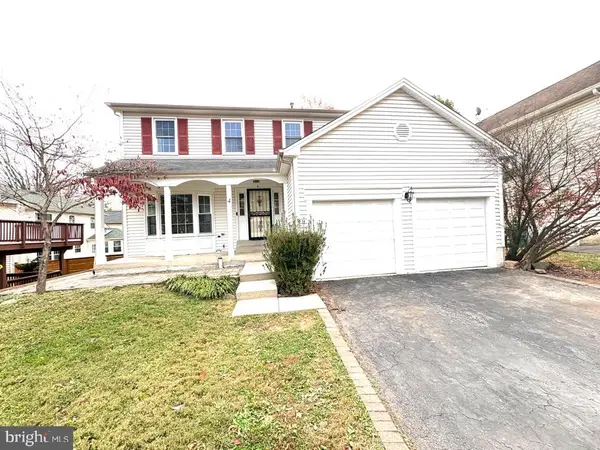 $800,000Coming Soon4 beds 4 baths2,310 sq. ft.
4 Norwich Ct, GAITHERSBURG, MD 20878
MLS# MDMC2263668Listed by: SAMSON PROPERTIES - Coming Soon
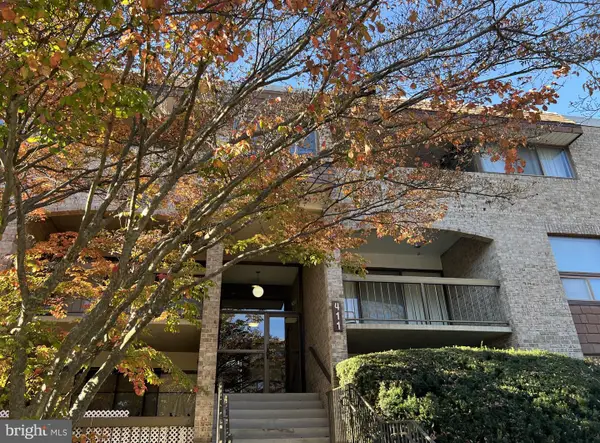 $245,000Coming Soon3 beds 2 baths1,422 sq. ft.
411 Christopher Ave #75, GAITHERSBURG, MD 20879
MLS# MDMC2262706Listed by: SAMSON PROPERTIES - Coming Soon
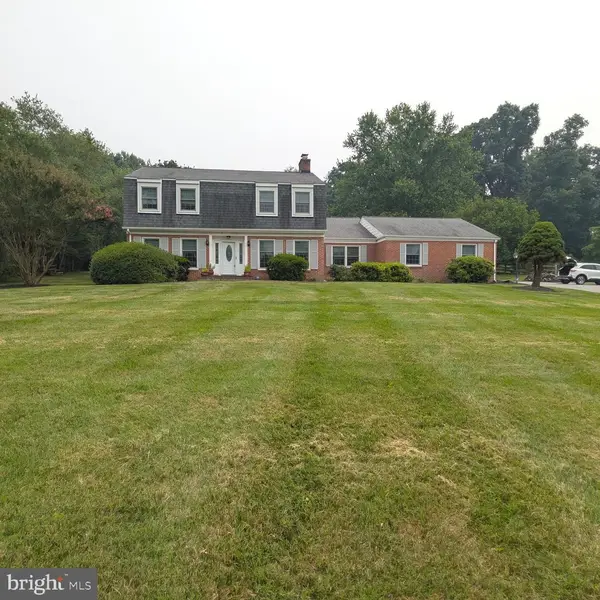 $875,000Coming Soon3 beds 4 baths2,981 sq. ft.
8112 Exodus Dr, GAITHERSBURG, MD 20882
MLS# MDMC2246600Listed by: RE/MAX REALTY GROUP - New
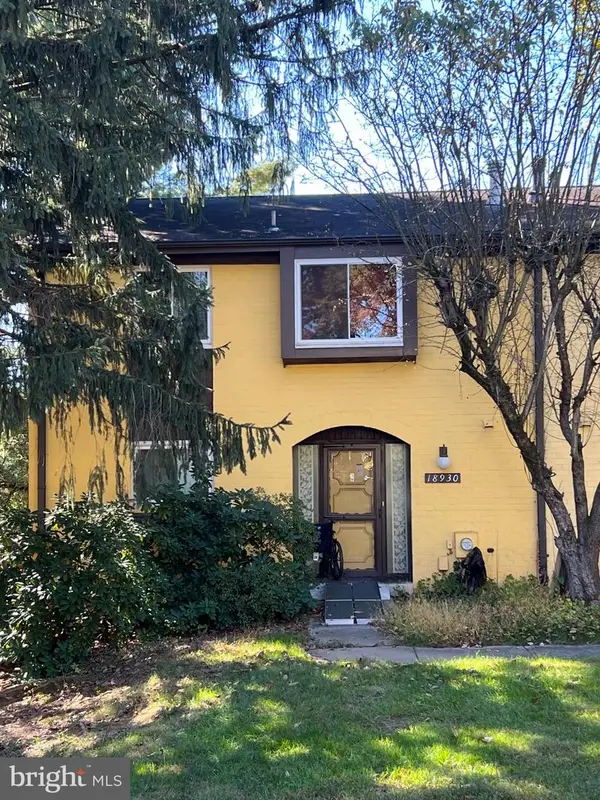 $220,000Active3 beds 3 baths2,050 sq. ft.
18930 Montgomery Village Ave, GAITHERSBURG, MD 20886
MLS# MDMC2262786Listed by: SAMSON PROPERTIES - New
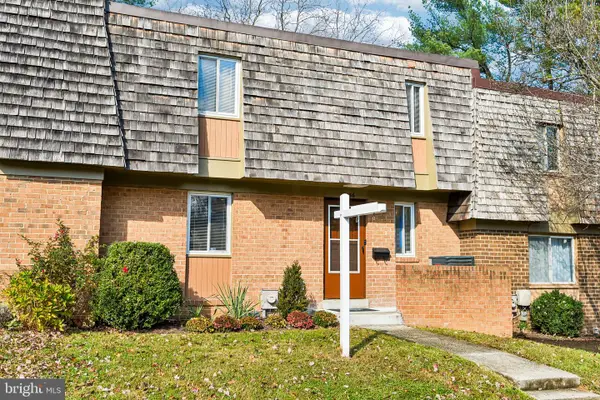 $400,000Active3 beds 3 baths1,926 sq. ft.
19536 Burlingame Way, GAITHERSBURG, MD 20886
MLS# MDMC2263590Listed by: SAMSON PROPERTIES - Open Sun, 1 to 4pmNew
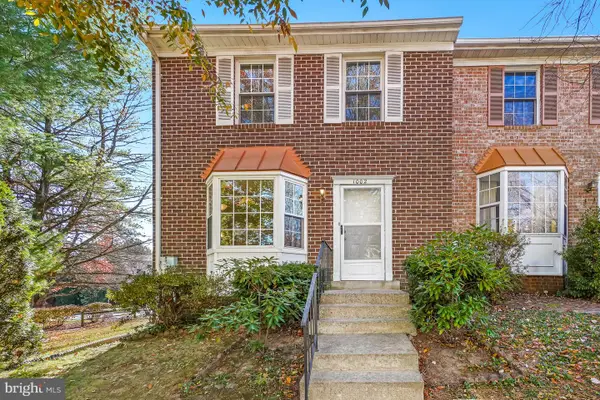 $410,000Active3 beds 4 baths1,630 sq. ft.
1002 Southern Night Ln, GAITHERSBURG, MD 20879
MLS# MDMC2263544Listed by: INDEPENDENT REALTY, INC - New
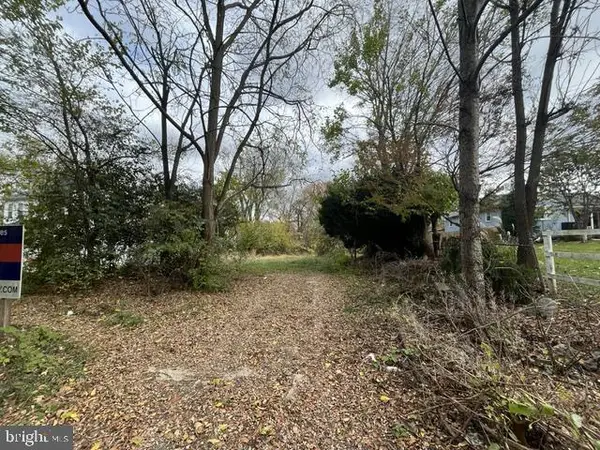 $190,000Active0.44 Acres
18529 Strawberry Knoll Rd, GAITHERSBURG, MD 20879
MLS# MDMC2263898Listed by: RE/MAX REALTY GROUP - New
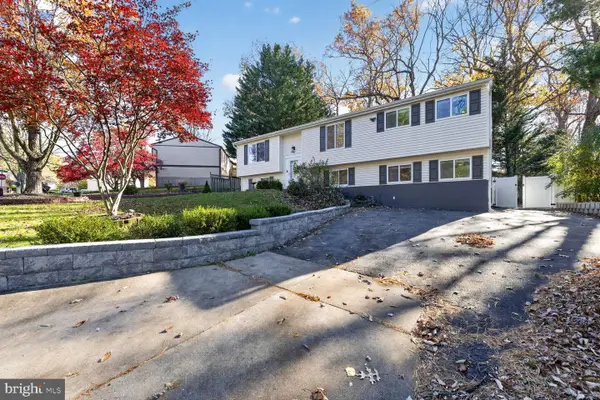 $650,000Active6 beds 3 baths3,319 sq. ft.
10104 Tobacco Leaf Ln, GAITHERSBURG, MD 20882
MLS# MDMC2263674Listed by: HESTIA REALTORS - New
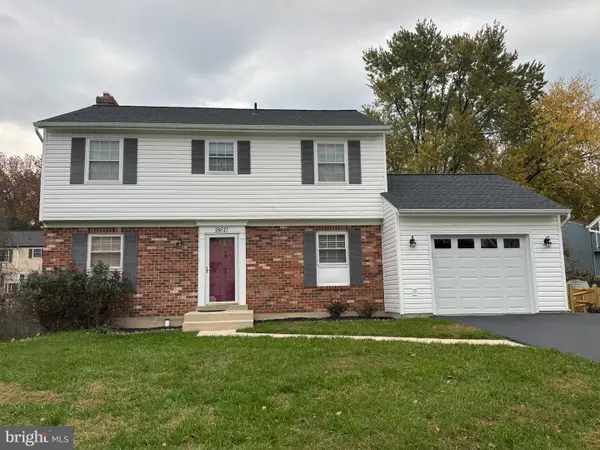 $615,000Active3 beds 4 baths2,232 sq. ft.
18617 Calypso Pl, GAITHERSBURG, MD 20879
MLS# MDMC2263896Listed by: TRADEMARK REALTY, INC


Protect your home and budget from life's surprises with an Assurant Home Warranty, backed by a partner that supports you through every step of homeownership. Explore Plans.
© 2023 - 2026 ERA Franchise Systems LLC. All rights reserved. ERA Franchise Systems LLC fully supports the principles of the Fair Housing Act and the Equal Opportunity Act. ERA, ERA Real Estate powered, and their respective logos are registered service marks of ERA Franchise Systems LLC. Each office is independently owned and operated.