
19623 Hoover Farm Dr, Gaithersburg, MD 20882
Local realty services provided by:Mountain Realty ERA Powered
Listed by: maria elena mantzouranis
Office: re/max realty centre, inc.
MLS#:MDMC2252114
Source:BRIGHTMLS
Price summary
- Price:$1,199,000
- Price per sq. ft.:$203.7
- Monthly HOA dues:$63
About this home
Price Reduced - Sellers Have Relocated and Are Ready to Entertain Offers!
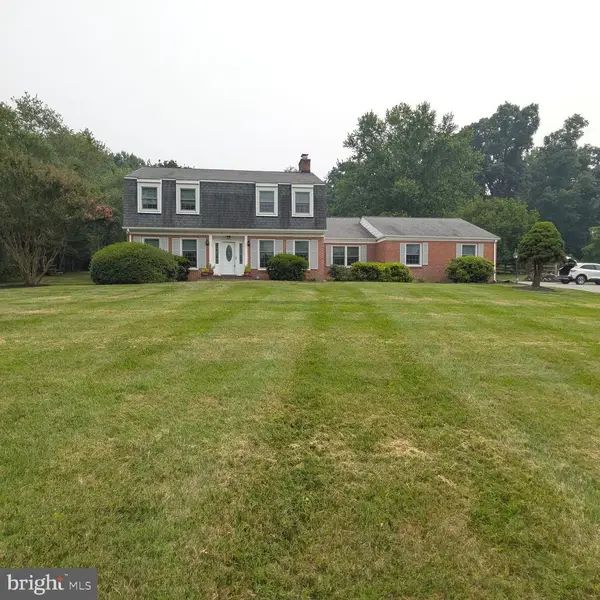
Welcome to Hoover Farm, one of the area's most desirable communities. With a significant price reduction and motivated sellers who have already relocated, this is an exceptional opportunity to own a beautifully updated home offering nearly 6,000 square feet of finished living space.
Designed for both everyday comfort and grand-scale entertaining, the home features a spectacular light-filled great room with soaring two-story windows, brand-new hardwood flooring and carpeting throughout, a renovated kitchen with a custom refrigerator, a bright main-level office, and a newly finished lower level providing outstanding flexibility for recreation, fitness, guests, or multigenerational living.
A stunning sunroom opens to a private, fully fenced resort-style backyard complete with an in-ground saltwater pool featuring an integrated whirlpool and cascading waterfall. The outdoor kitchen, equipped with a smoker and gas grill, creates the perfect setting for entertaining and summer gatherings.
Additional highlights include an expanded mudroom with two additional wall ovens, ideal for hosting large events, and a sophisticated smart-home security system among the home's many recent upgrades.
Conveniently located near the ICC and I-270, residents enjoy easy access to three area golf courses, including Montgomery Country Club, as well as miles of scenic walking and biking trails. The home is currently served by Laytonsville Elementary, Hallie Wells Middle School, and Damascus High School.
Based on the MCPS boundary study changes, students in this area are expected to attend Hallie Wells Middle School beginning in Fall 2027 and then Damascus High School, which is planned for a major reconstruction project estimated at $306 million, creating one of Montgomery County's most modern high school campuses....
Contact an agent
Home facts
- Year built:1999
- Subdivision & Development:BROOKEFIELD
- Listing ID #:MDMC2252114
- Added:63 day(s) ago
- Updated:October 23, 2026 at 02:00 PM
Rooms and interior
- Bedrooms:4
- Total bathrooms:5
- Full bathrooms:4
- Half bathrooms:1
- Dining Description:Dining Area, Dining Room
- Bathrooms Description:Primary Bath(s)
- Kitchen Description:Breakfast Area, Butlers Pantry, Cooktop, Cooktop - Down Draft, Crown Moldings, Dishwasher, Disposal, Exhaust Fan, Icemaker, Kitchen - Eat-In, Kitchen - Gourmet, Kitchen - Island, Microwave, Oven - Double, Oven - Wall, Recessed Lighting, Refrigerator, Six Burner Stove, Upgraded Countertops
- Bedroom Description:Primary Bedroom
- Basement:Yes
- Basement Description:Full, Fully Finished, Outside Entrance
- Living area:5,886 sq. ft.
Heating and cooling
- Cooling:Ceiling Fan(s), Central A/C, Zoned
- Heating:Forced Air, Natural Gas, Zoned
Structure and exterior
- Roof:Shingle
- Year built:1999
- Building area:5,886 sq. ft.
- Lot area:0.92 Acres
- Lot Features:Landscaping
- Architectural Style:Colonial
- Construction Materials:Brick, Combination
- Exterior Features:Deck(s), Patio(s)
- Levels:3 Story
Schools
- High school:GAITHERSBURG
Utilities
- Water:Public
- Sewer:Septic Exists
Finances and disclosures
- Price:$1,199,000
- Price per sq. ft.:$203.7
- Tax amount:$8,424 (2017)
Features and amenities
- Laundry features:Dryer, Washer
- Amenities:Chair Railings, Crown Moldings, Electric Alarm, Recessed Lighting, Window Treatments
- Smart home:Yes
Parking
- Parking description:Attached Garage, Garage - Side Entry, Garage Door Opener
- Garage:Yes
- Garage spaces:2
New listings near 19623 Hoover Farm Dr
- Coming Soon
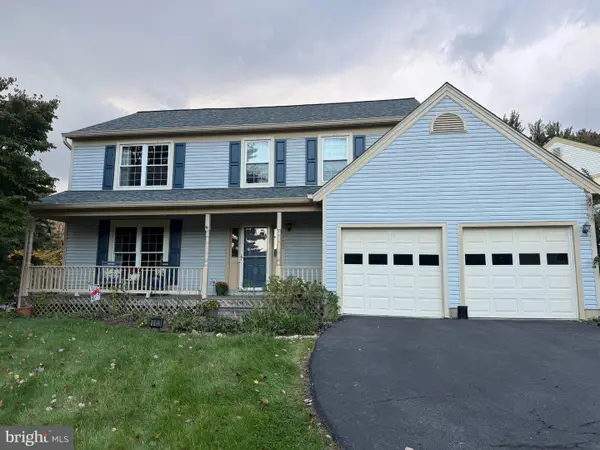 $665,000Coming Soon4 beds 3 baths2,596 sq. ft.
18400 Gardenia Way, GAITHERSBURG, MD 20879
MLS# MDMC2260650Listed by: COMPASS - Coming Soon
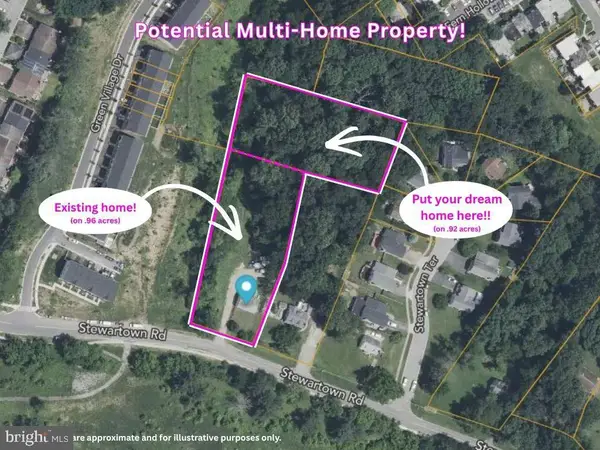 $599,900Coming Soon0.92 Acres
9603 Stewartown Rd, GAITHERSBURG, MD 20886
MLS# MDMC2261122Listed by: CHARIS REALTY GROUP - Coming Soon
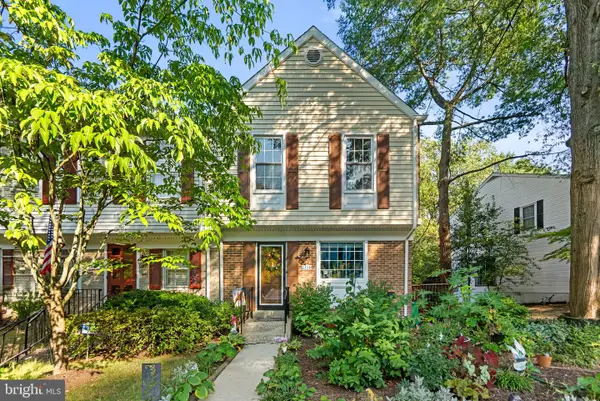 $464,900Coming Soon3 beds 3 baths1,400 sq. ft.
1358 Carlsbad Dr, GAITHERSBURG, MD 20879
MLS# MDMC2260750Listed by: LONG & FOSTER REAL ESTATE, INC. - Coming Soon
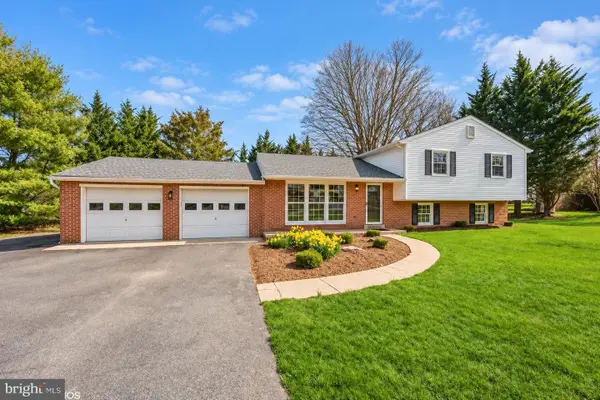 $699,000Coming Soon4 beds 3 baths1,854 sq. ft.
20917 Brooke Knolls Rd, GAITHERSBURG, MD 20882
MLS# MDMC2260454Listed by: EXP REALTY, LLC - Coming Soon
 $489,000Coming Soon4 beds 3 baths1,272 sq. ft.
19602 Kilcreggan Way, GAITHERSBURG, MD 20879
MLS# MDMC2260404Listed by: RLAH @PROPERTIES - Coming SoonOpen Sat, 1 to 3pm
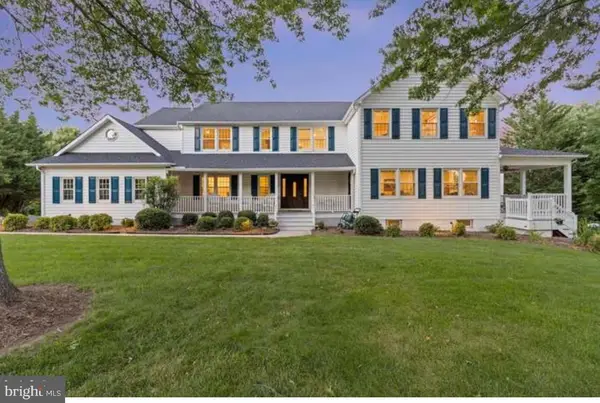 $1,500,000Coming Soon6 beds 6 baths8,153 sq. ft.
23703 Woodfield Rd, GAITHERSBURG, MD 20882
MLS# MDMC2259772Listed by: FAIRFAX REALTY PREMIER - Coming Soon
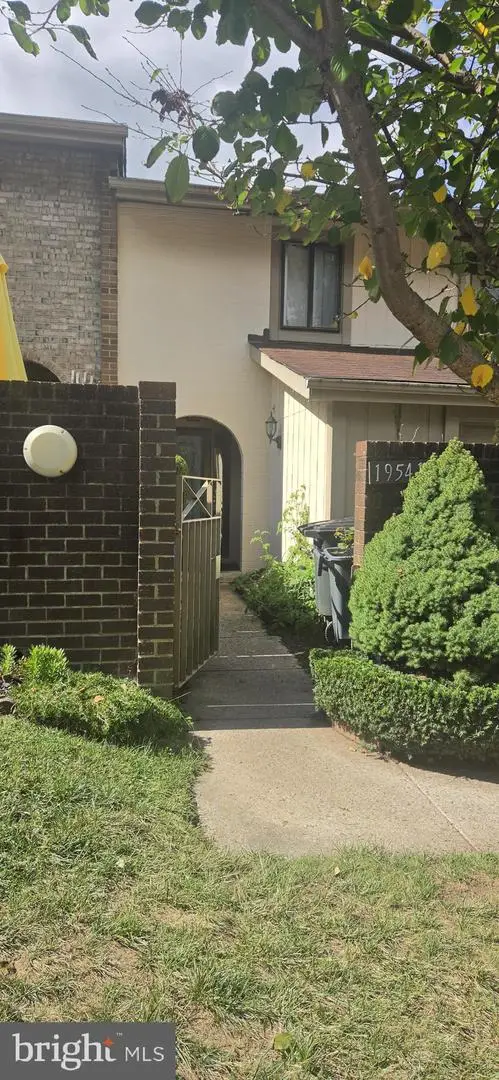 $350,000Coming Soon3 beds 3 baths1,821 sq. ft.
19541 Brassie Pl #10d, GAITHERSBURG, MD 20886
MLS# MDMC2258602Listed by: RE/MAX REALTY CENTRE, INC. - Coming Soon
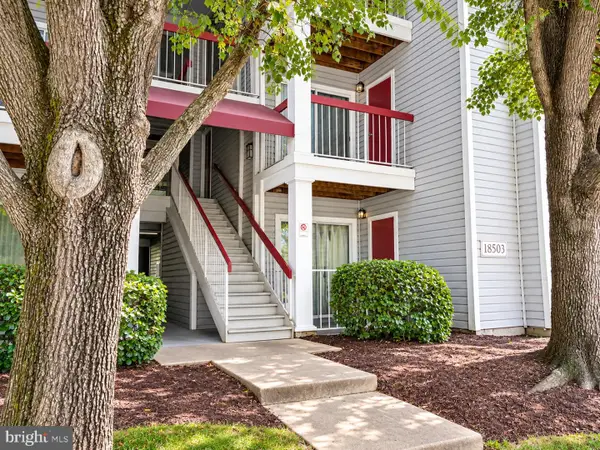 $200,000Coming Soon2 beds 1 baths817 sq. ft.
18503 Boysenberry Dr #127, GAITHERSBURG, MD 20879
MLS# MDMC2251032Listed by: NORTHROP REALTY - Coming Soon
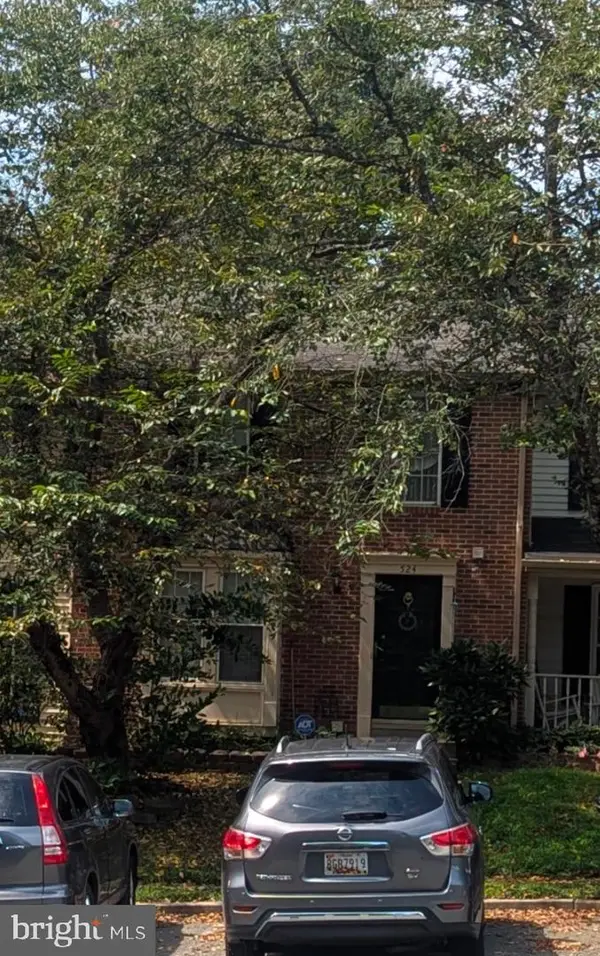 $500,000Coming Soon3 beds 4 baths1,660 sq. ft.
524 Coral Reef Dr, GAITHERSBURG, MD 20878
MLS# MDMC2258364Listed by: KELLER WILLIAMS CAPITAL PROPERTIES - Coming Soon
 $849,900Coming Soon3 beds 4 baths2,981 sq. ft.
8112 Exodus Dr, GAITHERSBURG, MD 20882
MLS# MDMC2246600Listed by: RE/MAX REALTY GROUP


Protect your home and budget from life's surprises with an Assurant Home Warranty, backed by a partner that supports you through every step of homeownership. Explore Plans.
© 2023 - 2026 ERA Franchise Systems LLC. All rights reserved. ERA Franchise Systems LLC fully supports the principles of the Fair Housing Act and the Equal Opportunity Act. ERA, ERA Real Estate powered, and their respective logos are registered service marks of ERA Franchise Systems LLC. Each office is independently owned and operated.