
210 Decoverly Dr #310, Gaithersburg, MD 20878
Local realty services provided by:ERA Martin Associates
210 Decoverly Dr #310,Gaithersburg, MD 20878
$769,000
- 2 Beds
- 2 Baths
- 1,457 sq. ft.
- Condominium
- Active
Upcoming open houses
- Sat, Aug 1501:00 pm - 03:00 pm
- Sun, Aug 1601:00 pm - 03:00 pm
Listed by: jon david solovey
Office: compass
MLS#:MDMC2250552
Source:BRIGHTMLS
Price summary
- Price:$769,000
- Price per sq. ft.:$527.8
About this home
Welcome to this exquisite and rarely available corner unit, 2 bedroom and 2 full bath condo. Featuring abundant sunlight in an expansive living space. An open concept layout with modern kitchen perfect for entertaining that features large island, gas cooktop, wall oven and ample storage.. Primary suite features a large, upgraded walk-in closet and spacious, decorative spa style bath with majestic walk-in shower. Enjoy the convenience of condo living with in-unit laundry and enjoy the amenities of a thriving community with pool, tennis courts, and community center all included in the monthly fee . Conveniently located within walking distance to downtown Crown restaurants and shopping. Assigned garage parking space and pet friendly community.
Contact an agent
Home facts
- Year built:2019
- Subdivision & Development:CROWN FARM
- Listing ID #:MDMC2250552
- Added:1 day(s) ago
- Updated:August 14, 2026 at 08:45 PM
Rooms and interior
- Bedrooms:2
- Total bathrooms:2
- Full bathrooms:2
- Flooring:Carpet, Wood
- Kitchen Description:Cooktop, Dishwasher, Disposal, Freezer, Icemaker, Microwave, Oven - Wall, Refrigerator, Stainless Steel Appliances
- Living area:1,457 sq. ft.
Heating and cooling
- Cooling:Central A/C
- Heating:Forced Air, Natural Gas
Structure and exterior
- Year built:2019
- Building area:1,457 sq. ft.
- Lot Features:Corner Lot/Unit
- Architectural Style:Contemporary
- Construction Materials:Brick
- Exterior Features:Balcony
- Levels:4 Story
Schools
- High school:GAITHERSBURG
- Middle school:FOREST OAK
- Elementary school:ROSEMONT
Utilities
- Water:Public
- Sewer:Public Sewer
Finances and disclosures
- Price:$769,000
- Price per sq. ft.:$527.8
- Tax amount:$8,475 (2026)
Features and amenities
- Laundry features:Dryer, Dryer In Unit, Washer, Washer In Unit
- Amenities:Above Ground Utilities, Cable TV Available, Electric Available, Natural Gas Available, Smoke Detector
Parking
- Parking description:Assigned, Basement Garage, Covered Parking, Garage - Rear Entry, Inside Access, Parking Garage
- Garage:Yes
- Garage spaces:1
New listings near 210 Decoverly Dr #310
- New
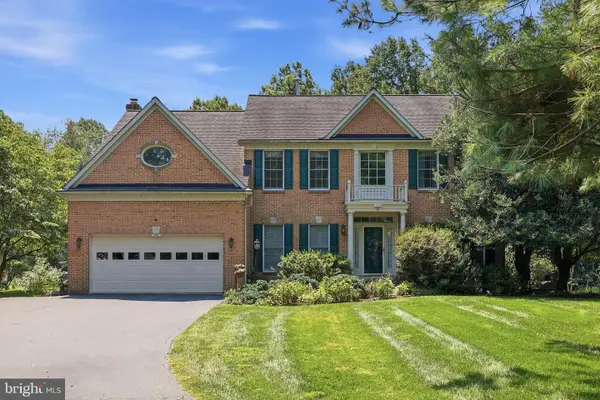 $850,000Active4 beds 4 baths4,202 sq. ft.
19808 Falling Spring Ct, GAITHERSBURG, MD 20882
MLS# MDMC2251414Listed by: RE/MAX REALTY CENTRE, INC. - Coming Soon
 $400,000Coming Soon4 beds 2 baths
7332 Damascus Rd, GAITHERSBURG, MD 20882
MLS# MDMC2251216Listed by: EXP REALTY, LLC - New
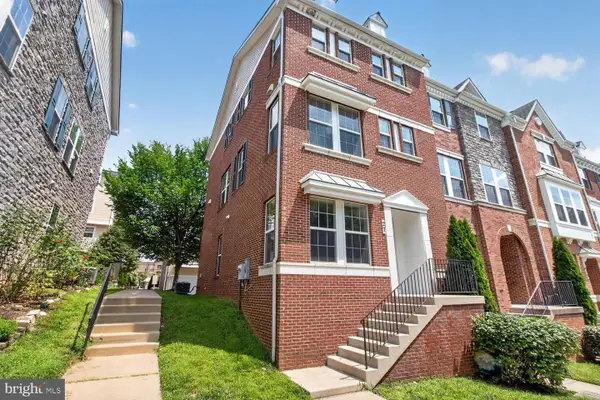 $654,900Active3 beds 4 baths1,990 sq. ft.
27 Fairbanks Dr, GAITHERSBURG, MD 20877
MLS# MDMC2251278Listed by: EQCO REAL ESTATE INC. - Coming Soon
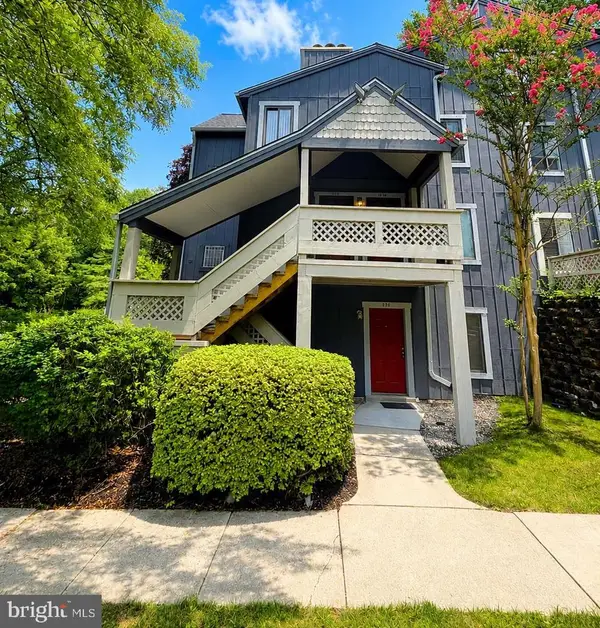 $279,900Coming Soon2 beds 1 baths
936 Windbrooke Dr #936-13, GAITHERSBURG, MD 20879
MLS# MDMC2250658Listed by: SAMSON PROPERTIES - Open Sun, 2 to 4pmNew
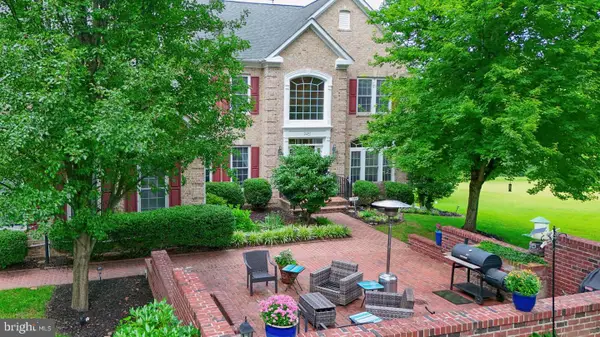 $1,275,000Active5 beds 5 baths5,740 sq. ft.
9451 Brink Rd, GAITHERSBURG, MD 20882
MLS# MDMC2250786Listed by: LONG & FOSTER REAL ESTATE, INC. - New
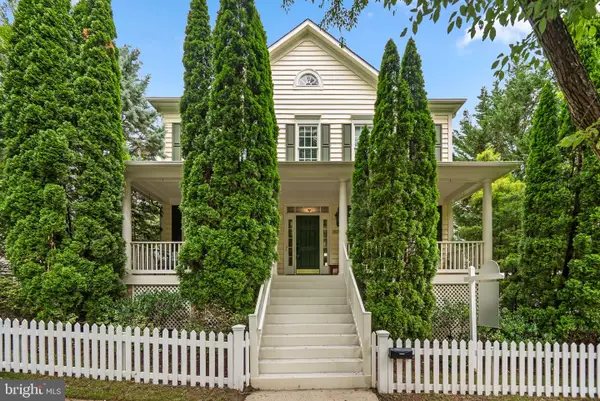 $1,175,000Active4 beds 4 baths4,386 sq. ft.
601 Bright Meadow Dr, GAITHERSBURG, MD 20878
MLS# MDMC2251296Listed by: RLAH @PROPERTIES - Coming Soon
 $499,000Coming Soon3 beds 3 baths
410 Curry Ford Ln, GAITHERSBURG, MD 20878
MLS# MDMC2251286Listed by: SAMSON PROPERTIES - New
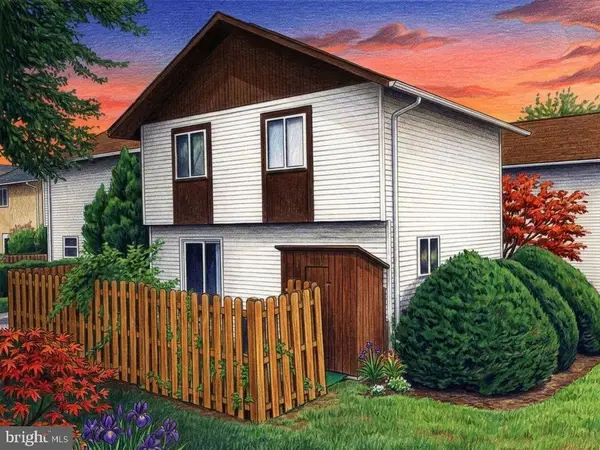 $389,000Active3 beds 4 baths2,425 sq. ft.
66 Anna Ct #266, GAITHERSBURG, MD 20877
MLS# MDMC2251280Listed by: SAMSON PROPERTIES - Coming Soon
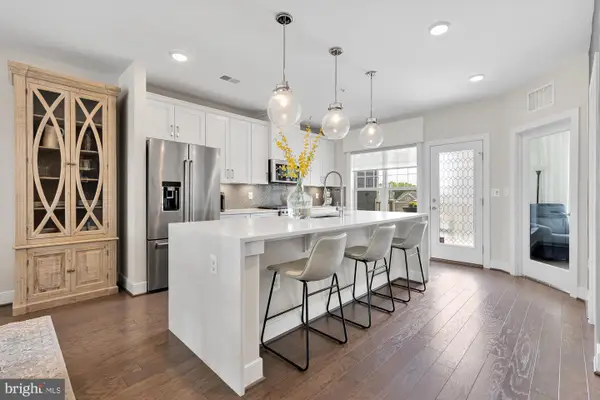 $795,000Coming Soon3 beds 3 baths
839 Rockwell Ave, GAITHERSBURG, MD 20878
MLS# MDMC2250830Listed by: COMPASS


Protect your home and budget from life's surprises with an Assurant Home Warranty, backed by a partner that supports you through every step of homeownership. Explore Plans.
© 2023 - 2026 ERA Franchise Systems LLC. All rights reserved. ERA Franchise Systems LLC fully supports the principles of the Fair Housing Act and the Equal Opportunity Act. ERA, ERA Real Estate powered, and their respective logos are registered service marks of ERA Franchise Systems LLC. Each office is independently owned and operated.