
218 Thaxton St, Gaithersburg, MD 20878
Local realty services provided by:ERA OakCrest Realty, Inc.
Upcoming open houses
- Sun, Nov 0101:00 pm - 03:00 pm
Listed by: meredith m fogle
Office: the list realty
MLS#:MDMC2255610
Source:BRIGHTMLS
Price summary
- Price:$899,900
- Price per sq. ft.:$403.18
- Monthly HOA dues:$181
About this home
Price improved by $25,000! Exceptional Kentlands home offering a spacious floorplan, beautiful architectural details, and special features throughout. Hardwood floors flow from the formal entry foyer into the large living room, featuring crown molding and a gas-burning fireplace, and continuing into the generous dining room, featuring elegant chair rail and crown moldings. The well-appointed kitchen has been updated to include 42-inch cabinetry, Silestone countertops, a breakfast bar, custom tile backsplash, and decorator lighting and fixtures. The large pantry closet adds extra convenience. One of this home's most special features, the screened porch features a vaulted ceiling, composite flooring, and offers the perfect space to relax or entertain.
Hardwood floors continue throughout the bedroom level. The spacious primary suite features a vaulted ceiling, walk-in closet with custom shelving, and a beautifully renovated en-suite bath with custom tilework, solid surface countertops, double vanity, glass-enclosed shower, and a separate soaking tub. The two additional bedrooms are large and bright, and both include lighted ceiling fans and roomy closets. The second full bath has been updated to include a glass-enclosed tub/shower and decorator tilework.
The finished, walkout lower level provides versatile additional living space with a large family room, a third full bath, a private office area with additional cabinetry, a workshop area, a separate laundry room, and abundant space for storage.
Outdoor living areas include an elevated deck, a pretty patio, and beautifully landscaped gardens. The two-car garage offers additional storage space and extra convenience. Additional updates include a newer roof and water heater.
Ideally situated on one of Kentlands' highest elevations, offering lovely panoramic and sunset views, this home is especially convenient to neighborhood parks, pools and recreation facilities, Rachel Carson Elementary School, as well as to the countless shops, restaurants, entertainment options, and the many amenities this sought-after neighborhood has to offer....
Contact an agent
Home facts
- Year built:1996
- Subdivision & Development:KENTLANDS
- Listing ID #:MDMC2255610
- Added:48 day(s) ago
- Updated:October 30, 2026 at 02:35 PM
Rooms and interior
- Bedrooms:3
- Total bathrooms:4
- Full bathrooms:3
- Half bathrooms:1
- Basement:Yes
- Basement Description:Fully Finished, Walkout Level
- Living area:2,232 sq. ft.
Heating and cooling
- Cooling:Central A/C
- Heating:Forced Air, Natural Gas
Structure and exterior
- Year built:1996
- Building area:2,232 sq. ft.
- Lot area:0.06 Acres
- Architectural Style:Colonial
- Construction Materials:Brick
- Exterior Features:Deck(s)
- Foundation Description:Permanent
- Levels:3 Story
Schools
- High school:QUINCE ORCHARD
- Middle school:LAKELANDS PARK
- Elementary school:RACHEL CARSON
Utilities
- Water:Public
- Sewer:Public Sewer
Finances and disclosures
- Price:$899,900
- Price per sq. ft.:$403.18
- Tax amount:$8,928 (2026)
Parking
- Parking description:Detached Garage, Garage Door Opener
- Garage:Yes
- Garage spaces:2
New listings near 218 Thaxton St
- Coming Soon
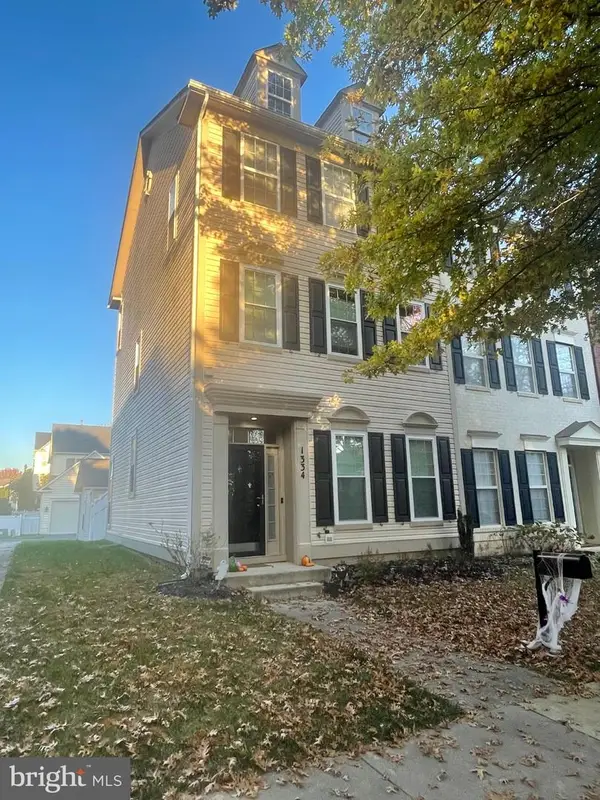 $819,000Coming Soon3 beds 3 baths2,160 sq. ft.
1334 Main Mews, GAITHERSBURG, MD 20878
MLS# MDMC2242654Listed by: TTR SOTHEBY'S INTERNATIONAL REALTY - Coming Soon
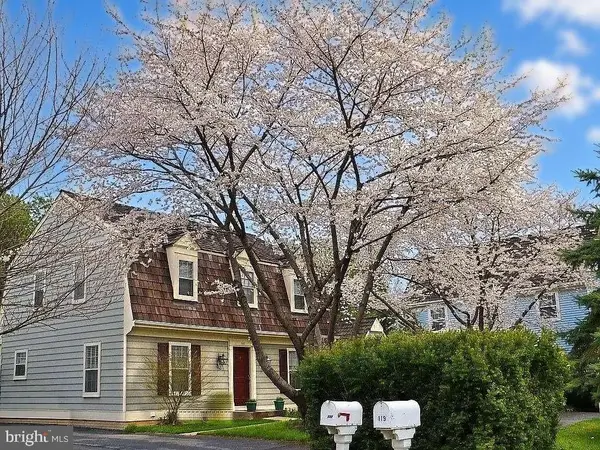 $539,000Coming Soon3 beds 3 baths2,712 sq. ft.
117 Linden Hall Ln, GAITHERSBURG, MD 20877
MLS# MDMC2261456Listed by: HOMEZU BY SIMPLE CHOICE - Coming Soon
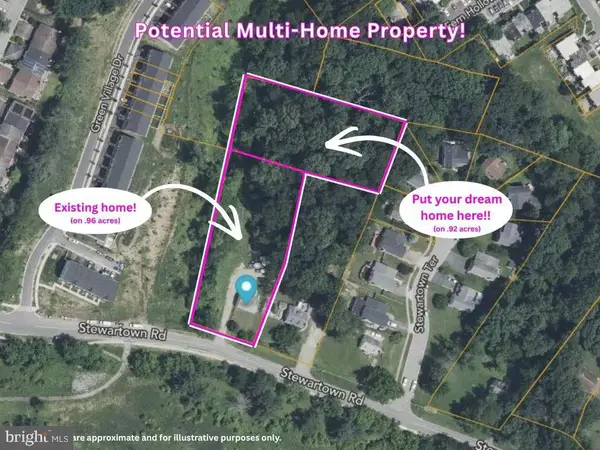 $599,900Coming Soon0.92 Acres
9603 Stewartown Rd, GAITHERSBURG, MD 20886
MLS# MDMC2261122Listed by: CHARIS REALTY GROUP - Coming Soon
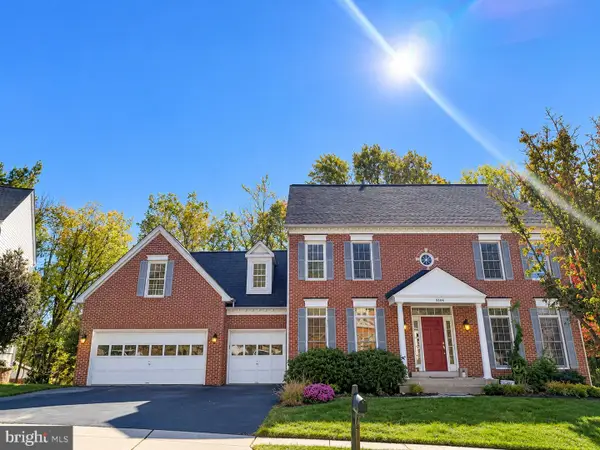 $929,000Coming Soon4 beds 5 baths4,796 sq. ft.
9304 Pennywise Ln, GAITHERSBURG, MD 20877
MLS# MDMC2260616Listed by: DMV LANDMARK REALTY, LLC - Coming Soon
 $489,000Coming Soon4 beds 3 baths1,272 sq. ft.
19602 Kilcreggan Way, GAITHERSBURG, MD 20879
MLS# MDMC2260404Listed by: RLAH @PROPERTIES - Coming SoonOpen Sat, 3 to 5pm
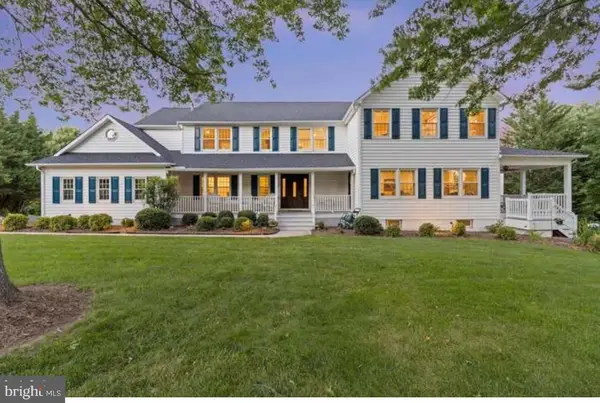 $1,500,000Coming Soon6 beds 6 baths8,153 sq. ft.
23703 Woodfield Rd, GAITHERSBURG, MD 20882
MLS# MDMC2259772Listed by: FAIRFAX REALTY PREMIER - Coming Soon
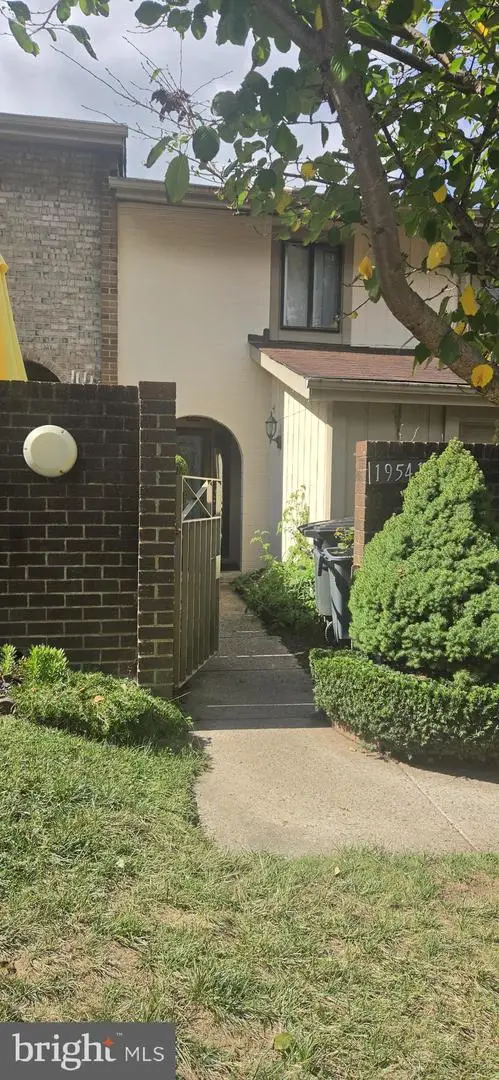 $350,000Coming Soon3 beds 3 baths1,821 sq. ft.
19541 Brassie Pl #10d, GAITHERSBURG, MD 20886
MLS# MDMC2258602Listed by: RE/MAX REALTY CENTRE, INC. - Coming Soon
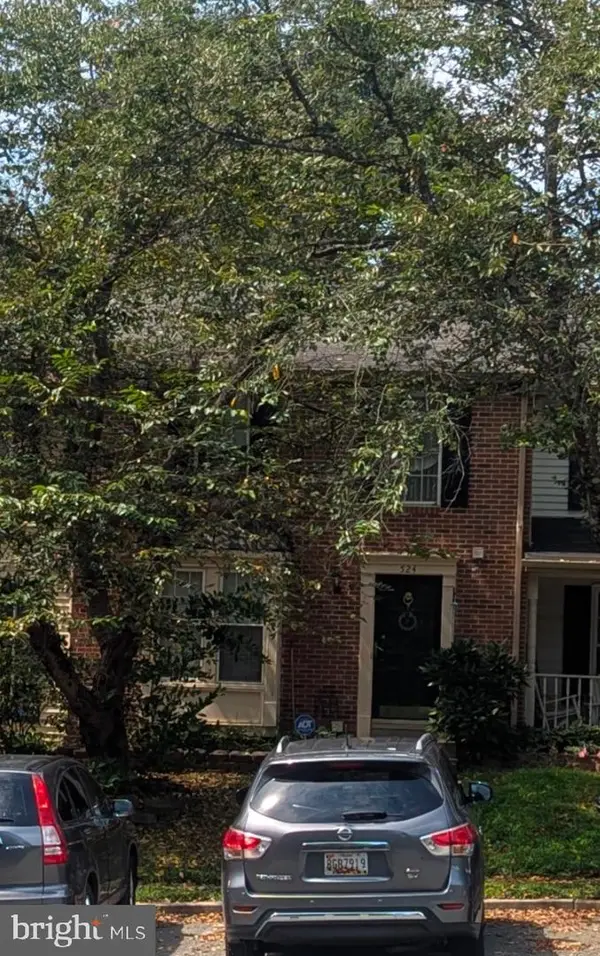 $500,000Coming Soon3 beds 4 baths1,660 sq. ft.
524 Coral Reef Dr, GAITHERSBURG, MD 20878
MLS# MDMC2258364Listed by: KELLER WILLIAMS CAPITAL PROPERTIES - Coming Soon
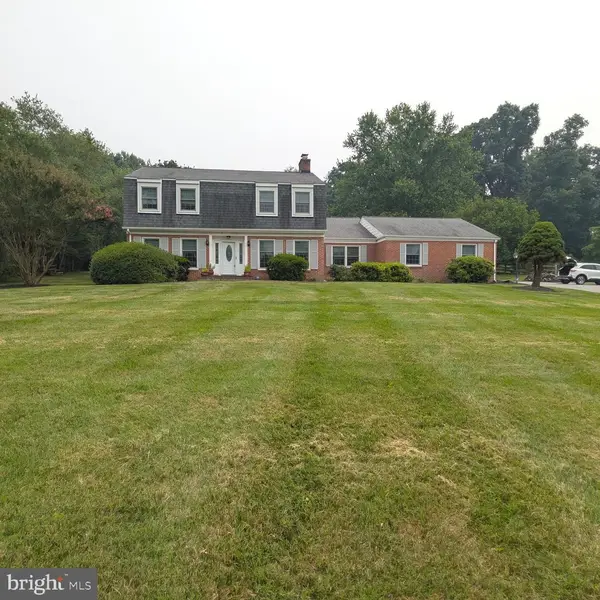 $849,900Coming Soon3 beds 4 baths2,981 sq. ft.
8112 Exodus Dr, GAITHERSBURG, MD 20882
MLS# MDMC2246600Listed by: RE/MAX REALTY GROUP - New
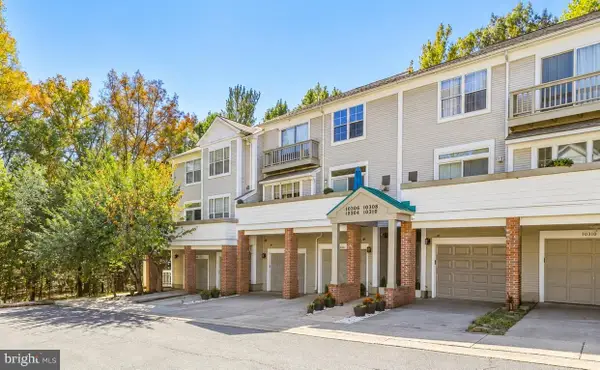 $389,000Active3 beds 3 baths1,476 sq. ft.
10308 Royal Woods Ct, GAITHERSBURG, MD 20886
MLS# MDMC2260588Listed by: REDFIN CORP


Protect your home and budget from life's surprises with an Assurant Home Warranty, backed by a partner that supports you through every step of homeownership. Explore Plans.
© 2023 - 2026 ERA Franchise Systems LLC. All rights reserved. ERA Franchise Systems LLC fully supports the principles of the Fair Housing Act and the Equal Opportunity Act. ERA, ERA Real Estate powered, and their respective logos are registered service marks of ERA Franchise Systems LLC. Each office is independently owned and operated.