
232 Urban Ave #232, Gaithersburg, MD 20878
Local realty services provided by:ERA Valley Realty
Listed by: meaghan t0bin miller
Office: ttr sotheby's international realty
MLS#:MDMC2257500
Source:BRIGHTMLS
Price summary
- Price:$499,000
- Price per sq. ft.:$267.13
- Monthly HOA dues:$110
About this home
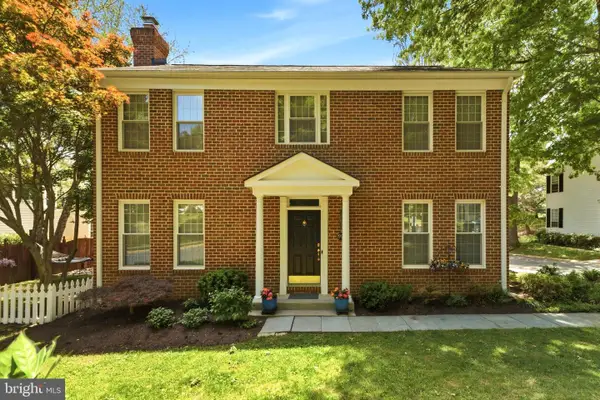
This stylish Matisse Model townhome is located in the heart of The Parklands at Watkins Mill—where comfort, convenience, and community come together. With 1,868 square feet of open living space, this home offers a low-maintenance lifestyle in one of Gaithersburg’s most walkable and well-connected neighborhoods. You'll love the bright and airy main level, featuring hardwood floors, large windows, and an open layout that brings the gourmet kitchen, dining area, and living room together—perfect for hosting or just hanging out. There’s also a powder room and direct access to the attached 1-car garage.
Upstairs, you’ll find three spacious bedrooms and two full bathrooms, including a relaxing primary suite with two large walk-in closets and a private en-suite bath. One of the other bedrooms even has its own balcony—great for some fresh air or a morning coffee. The laundry room is also located on this floor for added convenience. The Parklands offers amazing amenities like a pool, tennis courts, playgrounds, clubhouse, gym, and more—all in a pedestrian-friendly setting designed with walkability in mind.
Location-wise, it’s hard to beat: you’re walking distance to the MARC train, just minutes to Downtown Crown, the Kentlands, and major commuter routes like I-270. The Watkins Mill interchange makes the drive to Shady Grove Metro super quick, and the nearby Shops @Spectrum Center are just a short stroll away. Effortless Style. Unbeatable Location....
Contact an agent
Home facts
- Year built:2011
- Subdivision & Development:PARKLANDS AT WATKINS MILL
- Listing ID #:MDMC2257500
- Added:9 day(s) ago
- Updated:October 04, 2026 at 01:58 PM
Rooms and interior
- Bedrooms:3
- Total bathrooms:3
- Full bathrooms:2
- Half bathrooms:1
- Dining Description:Dining Area
- Bathrooms Description:Primary Bath(s)
- Kitchen Description:Built-In Microwave, Dishwasher, Disposal, Kitchen - Island, Oven/Range - Gas, Recessed Lighting, Refrigerator
- Bedroom Description:Walk In Closet(s)
- Living area:1,868 sq. ft.
Heating and cooling
- Cooling:Central A/C
- Heating:Forced Air, Natural Gas
Structure and exterior
- Year built:2011
- Building area:1,868 sq. ft.
- Architectural Style:Colonial
- Construction Materials:Brick
- Exterior Features:Balcony
- Levels:2 Stories
Utilities
- Water:Public
- Sewer:Public Sewer
Finances and disclosures
- Price:$499,000
- Price per sq. ft.:$267.13
- Tax amount:$5,984 (2026)
Features and amenities
- Laundry features:Dryer, Washer
- Amenities:Ceiling Fan(s), Recessed Lighting
Parking
- Parking description:Asphalt Driveway, Attached Garage, Garage - Rear Entry, Garage Door Opener, Inside Access
- Garage:Yes
- Garage spaces:1
New listings near 232 Urban Ave #232
- Coming SoonOpen Sat, 1 to 3pm
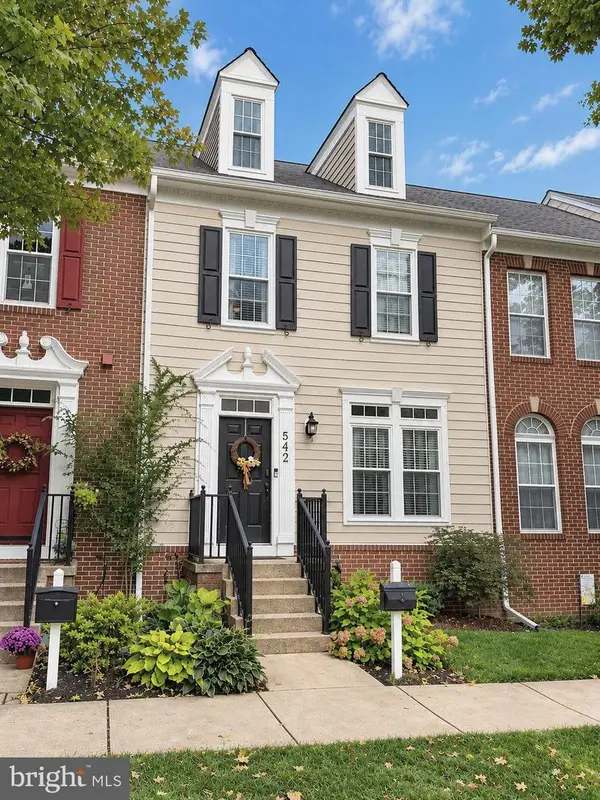 $874,900Coming Soon3 beds 4 baths3,100 sq. ft.
542 Market St E, GAITHERSBURG, MD 20878
MLS# MDMC2258146Listed by: TTR SOTHEBY'S INTERNATIONAL REALTY - Coming Soon
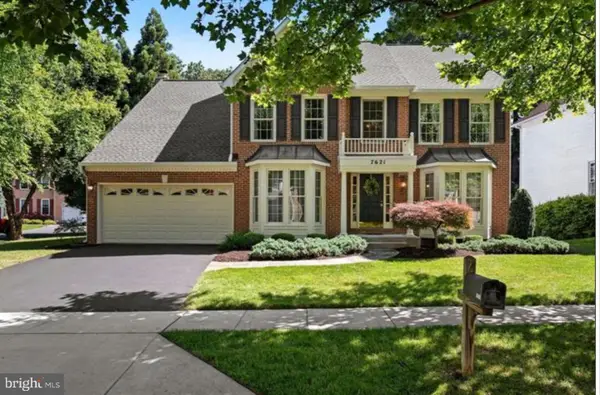 $775,000Coming Soon4 beds 4 baths3,302 sq. ft.
7621 Augustine Way, GAITHERSBURG, MD 20879
MLS# MDMC2258484Listed by: BERKSHIRE HATHAWAY HOMESERVICES PENFED REALTY - Coming Soon
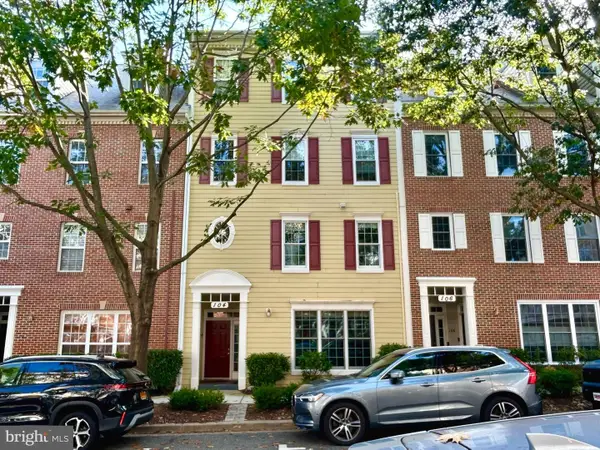 $532,900Coming Soon3 beds 2 baths1,702 sq. ft.
104 Bucksfield Rd #104, GAITHERSBURG, MD 20878
MLS# MDMC2258534Listed by: THE LIST REALTY - Coming Soon
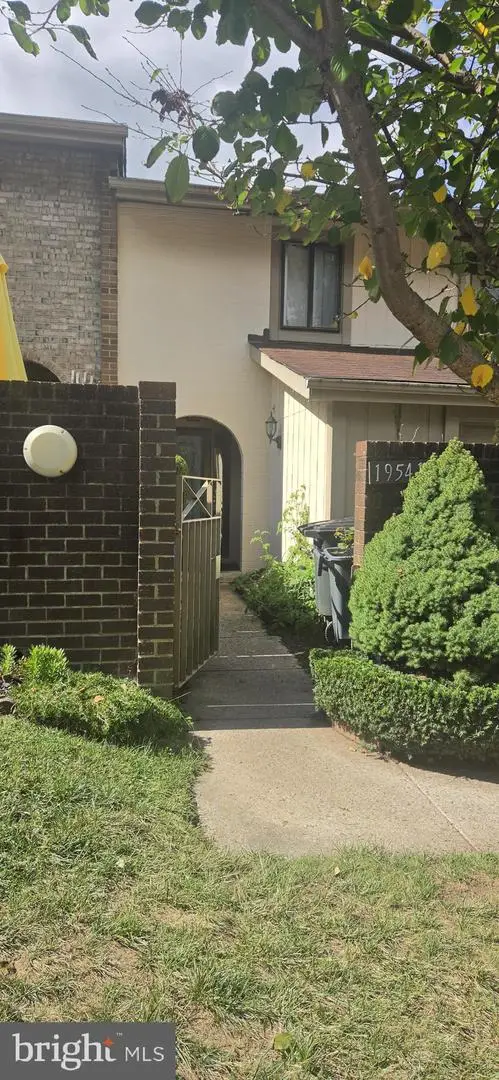 $350,000Coming Soon3 beds 3 baths1,821 sq. ft.
19541 Brassie Pl #10d, GAITHERSBURG, MD 20886
MLS# MDMC2258602Listed by: RE/MAX REALTY CENTRE, INC. - Coming Soon
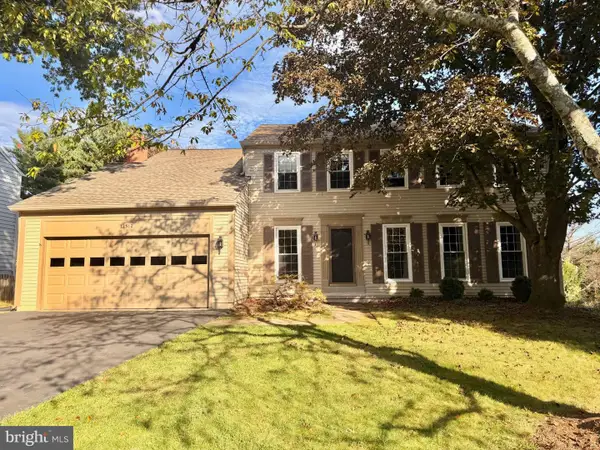 $880,000Coming Soon5 beds 3 baths2,372 sq. ft.
12512 Carry Back Pl, GAITHERSBURG, MD 20878
MLS# MDMC2253592Listed by: RE/MAX REALTY GROUP - Coming Soon
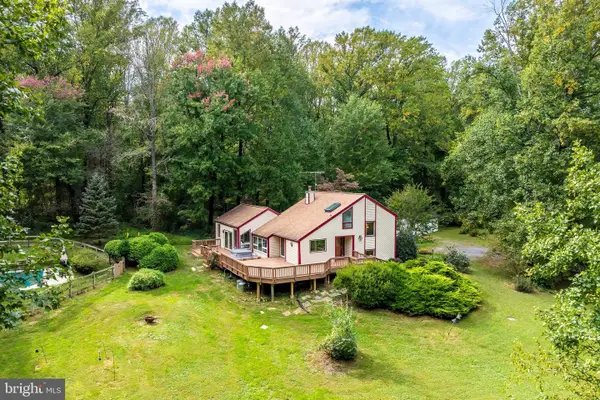 $749,000Coming Soon5 beds 3 baths2,198 sq. ft.
24308 Hipsley Mill Rd, GAITHERSBURG, MD 20882
MLS# MDMC2257978Listed by: RE/MAX ALLEGIANCE - Coming Soon
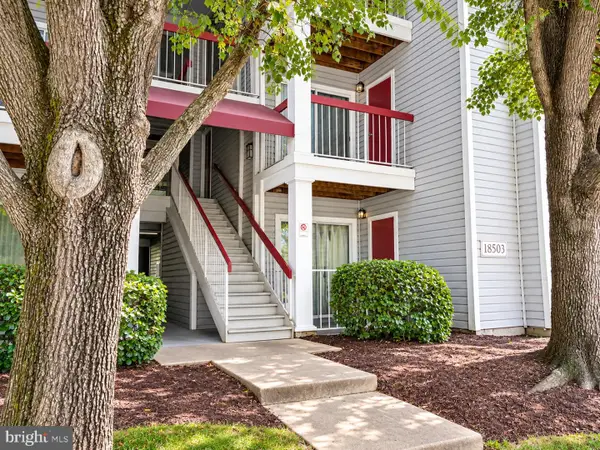 $200,000Coming Soon2 beds 1 baths817 sq. ft.
18503 Boysenberry Dr #127, GAITHERSBURG, MD 20879
MLS# MDMC2251032Listed by: NORTHROP REALTY - Coming Soon
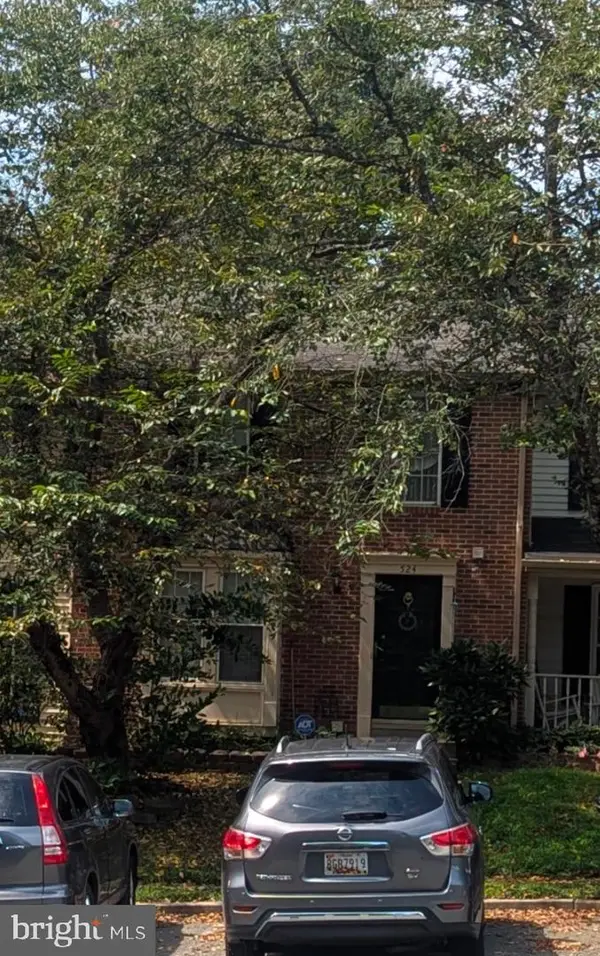 $500,000Coming Soon3 beds 4 baths1,660 sq. ft.
524 Coral Reef Dr, GAITHERSBURG, MD 20878
MLS# MDMC2258364Listed by: KELLER WILLIAMS CAPITAL PROPERTIES - Coming SoonOpen Sun, 1 to 4pm
 $599,000Coming Soon4 beds 4 baths2,272 sq. ft.
19907 Waxmyrtle Way, GAITHERSBURG, MD 20886
MLS# MDMC2258134Listed by: LONG & FOSTER REAL ESTATE, INC. - Coming Soon
 $253,900Coming Soon2 beds 2 baths1,037 sq. ft.
8205 Whispering Oaks Way #301, GAITHERSBURG, MD 20879
MLS# MDMC2258112Listed by: NETREALTYNOW.COM, LLC


Protect your home and budget from life's surprises with an Assurant Home Warranty, backed by a partner that supports you through every step of homeownership. Explore Plans.
© 2023 - 2026 ERA Franchise Systems LLC. All rights reserved. ERA Franchise Systems LLC fully supports the principles of the Fair Housing Act and the Equal Opportunity Act. ERA, ERA Real Estate powered, and their respective logos are registered service marks of ERA Franchise Systems LLC. Each office is independently owned and operated.