
8205 Whispering Oaks Way #301, Gaithersburg, MD 20879
Local realty services provided by:ERA Byrne Realty
8205 Whispering Oaks Way #301,Gaithersburg, MD 20879
$253,900
- 2 Beds
- 2 Baths
- 1,037 sq. ft.
- Condominium
- Coming Soon
Listed by: thomas s hennerty
Office: netrealtynow.com, llc.
MLS#:MDMC2258112
Source:BRIGHTMLS
Price summary
- Price:$253,900
- Price per sq. ft.:$244.84
About this home
Beautifully Updated 2-Bedroom, 2-Bath Condo in Gaithersburg
Nice third-floor unit featuring a renovated bathroom, new appliances, and a spacious open-concept layout. The kitchen flows seamlessly into the living room, creating a bright and comfortable space for everyday living and entertaining.
The unit offers 2 bedrooms and 2 full bathrooms, along with an in-unit washer and dryer for added convenience. Enjoy your morning coffee or evening relaxation on the private balcony, which also includes a storage/utility room.
Additional features include a private parking space and plenty of living space in a convenient Gaithersburg location.
Contact an agent
Home facts
- Year built:1986
- Subdivision & Development:ROSEWOOD
- Listing ID #:MDMC2258112
- Updated:October 01, 2026 at 08:44 PM
Rooms and interior
- Bedrooms:2
- Total bathrooms:2
- Full bathrooms:2
- Flooring:Carpet, Engineered Wood, Tile/Brick
- Dining Description:Dining Area, Dining Room
- Bathrooms Description:Bathroom 2, Primary Bathroom
- Kitchen Description:Breakfast Area, Built-In Microwave, Built-Ins, Carpet, Dishwasher, Disposal, Oven/Range - Electric, Refrigerator, Stove
- Bedroom Description:Carpet, Primary Bedroom, Walk In Closet(s)
- Living area:1,037 sq. ft.
Heating and cooling
- Cooling:Central A/C
- Heating:Electric, Forced Air
Structure and exterior
- Year built:1986
- Building area:1,037 sq. ft.
- Architectural Style:Traditional
- Construction Materials:Brick
- Exterior Features:Balcony, Play Area, Play Equipment
- Levels:1 Story
Utilities
- Water:Public
- Sewer:Public Septic, Public Sewer
Finances and disclosures
- Price:$253,900
- Price per sq. ft.:$244.84
- Tax amount:$2,568 (2026)
Features and amenities
- Laundry features:Dryer - Electric, Dryer In Unit, Washer, Washer In Unit
- Amenities:Built-Ins, Carpet, Electric_110 Volts, Non-Monitored
Parking
- Parking description:Assigned, Parking Lot
New listings near 8205 Whispering Oaks Way #301
- Coming Soon
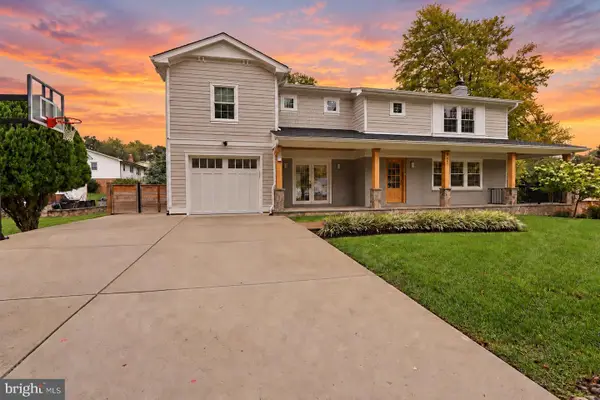 $900,000Coming Soon5 beds 5 baths2,930 sq. ft.
21 Keystone Dr, GAITHERSBURG, MD 20878
MLS# MDMC2258154Listed by: SPRING HILL REAL ESTATE, LLC. - Coming Soon
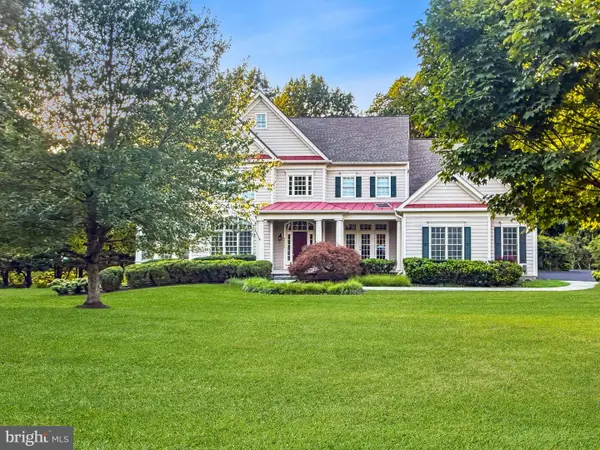 $1,340,000Coming Soon6 beds 7 baths7,040 sq. ft.
21300 Golf Estates Dr, GAITHERSBURG, MD 20882
MLS# MDMC2258058Listed by: RE/MAX REALTY CENTRE, INC. - Coming Soon
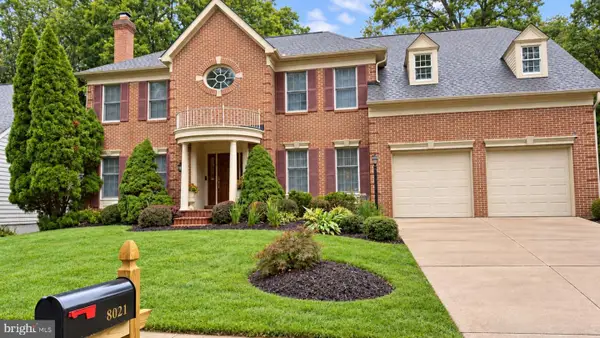 $920,000Coming Soon4 beds 5 baths5,036 sq. ft.
8021 Lions Crest Way, GAITHERSBURG, MD 20879
MLS# MDMC2257384Listed by: ULTIMATE PROPERTIES, LLC. - Coming Soon
 $489,900Coming Soon3 beds 4 baths2,404 sq. ft.
9733 Duffer Way, GAITHERSBURG, MD 20886
MLS# MDMC2257832Listed by: THE LIST REALTY - Coming Soon
 $889,995Coming Soon5 beds 4 baths3,740 sq. ft.
113 Apple Blossom Way, GAITHERSBURG, MD 20878
MLS# MDMC2256994Listed by: SAMSON PROPERTIES - Coming Soon
 $629,000Coming Soon4 beds 4 baths2,186 sq. ft.
538 Cobbler Pl, GAITHERSBURG, MD 20877
MLS# MDMC2257606Listed by: NORTHROP REALTY - Coming Soon
 $190,000Coming Soon2 beds 2 baths1,127 sq. ft.
442 Girard St #287, GAITHERSBURG, MD 20877
MLS# MDMC2256878Listed by: SAMSON PROPERTIES - Coming Soon
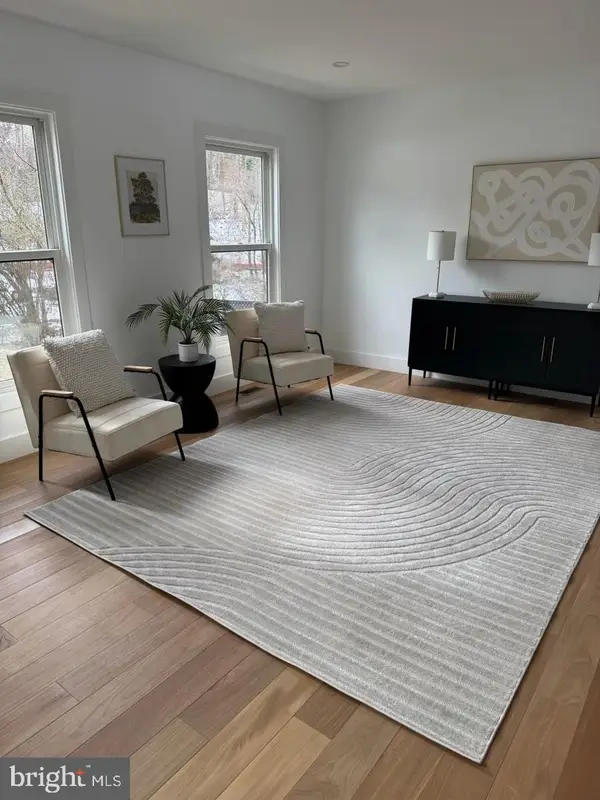 $200,000Coming Soon1 beds 1 baths779 sq. ft.
18302 Streamside Dr #201, GAITHERSBURG, MD 20879
MLS# MDMC2257110Listed by: REDFIN CORP - Coming Soon
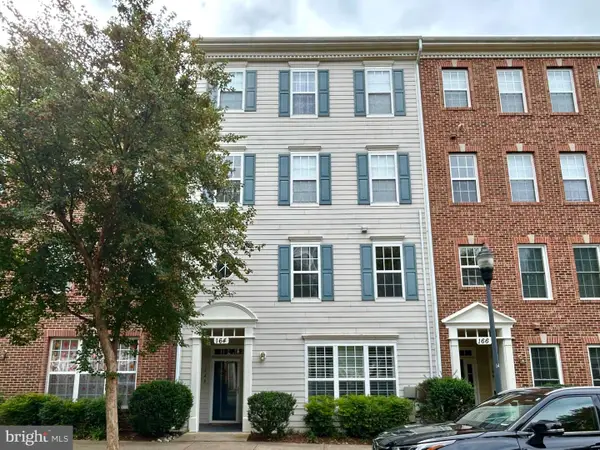 $519,900Coming Soon3 beds 2 baths1,730 sq. ft.
164 Chevy Chase St #164, GAITHERSBURG, MD 20878
MLS# MDMC2256966Listed by: THE LIST REALTY


Protect your home and budget from life's surprises with an Assurant Home Warranty, backed by a partner that supports you through every step of homeownership. Explore Plans.
© 2023 - 2026 ERA Franchise Systems LLC. All rights reserved. ERA Franchise Systems LLC fully supports the principles of the Fair Housing Act and the Equal Opportunity Act. ERA, ERA Real Estate powered, and their respective logos are registered service marks of ERA Franchise Systems LLC. Each office is independently owned and operated.