
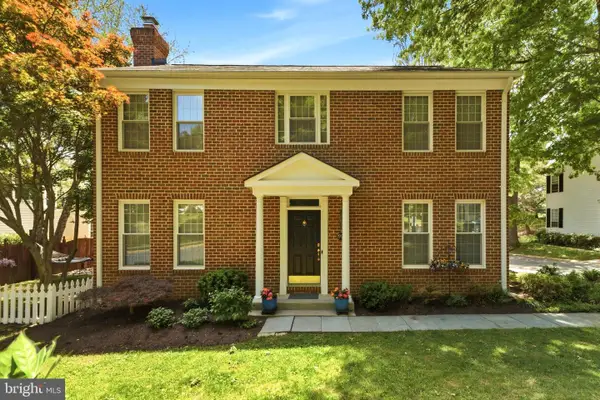
245 Parkview, Gaithersburg, MD 20878
Local realty services provided by:ERA Byrne Realty
245 Parkview,Gaithersburg, MD 20878
$695,000
- 4 Beds
- 3 Baths
- 2,599 sq. ft.
- Townhouse
- Active
Listed by: lynne tucker
Office: compass
MLS#:MDMC2254392
Source:BRIGHTMLS
Price summary
- Price:$695,000
- Price per sq. ft.:$267.41
- Monthly HOA dues:$110
About this home
Featuring a sleek modern design combined with meticulous craftsmanship, 245 Parkview Ave offers unparallelled value in an amenity-rich and ideally located community. Just steps from the clubhouse and pool, this sun-drenched end-unit townhome is awash in natural light from the large energy-efficient windows offering sweeping views. This stunning unit offers nearly 2600 square feet of elegant finishes and open-concept living.
Luxury hardwood flooring provides a stunning backdrop to the expansive main living area offering a peaceful and composed feel. The gorgeous chef’s kitchen features granite countertops, an upgraded appliance suite, an oversized island, a sunny, relaxed family room, and access to the private deck. The large dining area effortlessly accommodates seating for eight and flows gracefully into the spacious living room offering bright windows with lovely views and features a captivating glass-tiled natural gas fireplace.
The upper level is crowned by a large primary suite offering a large walk-in closet, a tray ceiling, and a spacious spa-inspired en-suite bathroom with dual sinks and an separate walk-in shower. Two additional bedrooms, a hall bath with double sinks, and a convenient laundry room complete this level.
The lower level offers a welcoming foyer, a 4th private bedroom with ensuite full bath, a mudroom, and access to the attached Garage.
Located in the City of Gaithersburg, The Parklands is a pedestrian-friendly community with wide, tree lined streets and sidewalks. The resort-like amenities include a pool, tot lots, tennis court, club house, fitness center and meeting room. This location is a commuter’s dream! It’s a short walk to the Metropolitan Grove MARC Train station, minutes to Downtown Crown and Kentlands, close to major commuter routes, and minutes to NIST, Adventist Healthcare, AstraZeneca, Novavax, and Lockheed Martin. The interchange at exit 12, Watkins Mill Road, provides convenient access to I-270 and the ICC (I-370). The Shops at Spectrum Center are just a short walk away. The drive time to the Shady Grove Metro is about 10 minutes! A peaceful haven tucked away for privacy but still conveniently located near it all, living in the Parklands gives you the best of everything! Virtually staged....
Contact an agent
Home facts
- Year built:2013
- Subdivision & Development:WATKINS MILL TOWN CENTER
- Listing ID #:MDMC2254392
- Added:10 day(s) ago
- Updated:October 04, 2026 at 01:58 PM
Rooms and interior
- Bedrooms:4
- Total bathrooms:3
- Full bathrooms:3
- Flooring:Carpet, Ceramic Tile, Hardwood
- Dining Description:Combination Kitchen/Dining, Dining Area
- Kitchen Description:Built-In Microwave, Cooktop, Dishwasher, Kitchen - Gourmet, Kitchen - Island, Kitchen - Table Space, Oven - Wall, Recessed Lighting, Refrigerator, Stainless Steel Appliances
- Bedroom Description:Entry Level Bedroom
- Living area:2,599 sq. ft.
Heating and cooling
- Cooling:Central A/C
- Heating:Forced Air, Natural Gas
Structure and exterior
- Year built:2013
- Building area:2,599 sq. ft.
- Lot area:0.04 Acres
- Lot Features:Suburban
- Architectural Style:Transitional
- Construction Materials:Brick
- Exterior Features:Deck(s), Gutter System, Sidewalks, Street Lights, Tennis Court(s)
- Foundation Description:Slab
- Levels:3 Story
Schools
- High school:QUINCE ORCHARD
- Middle school:LAKELANDS PARK
- Elementary school:BROWN STATION
Utilities
- Water:Public
- Sewer:Public Sewer
Finances and disclosures
- Price:$695,000
- Price per sq. ft.:$267.41
- Tax amount:$8,522 (2026)
Features and amenities
- Laundry features:Dryer, Washer
- Amenities:Curved Staircase, Double Pane Windows, Recessed Lighting
Parking
- Parking description:Asphalt Driveway, Attached Garage, Garage - Rear Entry, On Street
- Garage:Yes
- Garage spaces:2
New listings near 245 Parkview
- Coming SoonOpen Sat, 1 to 3pm
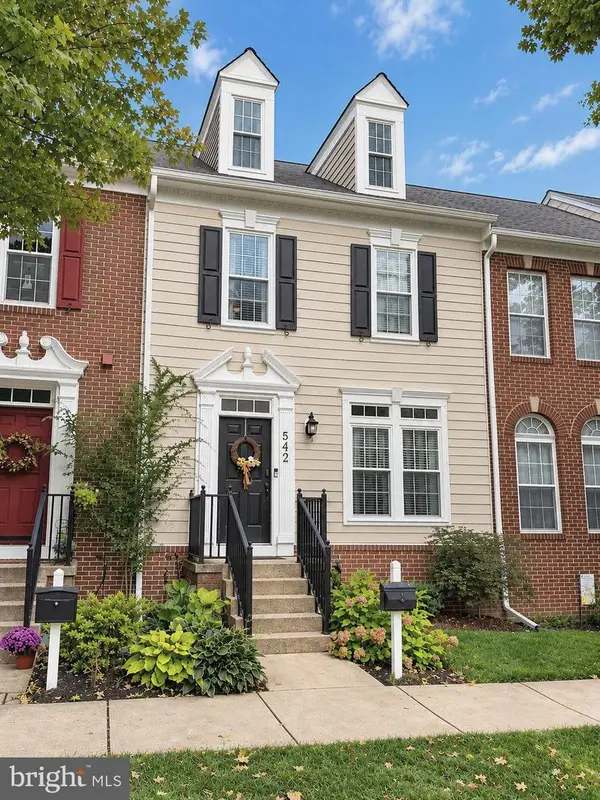 $874,900Coming Soon3 beds 4 baths3,100 sq. ft.
542 Market St E, GAITHERSBURG, MD 20878
MLS# MDMC2258146Listed by: TTR SOTHEBY'S INTERNATIONAL REALTY - Coming Soon
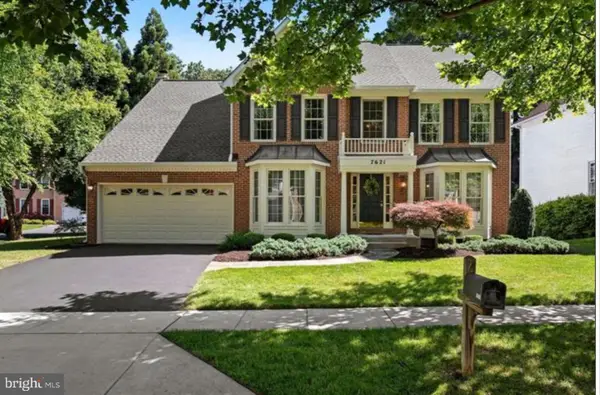 $775,000Coming Soon4 beds 4 baths3,302 sq. ft.
7621 Augustine Way, GAITHERSBURG, MD 20879
MLS# MDMC2258484Listed by: BERKSHIRE HATHAWAY HOMESERVICES PENFED REALTY - Coming Soon
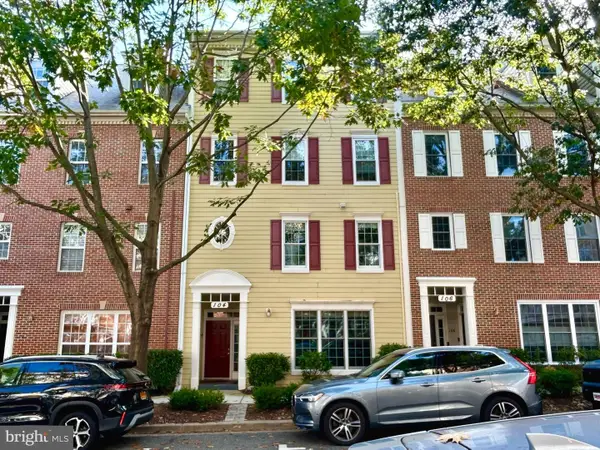 $532,900Coming Soon3 beds 2 baths1,702 sq. ft.
104 Bucksfield Rd #104, GAITHERSBURG, MD 20878
MLS# MDMC2258534Listed by: THE LIST REALTY - Coming Soon
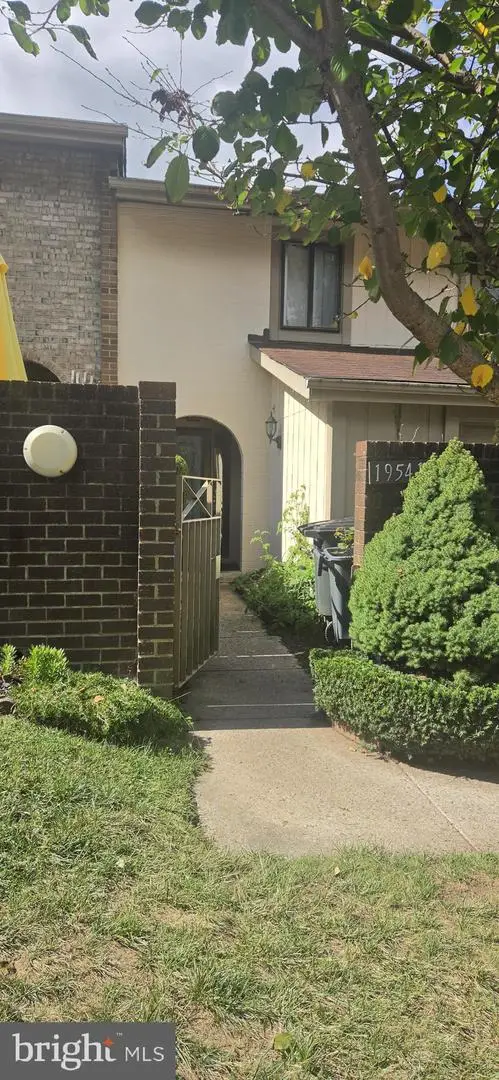 $350,000Coming Soon3 beds 3 baths1,821 sq. ft.
19541 Brassie Pl #10d, GAITHERSBURG, MD 20886
MLS# MDMC2258602Listed by: RE/MAX REALTY CENTRE, INC. - Coming Soon
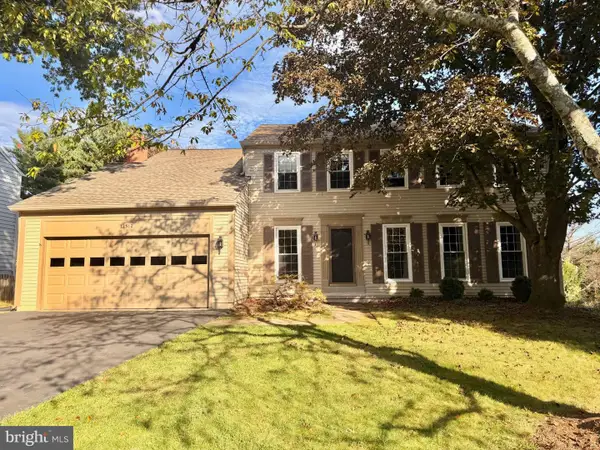 $880,000Coming Soon5 beds 3 baths2,372 sq. ft.
12512 Carry Back Pl, GAITHERSBURG, MD 20878
MLS# MDMC2253592Listed by: RE/MAX REALTY GROUP - Coming Soon
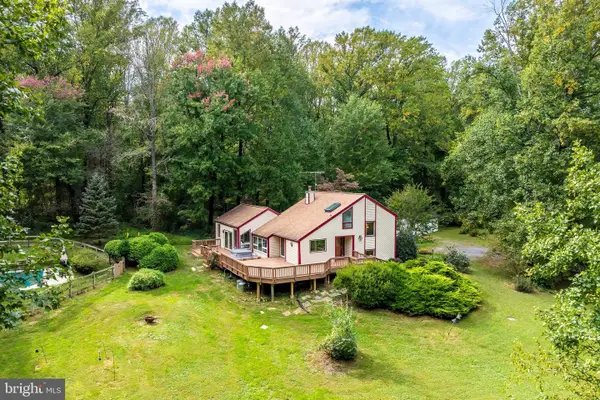 $749,000Coming Soon5 beds 3 baths2,198 sq. ft.
24308 Hipsley Mill Rd, GAITHERSBURG, MD 20882
MLS# MDMC2257978Listed by: RE/MAX ALLEGIANCE - Coming Soon
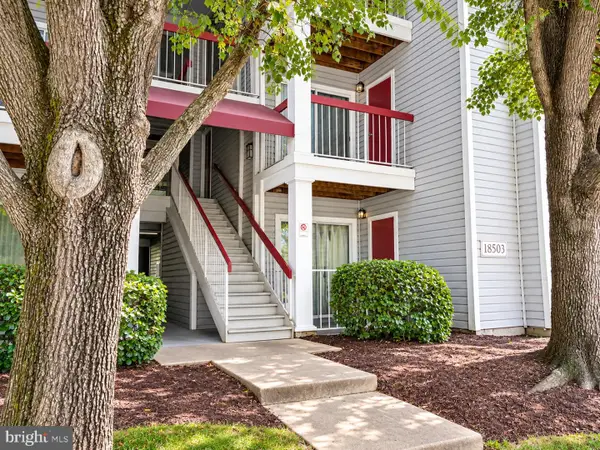 $200,000Coming Soon2 beds 1 baths817 sq. ft.
18503 Boysenberry Dr #127, GAITHERSBURG, MD 20879
MLS# MDMC2251032Listed by: NORTHROP REALTY - Coming Soon
 $500,000Coming Soon3 beds 4 baths1,660 sq. ft.
524 Coral Reef Dr, GAITHERSBURG, MD 20878
MLS# MDMC2258364Listed by: KELLER WILLIAMS CAPITAL PROPERTIES - Coming SoonOpen Sun, 1 to 4pm
 $599,000Coming Soon4 beds 4 baths2,272 sq. ft.
19907 Waxmyrtle Way, GAITHERSBURG, MD 20886
MLS# MDMC2258134Listed by: LONG & FOSTER REAL ESTATE, INC. - Coming Soon
 $253,900Coming Soon2 beds 2 baths1,037 sq. ft.
8205 Whispering Oaks Way #301, GAITHERSBURG, MD 20879
MLS# MDMC2258112Listed by: NETREALTYNOW.COM, LLC


Protect your home and budget from life's surprises with an Assurant Home Warranty, backed by a partner that supports you through every step of homeownership. Explore Plans.
© 2023 - 2026 ERA Franchise Systems LLC. All rights reserved. ERA Franchise Systems LLC fully supports the principles of the Fair Housing Act and the Equal Opportunity Act. ERA, ERA Real Estate powered, and their respective logos are registered service marks of ERA Franchise Systems LLC. Each office is independently owned and operated.