
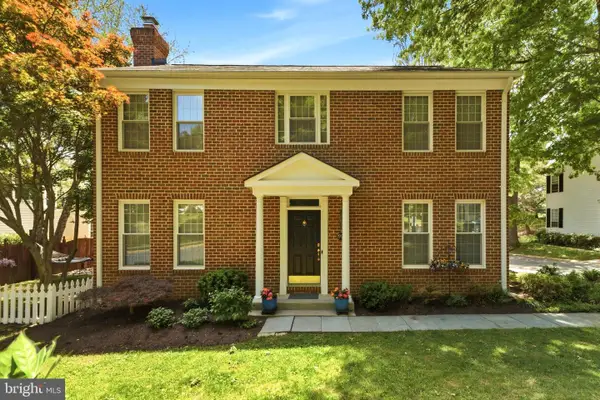
48 Cross Country Ct, Gaithersburg, MD 20879
Local realty services provided by:O'BRIEN REALTY ERA POWERED
48 Cross Country Ct,Gaithersburg, MD 20879
$429,900
- 3 Beds
- 3 Baths
- 1,580 sq. ft.
- Townhouse
- Active
Listed by: kellie plucinski
Office: long & foster real estate, inc.
MLS#:MDMC2256612
Source:BRIGHTMLS
Price summary
- Price:$429,900
- Price per sq. ft.:$272.09
- Monthly HOA dues:$79
About this home
Welcome to 48 Cross Country Ct, a beautifully updated 3-bedroom, 2 full and 1 half-bath home offering a wonderful blend of style, comfort, and thoughtful updates. From the moment you enter, you’ll notice the designer touches throughout, granite countertops, a gorgeous herringbone backsplash, and floating wood shelves. The kitchen was updated with stainless steel appliances in 2023, including the refrigerator, electric range, hood, dishwasher, and microwave. The renovated basement offers commercial-grade luxury plank flooring, new baseboards, and updated lighting, all completed in 2026. The basement also features a convenient exterior door and plumbing rough-in, offering flexibility for future use. Enjoy the outdoors in the fully fenced yard, with new deck (2026) off kitchen. A shed provides additional outdoor storage. Additional updates include 2026 new carpet, 2021 roof, 2020 HVAC, 2025 washer and dryer, and new bathroom lighting in 2026. 2 assigned parking spaces #168 located directly in front of the home. Enjoy easy access to nearby Strawberry Knoll Park, Flower Hill Local Park, Nike Missile Park, and Lois Y. Green Conservation Park, offering playgrounds, sports, recreation, and opportunities to enjoy nature. Conveniently located near grocery stores, restaurants, shopping, I-270, Route 355, the ICC, and Shady Grove Metro, making every day errands and commuting a breeze. Beautifully maintained and move-in ready, this home is ready to welcome its next owner!...
Contact an agent
Home facts
- Year built:1986
- Subdivision & Development:MEADOWVALE
- Listing ID #:MDMC2256612
- Added:3 day(s) ago
- Updated:October 04, 2026 at 01:10 PM
Rooms and interior
- Bedrooms:3
- Total bathrooms:3
- Full bathrooms:2
- Half bathrooms:1
- Dining Description:Combination Kitchen/Dining
- Kitchen Description:Breakfast Area, Dishwasher, Kitchen - Eat-In, Kitchen - Table Space, Microwave, Oven/Range - Electric, Range Hood, Refrigerator, Stainless Steel Appliances
- Basement:Yes
- Basement Description:Full, Rough Bath Plumb, Walkout Level, Windows
- Living area:1,580 sq. ft.
Heating and cooling
- Cooling:Central A/C
- Heating:Electric, Forced Air
Structure and exterior
- Year built:1986
- Building area:1,580 sq. ft.
- Lot area:0.03 Acres
- Lot Features:Front Yard, Rear Yard
- Architectural Style:Colonial
- Construction Materials:Vinyl Siding
- Exterior Features:Deck(s), Patio(s), Sidewalks
- Levels:3 Story
Schools
- High school:GAITHERSBURG
- Middle school:GAITHERSBURG
- Elementary school:STRAWBERRY KNOLL
Utilities
- Water:Public
- Sewer:Public Sewer
Finances and disclosures
- Price:$429,900
- Price per sq. ft.:$272.09
- Tax amount:$4,026 (2026)
Features and amenities
- Laundry features:Dryer, Dryer In Unit, Washer, Washer In Unit
Parking
- Parking description:Assigned, Parking Lot
New listings near 48 Cross Country Ct
- Coming SoonOpen Sat, 1 to 3pm
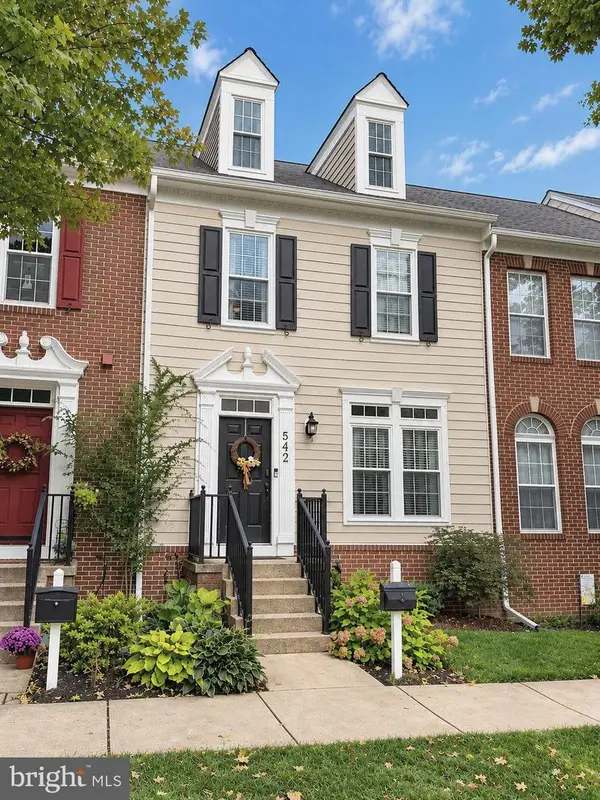 $874,900Coming Soon3 beds 4 baths3,100 sq. ft.
542 Market St E, GAITHERSBURG, MD 20878
MLS# MDMC2258146Listed by: TTR SOTHEBY'S INTERNATIONAL REALTY - Coming Soon
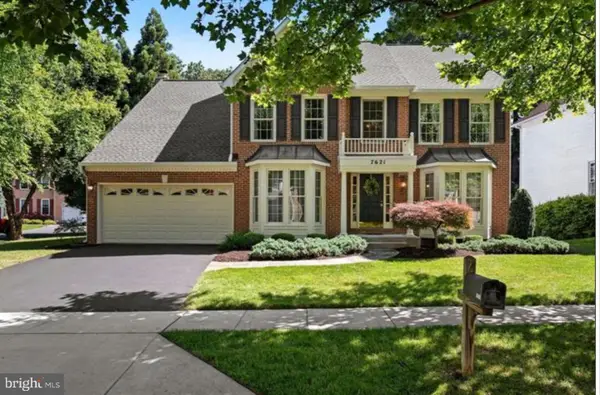 $775,000Coming Soon4 beds 4 baths3,302 sq. ft.
7621 Augustine Way, GAITHERSBURG, MD 20879
MLS# MDMC2258484Listed by: BERKSHIRE HATHAWAY HOMESERVICES PENFED REALTY - Coming Soon
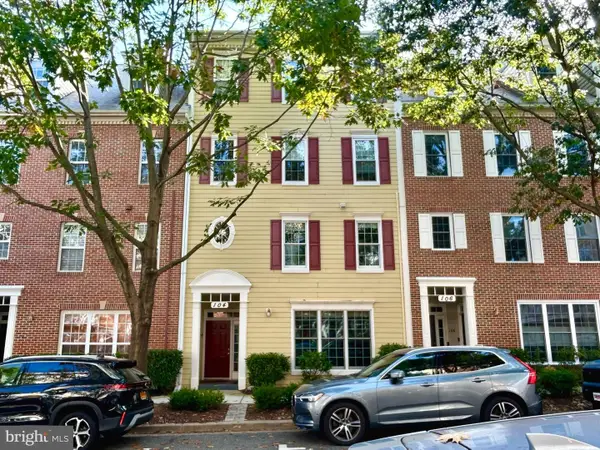 $532,900Coming Soon3 beds 2 baths1,702 sq. ft.
104 Bucksfield Rd #104, GAITHERSBURG, MD 20878
MLS# MDMC2258534Listed by: THE LIST REALTY - Coming Soon
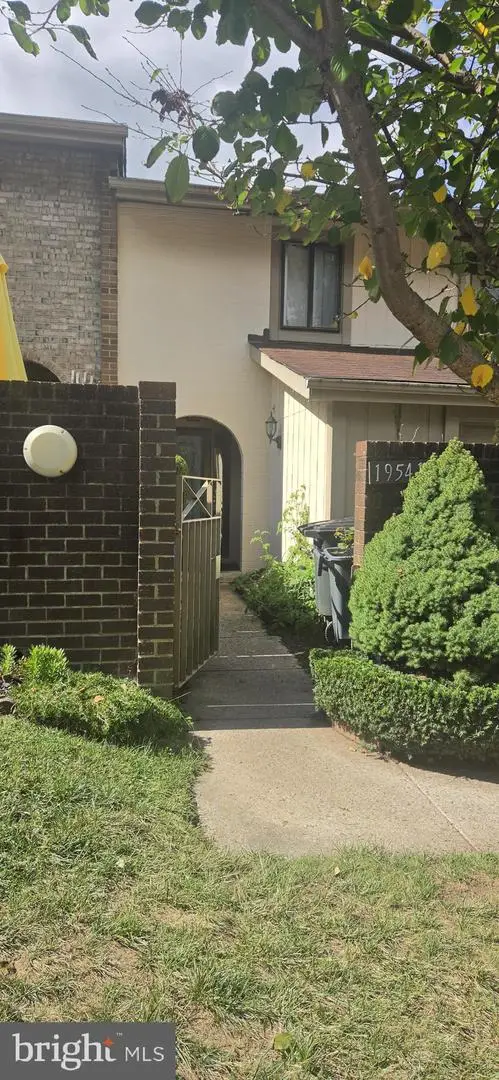 $350,000Coming Soon3 beds 3 baths1,821 sq. ft.
19541 Brassie Pl #10d, GAITHERSBURG, MD 20886
MLS# MDMC2258602Listed by: RE/MAX REALTY CENTRE, INC. - Coming Soon
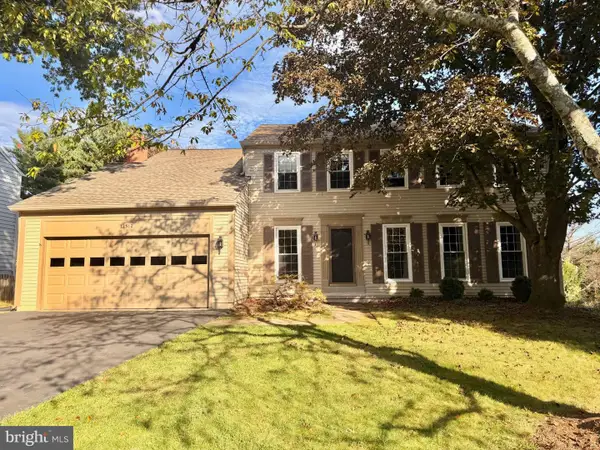 $880,000Coming Soon5 beds 3 baths2,372 sq. ft.
12512 Carry Back Pl, GAITHERSBURG, MD 20878
MLS# MDMC2253592Listed by: RE/MAX REALTY GROUP - Coming Soon
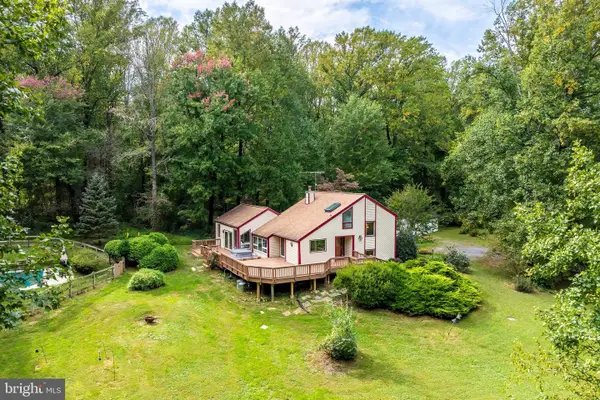 $749,000Coming Soon5 beds 3 baths2,198 sq. ft.
24308 Hipsley Mill Rd, GAITHERSBURG, MD 20882
MLS# MDMC2257978Listed by: RE/MAX ALLEGIANCE - Coming Soon
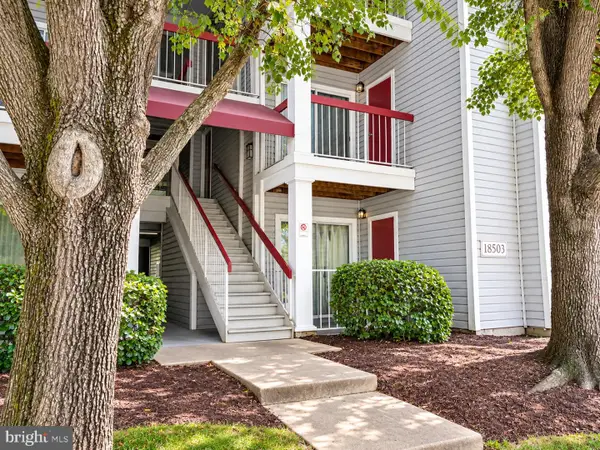 $200,000Coming Soon2 beds 1 baths817 sq. ft.
18503 Boysenberry Dr #127, GAITHERSBURG, MD 20879
MLS# MDMC2251032Listed by: NORTHROP REALTY - Coming Soon
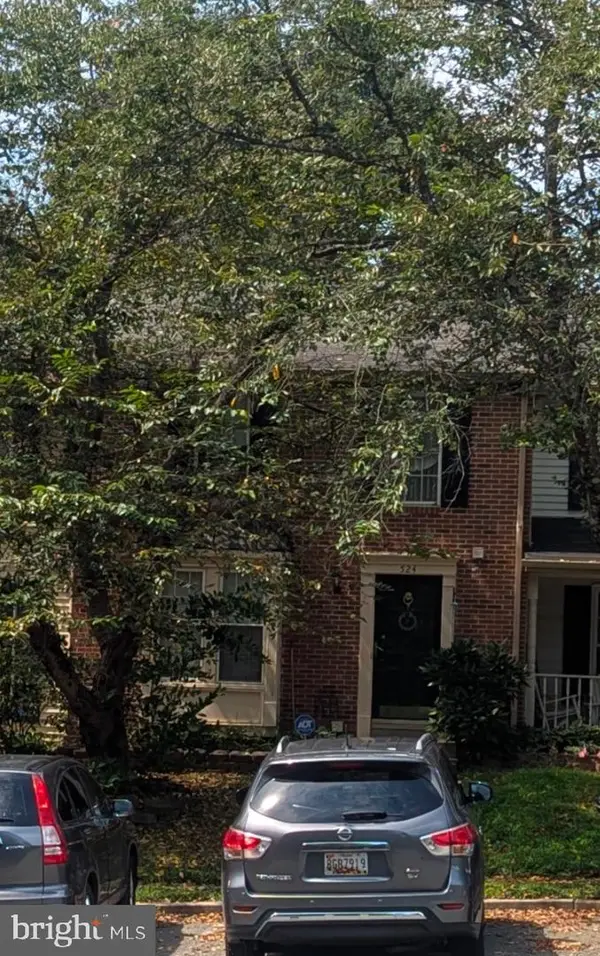 $500,000Coming Soon3 beds 4 baths1,660 sq. ft.
524 Coral Reef Dr, GAITHERSBURG, MD 20878
MLS# MDMC2258364Listed by: KELLER WILLIAMS CAPITAL PROPERTIES - Coming SoonOpen Sun, 1 to 4pm
 $599,000Coming Soon4 beds 4 baths2,272 sq. ft.
19907 Waxmyrtle Way, GAITHERSBURG, MD 20886
MLS# MDMC2258134Listed by: LONG & FOSTER REAL ESTATE, INC. - Coming Soon
 $253,900Coming Soon2 beds 2 baths1,037 sq. ft.
8205 Whispering Oaks Way #301, GAITHERSBURG, MD 20879
MLS# MDMC2258112Listed by: NETREALTYNOW.COM, LLC


Protect your home and budget from life's surprises with an Assurant Home Warranty, backed by a partner that supports you through every step of homeownership. Explore Plans.
© 2023 - 2026 ERA Franchise Systems LLC. All rights reserved. ERA Franchise Systems LLC fully supports the principles of the Fair Housing Act and the Equal Opportunity Act. ERA, ERA Real Estate powered, and their respective logos are registered service marks of ERA Franchise Systems LLC. Each office is independently owned and operated.