
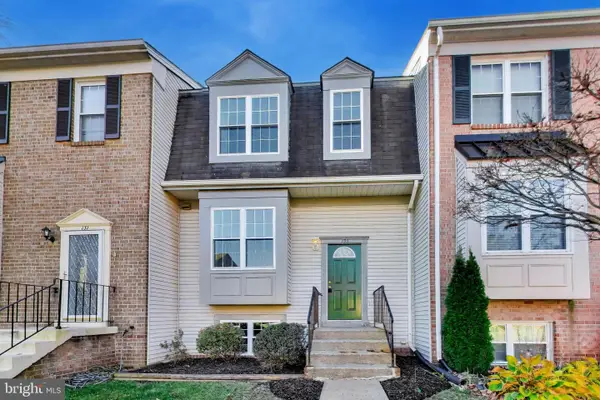
614 Highland Ridge Ave, Gaithersburg, MD 20878
Local realty services provided by:ERA Central Realty Group
Upcoming open houses
- Sun, Nov 2201:00 pm - 04:00 pm
Listed by: michael p rose, christopher b nagel
Office: rory s. coakley realty, inc.
MLS#:MDMC2262286
Source:BRIGHTMLS
Price summary
- Price:$775,000
- Price per sq. ft.:$250.97
- Monthly HOA dues:$123
About this home
Professional Photos will be posted Friday. OPEN SUNDAY, 11/22, from 1-4 PM. Sensational 3BR/3.5BA brick courtyard end-unit home with a one-car garage in Quince Orchard Park. Built by Stanley Martin, this Dennison model feels like a detached home, spanning over 3400 sq. ft. of living area across three levels, and has been meticulously maintained and improved by the current owner. Special features include 9-foot, 2-story, and vaulted ceilings; oak hardwood flooring on the main level, staircase, and upper-level landing; designer carpeting throughout the upper and lower levels; custom painting; renovated kitchen and bathrooms; quartzite gas fireplace with flanking built-ins and entertainment niche; recessed LED lighting, new upgraded light fixtures, and new door hardware throughout. Concrete lead walk to side entrance front door with picture windows on the side and above; dramatic two-story hardwood foyer entrance with chandelier, coat closet, remodeled powder room, and access to one-car garage; arched openings to a formal living room/study as well as to a formal dining room; gourmet kitchen with white cabinetry, quartzite countertops, upgraded stainless steel appliances, center island induction cooktop breakfast bar, double wall ovens, pantry, and bump out windowed breakfast nook; family room off of kitchen with a full wall of built-in bookcases flanking a quartzite gas fireplace and entertainment niche above, ceiling fan, and French door to private flagstone patio with fenced yard; curved staircase to upper level landing with oak railings, painted balusters, and hardwood flooring on upper landing; primary bedroom with vaulted ceiling, ceiling fan, and two walk-in closets with closet built-ins; recently renovated luxurious primary bath with designer porcelain tile flooring, new marble double vanity, new plumbing fixtures, freestanding soaking tub, and separate enlarged porcelain tile shower with glass enclosure; two additional bedrooms each with fitted-out closets; remodeled hall bathroom with ceramic tile flooring, new vanity, new lighting, new mirror, and tub with ceramic tile surround; lower level featuring an enormous recreation room with designer carpeting, LED recessed lighting a remodeled full bath, full laundry room with newer Samsung washer & dryer, and large walk-in storage room. New architectural shingle roof in 2020. Without leaving the neighborhood, residents have access to scenic walking paths, playgrounds, the City of Gaithersburg’s Discovery Park, and other community amenities, including a clubhouse with a social hall and fitness center, an outdoor pool, tennis, pickleball, basketball, and volleyball courts. Directly across the street are the Lakelands and Kentlands, while the Rio Lakefront and Downtown Crown are nearby as well, featuring shopping, fine restaurants, sidewalk cafes, cinemas, and other entertainment/cultural facilities....
Contact an agent
Home facts
- Year built:1999
- Subdivision & Development:QUINCE ORCHARD PARK
- Listing ID #:MDMC2262286
- Added:1 day(s) ago
- Updated:November 21, 2026 at 12:37 PM
Rooms and interior
- Bedrooms:3
- Total bathrooms:4
- Full bathrooms:3
- Half bathrooms:1
- Flooring:Ceramic Tile, Hardwood, Partially Carpeted
- Dining Description:Dining Room, Formal/Separate Dining Room
- Bathrooms Description:Full Bath, Half Bath, Primary Bath(s), Primary Bathroom
- Kitchen Description:Breakfast Area, Built-In Microwave, Carpet, Crown Moldings, Dishwasher, Disposal, Kitchen - Gourmet, Kitchen - Island, Kitchen - Table Space, Microwave, Oven - Double, Oven - Wall, Recessed Lighting, Refrigerator, Stove, Upgraded Countertops
- Bedroom Description:Carpet, Primary Bedroom
- Basement:Yes
- Basement Description:Fully Finished, Interior Access, Sump Pump
- Living area:3,088 sq. ft.
Heating and cooling
- Cooling:Ceiling Fan(s), Central A/C
- Heating:Forced Air, Natural Gas
Structure and exterior
- Roof:Architectural Shingle, Asphalt
- Year built:1999
- Building area:3,088 sq. ft.
- Lot area:0.07 Acres
- Architectural Style:Colonial
- Construction Materials:Brick, Vinyl Siding
- Exterior Features:Patio(s), Sidewalks, Tennis Court(s)
- Foundation Description:Concrete Perimeter
- Levels:3 Story
Schools
- High school:NORTHWEST
- Middle school:LAKELANDS PARK
- Elementary school:DIAMOND
Utilities
- Water:Public
- Sewer:Public Sewer
Finances and disclosures
- Price:$775,000
- Price per sq. ft.:$250.97
- Tax amount:$9,021 (2026)
Features and amenities
- Laundry features:Dryer, Dryer - Front Loading, Laundry, Washer
- Amenities:Carpet, Ceiling Fan(s), Crown Moldings, Double Pane Windows, Recessed Lighting
Parking
- Parking description:Asphalt Driveway, Attached Garage, Garage - Front Entry, Garage Door Opener
- Garage:Yes
- Garage spaces:1
New listings near 614 Highland Ridge Ave
- Coming Soon
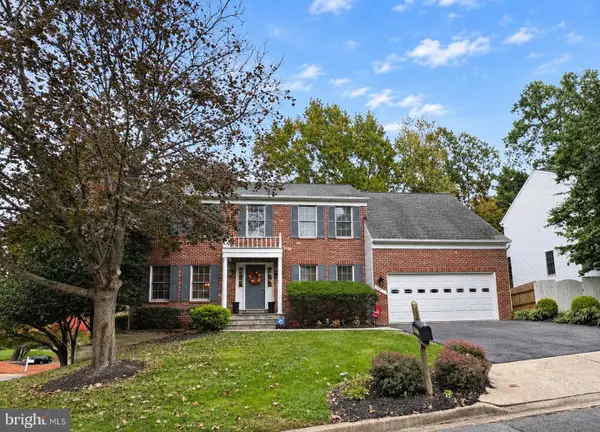 $700,000Coming Soon4 beds 3 baths2,792 sq. ft.
19813 Shady Brook Way, GAITHERSBURG, MD 20879
MLS# MDMC2264536Listed by: BERKSHIRE HATHAWAY HOMESERVICES PENFED REALTY - Coming SoonOpen Sun, 12 to 2pm
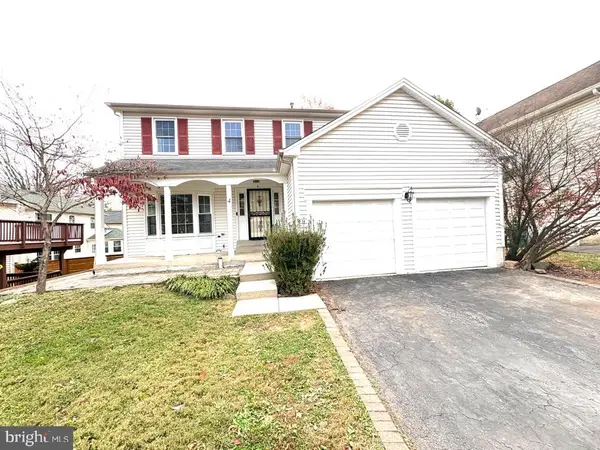 $800,000Coming Soon4 beds 4 baths2,310 sq. ft.
4 Norwich Ct, GAITHERSBURG, MD 20878
MLS# MDMC2263668Listed by: SAMSON PROPERTIES - New
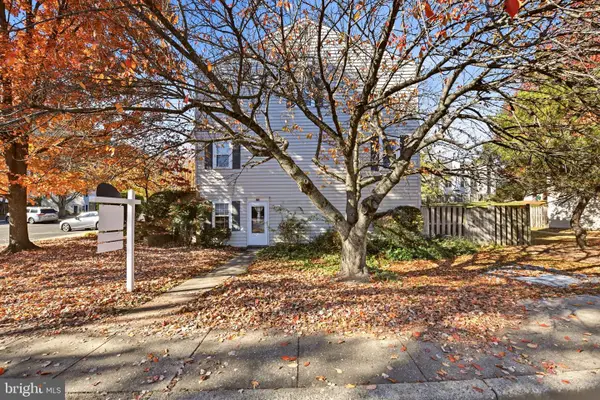 $325,000Active2 beds 1 baths1,163 sq. ft.
196 Crossbow Ln, GAITHERSBURG, MD 20878
MLS# MDMC2264802Listed by: RLAH @PROPERTIES - Open Sat, 1 to 3pmNew
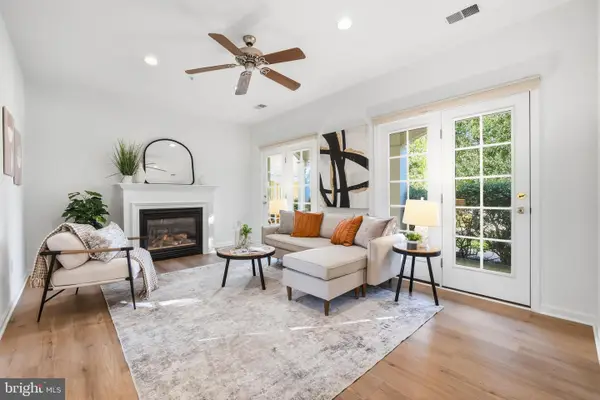 $750,000Active4 beds 4 baths2,666 sq. ft.
95 Golden Ash Way, GAITHERSBURG, MD 20878
MLS# MDMC2264324Listed by: LONG & FOSTER REAL ESTATE, INC. - New
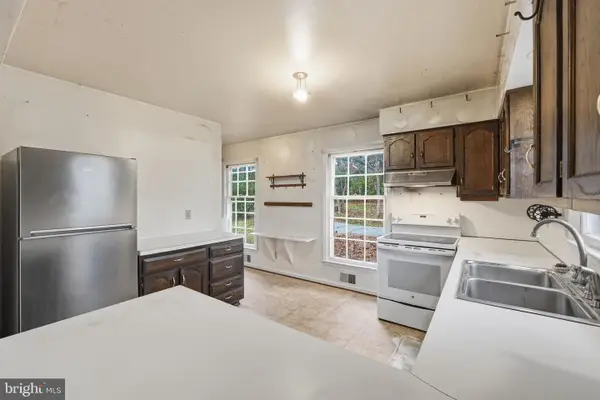 $792,323Active3 beds 2 baths1,956 sq. ft.
13231 Query Mill Rd, GAITHERSBURG, MD 20878
MLS# MDMC2247052Listed by: LONG & FOSTER REAL ESTATE, INC. - New
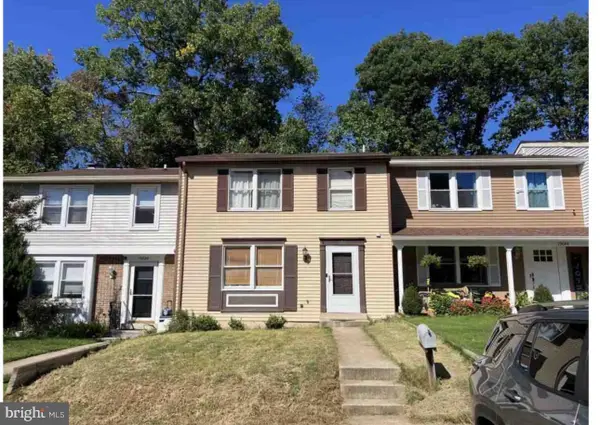 $380,000Active3 beds 4 baths1,342 sq. ft.
19642 Framingham Dr, GAITHERSBURG, MD 20879
MLS# MDMC2264698Listed by: QUICK SELL REALTY LLC - Open Sat, 12 to 2pmNew
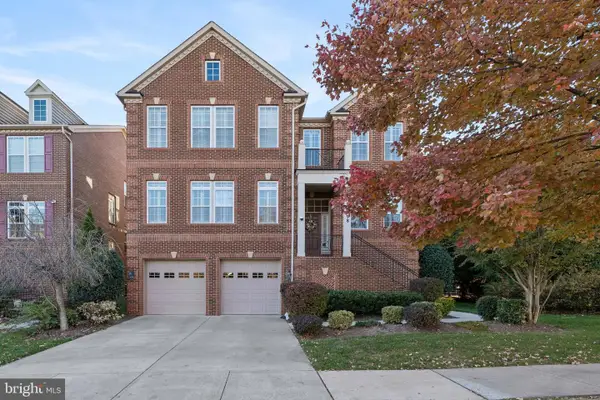 $1,330,000Active5 beds 5 baths3,548 sq. ft.
198 Norwich Ln, GAITHERSBURG, MD 20878
MLS# MDMC2264618Listed by: EXP REALTY, LLC - New
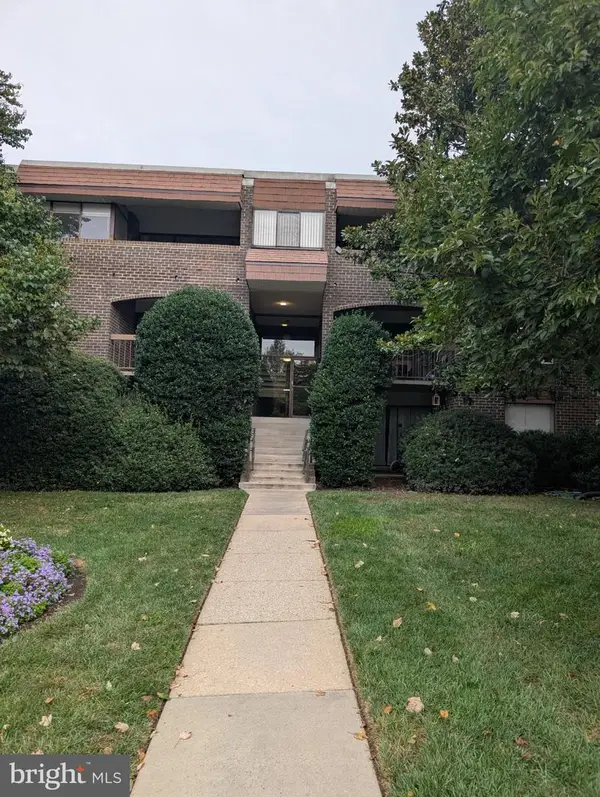 $245,000Active3 beds 2 baths1,164 sq. ft.
415 Christopher Ave #31, GAITHERSBURG, MD 20879
MLS# MDMC2264644Listed by: SELL YOUR HOME SERVICES - New
 $535,000Active4 beds 4 baths1,428 sq. ft.
133 Lazy Hollow Dr, GAITHERSBURG, MD 20878
MLS# MDMC2263524Listed by: SAMSON PROPERTIES


Protect your home and budget from life's surprises with an Assurant Home Warranty, backed by a partner that supports you through every step of homeownership. Explore Plans.
© 2023 - 2026 ERA Franchise Systems LLC. All rights reserved. ERA Franchise Systems LLC fully supports the principles of the Fair Housing Act and the Equal Opportunity Act. ERA, ERA Real Estate powered, and their respective logos are registered service marks of ERA Franchise Systems LLC. Each office is independently owned and operated.