
95 Golden Ash Way, Gaithersburg, MD 20878
Local realty services provided by:Pagoda Realty ERA Powered
95 Golden Ash Way,Gaithersburg, MD 20878
$750,000
- 4 Beds
- 4 Baths
- 2,666 sq. ft.
- Single family
- Active
Upcoming open houses
- Sat, Nov 2101:00 pm - 03:00 pm
Listed by: jeremy rosenthal
Office: long & foster real estate, inc.
MLS#:MDMC2264324
Source:BRIGHTMLS
Price summary
- Price:$750,000
- Price per sq. ft.:$281.32
- Monthly HOA dues:$135
About this home
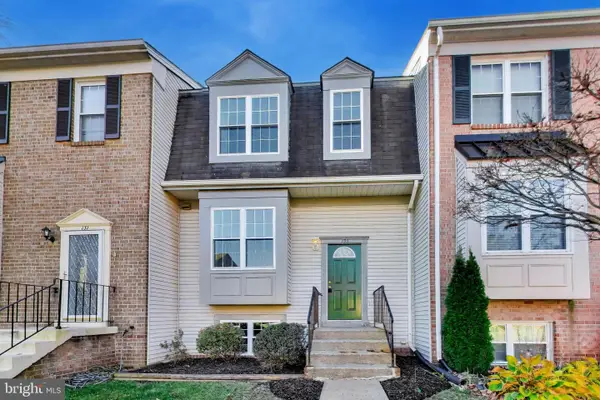
Located in one of the most charming settings in the highly sought-after Lakelands community, this beautifully refreshed, detached cottage home offers four levels of thoughtfully designed living space, four bedrooms, and three and a half bathrooms.
The versatile floor plan features a main-level bedroom, full bathroom, and inviting family room with a gas fireplace. The spacious, open-concept living and dining areas feature hardwood flooring and a generously sized kitchen complete with granite countertops, a large center island, and ample cabinetry. The expansive primary suite offers a walk-in closet with built-in organizers and a luxurious en-suite bathroom, while two generously sized bedrooms on the uppermost level provide additional flexibility.
Recent improvements include brand-new luxury vinyl plank flooring, brand-new carpeting on the stairs, fresh paint, a renovated primary bathroom (2023), an electrical panel replaced in 2023, two gas furnaces replaced in 2021, and both AC units replaced in 2019, making this home truly move-in ready.
Beyond the home itself is the exceptional lifestyle that makes Lakelands one of Montgomery County’s most celebrated neo-traditional communities. Charming streets, tree-lined sidewalks, and beautifully maintained green spaces connect residents to an incredible array of neighborhood amenities, including swimming pools, tennis and pickleball courts, a fitness center, clubhouse, playgrounds, scenic walking trails, and picturesque lakes.
Enjoy the convenience of having Kentlands Market Square, Whole Foods, Starbucks, the movie theater, numerous restaurants, boutique shops, and everyday conveniences just a short stroll away. The home is also conveniently located near Rachel Carson Elementary School, Lakelands Park Middle School, and Quince Orchard High School, with easy access to Downtown Crown, Rio, I-270, Great Seneca Highway, and Metro.
Four levels, four bedrooms, three and a half bathrooms, the privacy of a detached home, and an unbeatable location in a neighborhood designed around convenience, connection, and community. This is Lakelands living at its finest!...
Contact an agent
Home facts
- Year built:2000
- Subdivision & Development:LAKELANDS
- Listing ID #:MDMC2264324
- Added:1 day(s) ago
- Updated:November 21, 2026 at 11:45 AM
Rooms and interior
- Bedrooms:4
- Total bathrooms:4
- Full bathrooms:3
- Half bathrooms:1
- Flooring:Carpet, Tile/Brick, Vinyl, Wood
- Dining Description:Combination Dining/Living, Dining Area
- Bathrooms Description:Primary Bath(s)
- Kitchen Description:Built-In Microwave, Built-In Range, Carpet, Combination Kitchen/Living, Dishwasher, Disposal, Exhaust Fan, Kitchen - Gourmet, Kitchen - Island, Oven/Range - Gas, Recessed Lighting, Refrigerator, Water Heater
- Bedroom Description:Carpet, Entry Level Bedroom, Walk In Closet(s)
- Living area:2,666 sq. ft.
Heating and cooling
- Cooling:Central A/C
- Heating:Forced Air, Natural Gas
Structure and exterior
- Roof:Shingle
- Year built:2000
- Building area:2,666 sq. ft.
- Lot area:0.03 Acres
- Architectural Style:Colonial
- Construction Materials:Frame
- Foundation Description:Slab
- Levels:4 Story
Schools
- High school:QUINCE ORCHARD
- Middle school:LAKELANDS PARK
- Elementary school:RACHEL CARSON
Utilities
- Water:Public
- Sewer:Public Sewer
Finances and disclosures
- Price:$750,000
- Price per sq. ft.:$281.32
- Tax amount:$10,429 (2026)
Features and amenities
- Laundry features:Dryer, Washer
- Amenities:Carpet, Ceiling Fan(s), Electric Alarm, Recessed Lighting, Smoke Detector, Window Treatments
Parking
- Parking description:Off Street, On Street, Unassigned
New listings near 95 Golden Ash Way
- Coming Soon
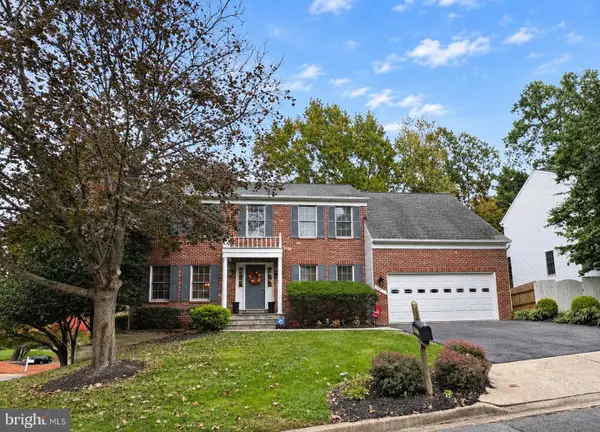 $700,000Coming Soon4 beds 3 baths2,792 sq. ft.
19813 Shady Brook Way, GAITHERSBURG, MD 20879
MLS# MDMC2264536Listed by: BERKSHIRE HATHAWAY HOMESERVICES PENFED REALTY - Coming SoonOpen Sun, 12 to 2pm
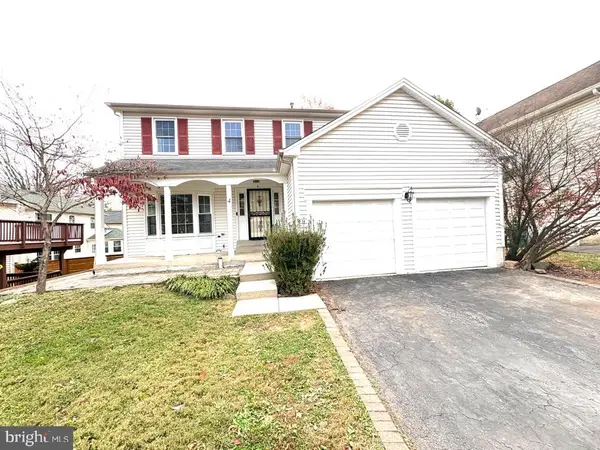 $800,000Coming Soon4 beds 4 baths2,310 sq. ft.
4 Norwich Ct, GAITHERSBURG, MD 20878
MLS# MDMC2263668Listed by: SAMSON PROPERTIES - New
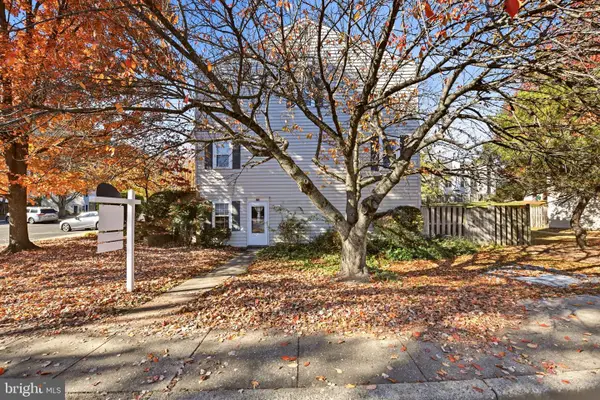 $325,000Active2 beds 1 baths1,163 sq. ft.
196 Crossbow Ln, GAITHERSBURG, MD 20878
MLS# MDMC2264802Listed by: RLAH @PROPERTIES - New
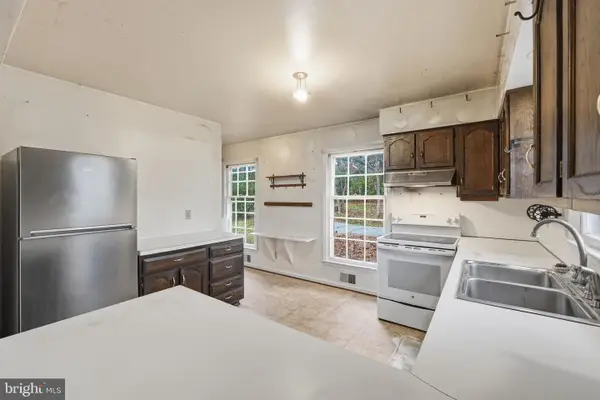 $792,323Active3 beds 2 baths1,956 sq. ft.
13231 Query Mill Rd, GAITHERSBURG, MD 20878
MLS# MDMC2247052Listed by: LONG & FOSTER REAL ESTATE, INC. - Open Sun, 1 to 4pmNew
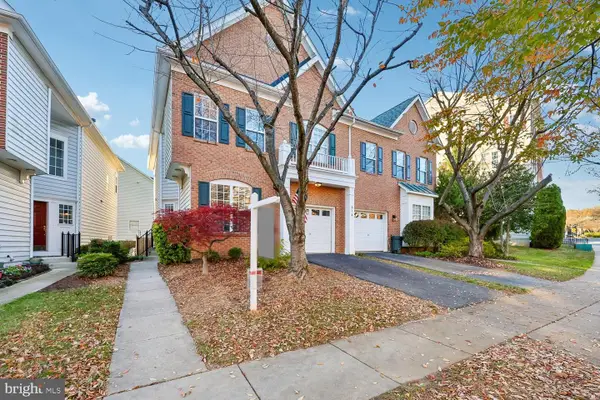 $775,000Active3 beds 4 baths3,088 sq. ft.
614 Highland Ridge Ave, GAITHERSBURG, MD 20878
MLS# MDMC2262286Listed by: RORY S. COAKLEY REALTY, INC. - New
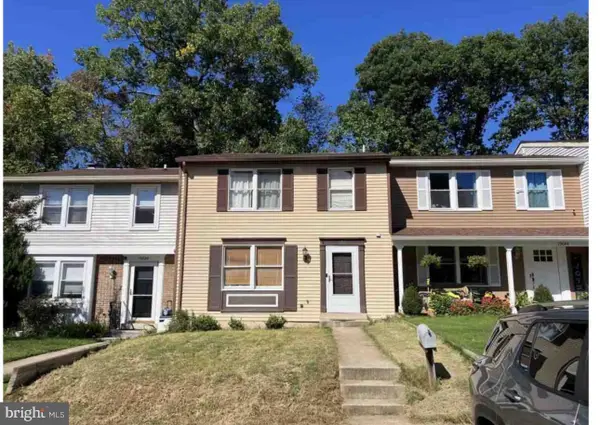 $380,000Active3 beds 4 baths1,342 sq. ft.
19642 Framingham Dr, GAITHERSBURG, MD 20879
MLS# MDMC2264698Listed by: QUICK SELL REALTY LLC - Open Sat, 12 to 2pmNew
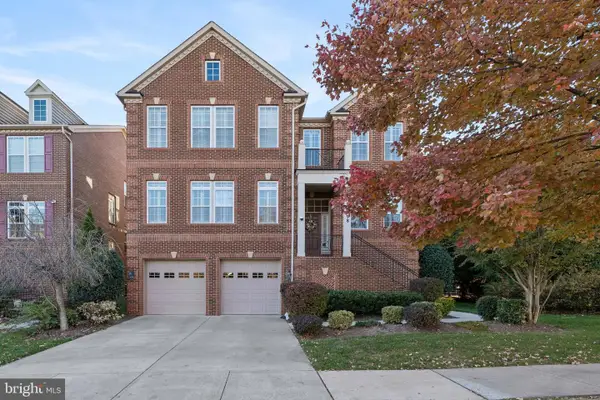 $1,330,000Active5 beds 5 baths3,548 sq. ft.
198 Norwich Ln, GAITHERSBURG, MD 20878
MLS# MDMC2264618Listed by: EXP REALTY, LLC - New
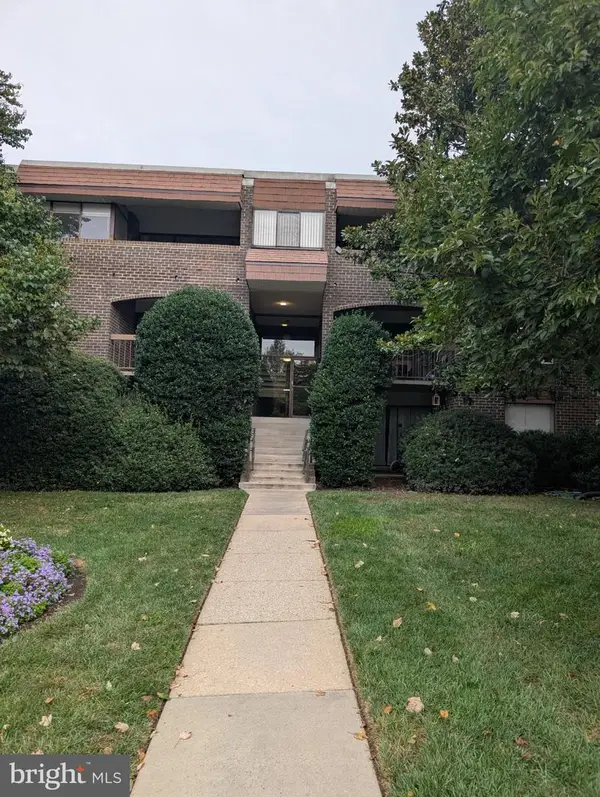 $245,000Active3 beds 2 baths1,164 sq. ft.
415 Christopher Ave #31, GAITHERSBURG, MD 20879
MLS# MDMC2264644Listed by: SELL YOUR HOME SERVICES - New
 $535,000Active4 beds 4 baths1,428 sq. ft.
133 Lazy Hollow Dr, GAITHERSBURG, MD 20878
MLS# MDMC2263524Listed by: SAMSON PROPERTIES


Protect your home and budget from life's surprises with an Assurant Home Warranty, backed by a partner that supports you through every step of homeownership. Explore Plans.
© 2023 - 2026 ERA Franchise Systems LLC. All rights reserved. ERA Franchise Systems LLC fully supports the principles of the Fair Housing Act and the Equal Opportunity Act. ERA, ERA Real Estate powered, and their respective logos are registered service marks of ERA Franchise Systems LLC. Each office is independently owned and operated.