
664 W Side Dr #1, Gaithersburg, MD 20878
Local realty services provided by:ERA Valley Realty
664 W Side Dr #1,Gaithersburg, MD 20878
$350,000
- 4 Beds
- 3 Baths
- - sq. ft.
- Townhouse
- Sold
Listed by: eric t hovanky
Office: redfin corp
MLS#:MDMC2245558
Source:BRIGHTMLS
Sorry, we are unable to map this address
Price summary
- Price:$350,000
About this home
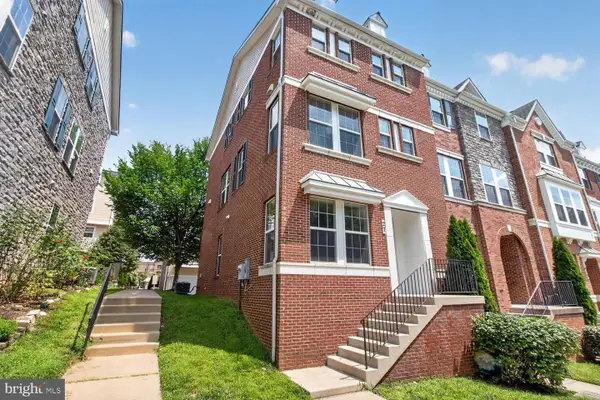
Townhouse vibes meet condo convenience in Brighton West!
Well cared for by long-time motivated owners (35 years), this spacious brick front multi-level gem features fresh paint, new laminate plank flooring and brand-new windows on the main and upper levels, flooding the home with natural light. The stylish and newly updated gallery kitchen shines with upgraded countertops, stainless steel appliances, and sleek cabinets. Upstairs, you'll find four bright, airy bedrooms—one featuring a walk-in closet. All 2.5 bathrooms in the home have been beautifully and recently updated. The home flows effortlessly to the lower level, which has tile flooring and a walk-out opening directly to a spacious patio and attractive open space.
Enjoy total peace of mind with solid mechanicals, including a 10-year-old furnace and a 3-year-old water heater. Parking is easy with one assigned space right outside your door plus the permit for another reserved space. Enjoy an ultra-convenient commute with public transit outside the community, quick I-270 access, and a 10-minute drive to Crown, Kentlands, Rio, or NIST. The home is close to the City Park, which features a playground, basketball court/pickleball lines and trails. Best of all, condo fees cover water, trash removal and exterior maintenance. Book your private tour today and claim it your own!...
Contact an agent
Home facts
- Year built:1971
- Subdivision & Development:BRIGHTON WEST
- Listing ID #:MDMC2245558
- Added:30 day(s) ago
- Updated:August 16, 2026 at 06:05 AM
Rooms and interior
- Bedrooms:4
- Total bathrooms:3
- Full bathrooms:2
- Half bathrooms:1
- Flooring:Ceramic Tile, Laminate Plank
- Dining Description:Combination Dining/Living
- Bathrooms Description:Primary Bath(s)
- Kitchen Description:Cooktop, Dishwasher, Disposal, Kitchen - Galley, Refrigerator, Stove, Upgraded Countertops
- Bedroom Description:Walk In Closet(s)
- Basement:Yes
- Basement Description:Connecting Stairway, Daylight, Full, Heated, Interior Access, Rear Entrance, Walkout Level
Heating and cooling
- Cooling:Ceiling Fan(s), Central A/C
- Heating:Central, Natural Gas
Structure and exterior
- Year built:1971
- Lot Features:Backs - Open Common Area, Cleared, Front Yard, Landscaping, Rear Yard
- Architectural Style:Colonial
- Construction Materials:Brick Front, Combination
- Exterior Features:Patio(s), Sidewalks, Street Lights
- Foundation Description:Permanent
- Levels:3 Story
Utilities
- Water:Public
- Sewer:Public Sewer
Finances and disclosures
- Price:$350,000
- Tax amount:$4,211 (2025)
Features and amenities
- Laundry features:Dryer, Washer
- Amenities:200+ Amp Service, Attic, Carbon Monoxide Detector(s), Ceiling Fan(s), Smoke Detector
Parking
- Parking description:Assigned, Parking Lot
New listings near 664 W Side Dr #1
- Coming Soon
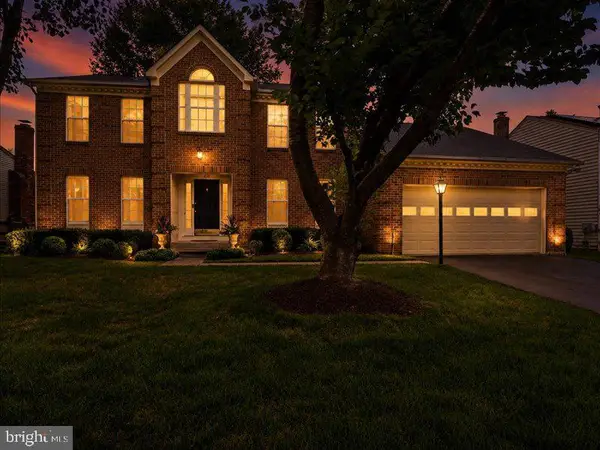 $749,900Coming Soon5 beds 4 baths
213 Bristol Downs Dr, GAITHERSBURG, MD 20877
MLS# MDMC2250438Listed by: BERKSHIRE HATHAWAY HOMESERVICES PENFED REALTY - Coming Soon
 $919,000Coming Soon3 beds 4 baths
1010 Main St, GAITHERSBURG, MD 20878
MLS# MDMC2245940Listed by: TTR SOTHEBY'S INTERNATIONAL REALTY - New
 $999,000Active4 beds 4 baths3,039 sq. ft.
453 Exchange Ave, GAITHERSBURG, MD 20878
MLS# MDMC2251500Listed by: URBAN PACE POLARIS, INC. - Coming Soon
 $749,900Coming Soon4 beds 3 baths
8 Shipwright Ct, GAITHERSBURG, MD 20877
MLS# MDMC2249700Listed by: BETTER HOMES AND GARDENS REAL ESTATE RESERVE - New
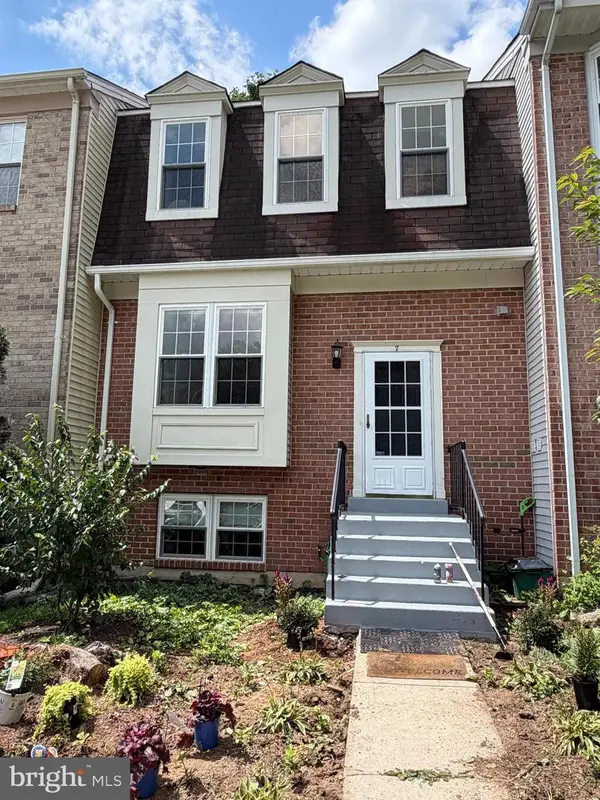 $599,995Active3 beds 4 baths2,142 sq. ft.
7 Narrowleaf Ct, GAITHERSBURG, MD 20878
MLS# MDMC2251388Listed by: COTTAGE STREET REALTY LLC - Coming Soon
 $625,000Coming Soon3 beds 3 baths
9425 Emory Grove Rd, GAITHERSBURG, MD 20877
MLS# MDMC2250984Listed by: CENTURY 21 REDWOOD REALTY - New
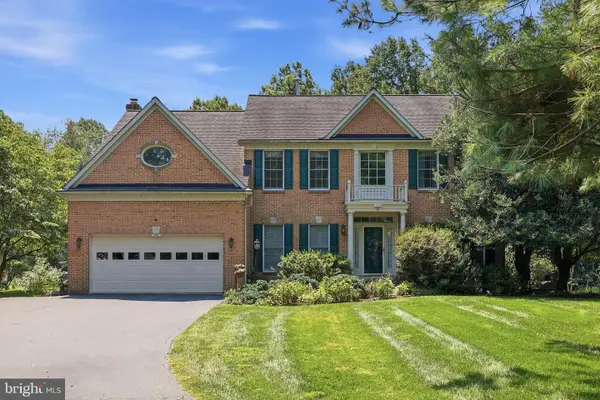 $850,000Active4 beds 4 baths4,202 sq. ft.
19808 Falling Spring Ct, GAITHERSBURG, MD 20882
MLS# MDMC2251414Listed by: RE/MAX REALTY CENTRE, INC. - Coming Soon
 $400,000Coming Soon4 beds 2 baths
7332 Damascus Rd, GAITHERSBURG, MD 20882
MLS# MDMC2251216Listed by: EXP REALTY, LLC - Open Sun, 11am to 2pmNew
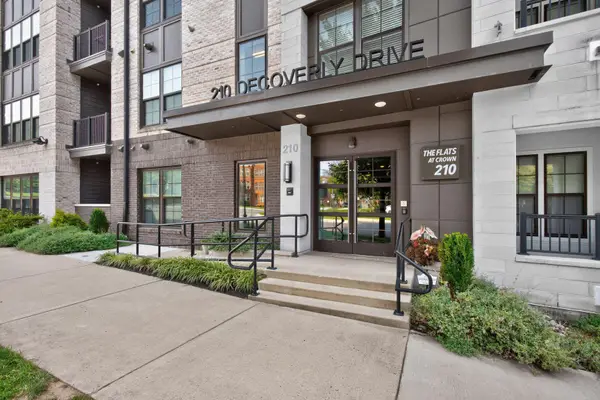 $769,000Active2 beds 2 baths1,457 sq. ft.
210 Decoverly Dr #310, GAITHERSBURG, MD 20878
MLS# MDMC2250552Listed by: COMPASS - New
 $654,900Active3 beds 4 baths1,990 sq. ft.
27 Fairbanks Dr, GAITHERSBURG, MD 20877
MLS# MDMC2251278Listed by: EQCO REAL ESTATE INC.


Protect your home and budget from life's surprises with an Assurant Home Warranty, backed by a partner that supports you through every step of homeownership. Explore Plans.
© 2023 - 2026 ERA Franchise Systems LLC. All rights reserved. ERA Franchise Systems LLC fully supports the principles of the Fair Housing Act and the Equal Opportunity Act. ERA, ERA Real Estate powered, and their respective logos are registered service marks of ERA Franchise Systems LLC. Each office is independently owned and operated.