
701 Hendrix Ave, Gaithersburg, MD 20878
Local realty services provided by:ERA OakCrest Realty, Inc.
701 Hendrix Ave,Gaithersburg, MD 20878
$925,000
- 4 Beds
- 4 Baths
- 2,210 sq. ft.
- Townhouse
- Active
Upcoming open houses
- Sun, Oct 0401:00 pm - 03:00 pm
Listed by: bryan kerrigan
Office: redfin corp
MLS#:MDMC2256354
Source:BRIGHTMLS
Price summary
- Price:$925,000
- Price per sq. ft.:$418.55
- Monthly HOA dues:$131
About this home
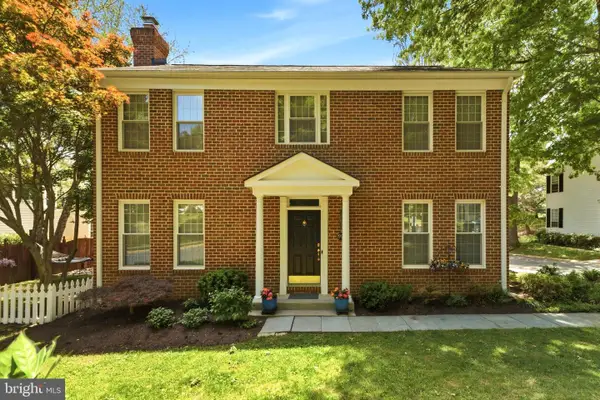
Experience the pinnacle of luxury living in this stunning, four-level all-brick end-unit townhome, perfectly situated on a peaceful, centrally located street just two blocks from the vibrant pulse of Downtown Crown. Combining timeless elegance with modern comfort, this meticulously maintained residence offers four spacious bedrooms, two full baths, and two half baths, all supported by dual-zone HVAC for optimal multi-level climate efficiency. The lower entry level welcomes you with a classic ceramic tile foyer leading to a dedicated private office complete with carpet and a closet, a discrete powder room, a practical storage room with custom shelving, and direct access to an attached two-car garage equipped with an electric opener, keypad entry, EV car charger, and a secondary refrigerator. The main upper level features a seamless open-concept design tailored for effortless entertaining. Gleaming, updated hardwood floors, elegant crown molding, and recessed lighting flow gracefully through the spacious family and dining areas. At the heart of this level is the gourmet chef’s kitchen, updated with the updated hardwoods, painted cabinetry accented by crown molding, pendant lights, stainless steel appliances including a newer refrigerator and dishwasher, and gas cooking and heat, all opening to a private rear balcony. A convenient second half-bath with ceramic tile flooring completes this floor. On the second upper level, the primary suite serves as a refined sanctuary detailed with architectural wall panels, updated lighting fixtures, and an ensuite bath boasting ceramic tile floors, a double granite vanity, a linen closet, and an expansive walk-in tile shower with twin showerheads. Two additional sunlit bedrooms feature cozy carpeting, recessed lights, and built-in closets, sharing a well-appointed full hall bath with a tile-surrounded tub and shower. A dedicated laundry closet with a full-sized washer and dryer is also conveniently located on this level. The top level ascends into a magnificent loft space or optional fourth bedroom, distinguished by soaring cathedral ceilings, plush carpet, recessed lighting, and a large unfinished attic space ideal for additional storage. The defining feature of this retreat is a dramatic two-sided fireplace that warms both the indoor living space and the adjoining outdoor rooftop terrace, creating an extraordinary atmosphere for fireside starlight entertaining. Life in this remarkable community is as convenient as it is luxurious, supported by a low monthly HOA fee of $131.50. Residents enjoy immediate proximity to Downtown Crown’s premier restaurants, shops, gyms, and spas, alongside exclusive access to "The Retreat"—a private clubhouse featuring a resort-style pool and tennis courts. Commuters will value the unbeatable access to Rio, The Kentlands, I-270, the ICC, and the Metro, as well as the new dedicated bus lanes of the Great Seneca Transit Network (GSTN), providing rapid connectivity to nearby healthcare, biotech, and education sectors....
Contact an agent
Home facts
- Year built:2013
- Subdivision & Development:CROWN FARM
- Listing ID #:MDMC2256354
- Added:9 day(s) ago
- Updated:October 04, 2026 at 01:57 PM
Rooms and interior
- Bedrooms:4
- Total bathrooms:4
- Full bathrooms:2
- Half bathrooms:2
- Bathrooms Description:Primary Bath(s)
- Kitchen Description:Breakfast Area, Dishwasher, Disposal, Icemaker, Kitchen - Gourmet, Kitchen - Island, Microwave, Oven/Range - Gas, Refrigerator, Upgraded Countertops, Water Heater
- Living area:2,210 sq. ft.
Heating and cooling
- Cooling:Central A/C
- Heating:Central, Forced Air, Natural Gas
Structure and exterior
- Year built:2013
- Building area:2,210 sq. ft.
- Lot area:0.04 Acres
- Architectural Style:Colonial, Contemporary
- Construction Materials:Brick
- Exterior Features:Balcony, Deck(s)
- Foundation Description:Permanent
- Levels:4 Story
Schools
- High school:GAITHERSBURG
- Middle school:FOREST OAK
- Elementary school:ROSEMONT
Utilities
- Water:Public
- Sewer:Public Sewer
Finances and disclosures
- Price:$925,000
- Price per sq. ft.:$418.55
- Tax amount:$10,965 (2026)
Features and amenities
- Laundry features:Dryer, Washer, Washer/Dryer Hookups Only
- Amenities:Window Treatments
Parking
- Parking description:Attached Garage, Garage Door Opener
- Garage:Yes
- Garage spaces:2
New listings near 701 Hendrix Ave
- Coming SoonOpen Sat, 1 to 3pm
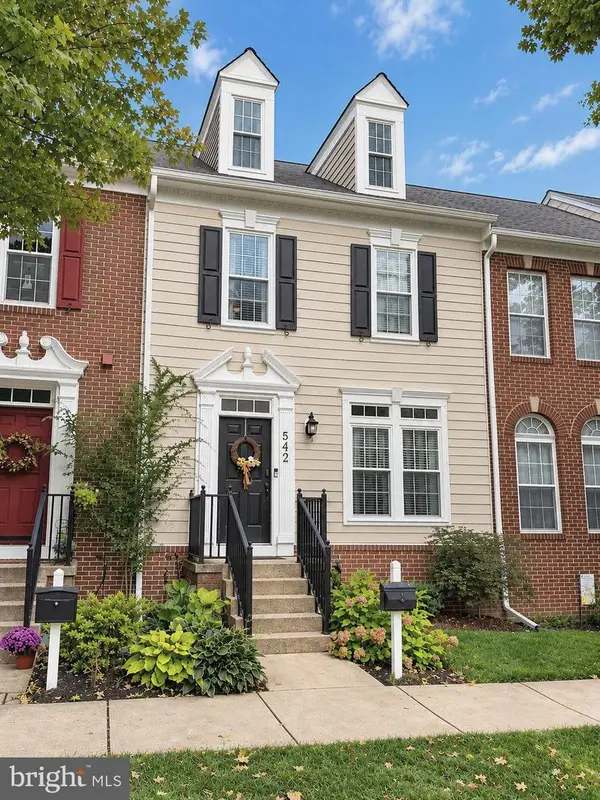 $874,900Coming Soon3 beds 4 baths3,100 sq. ft.
542 Market St E, GAITHERSBURG, MD 20878
MLS# MDMC2258146Listed by: TTR SOTHEBY'S INTERNATIONAL REALTY - Coming Soon
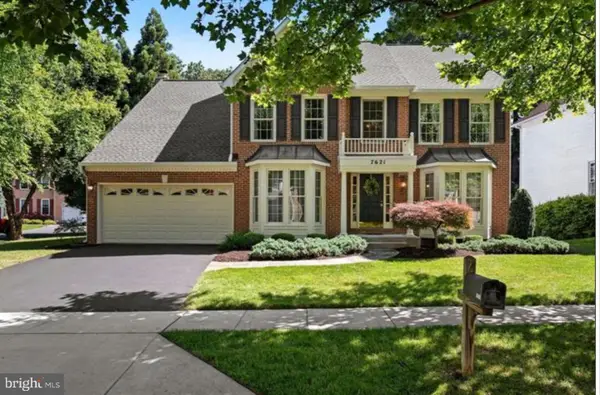 $775,000Coming Soon4 beds 4 baths3,302 sq. ft.
7621 Augustine Way, GAITHERSBURG, MD 20879
MLS# MDMC2258484Listed by: BERKSHIRE HATHAWAY HOMESERVICES PENFED REALTY - Coming Soon
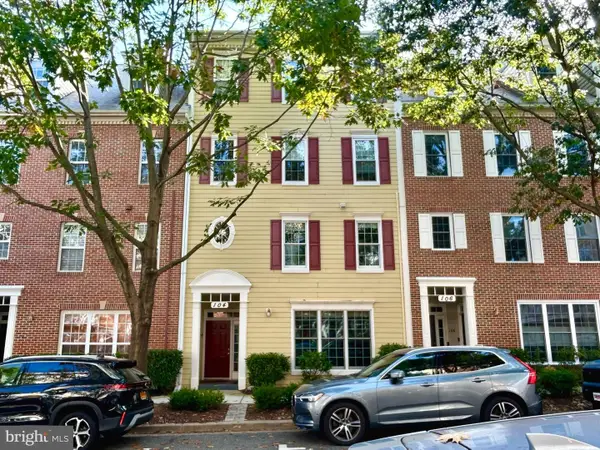 $532,900Coming Soon3 beds 2 baths1,702 sq. ft.
104 Bucksfield Rd #104, GAITHERSBURG, MD 20878
MLS# MDMC2258534Listed by: THE LIST REALTY - Coming Soon
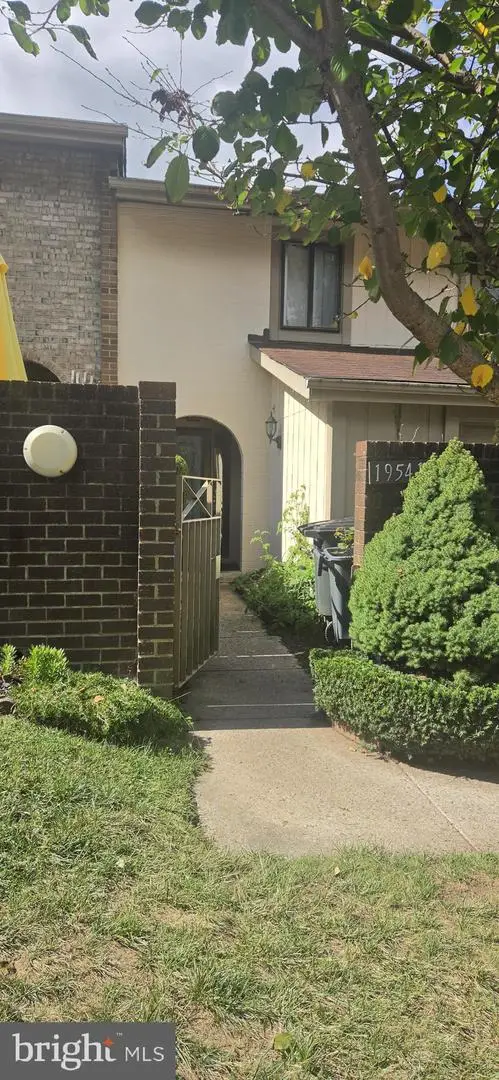 $350,000Coming Soon3 beds 3 baths1,821 sq. ft.
19541 Brassie Pl #10d, GAITHERSBURG, MD 20886
MLS# MDMC2258602Listed by: RE/MAX REALTY CENTRE, INC. - Coming Soon
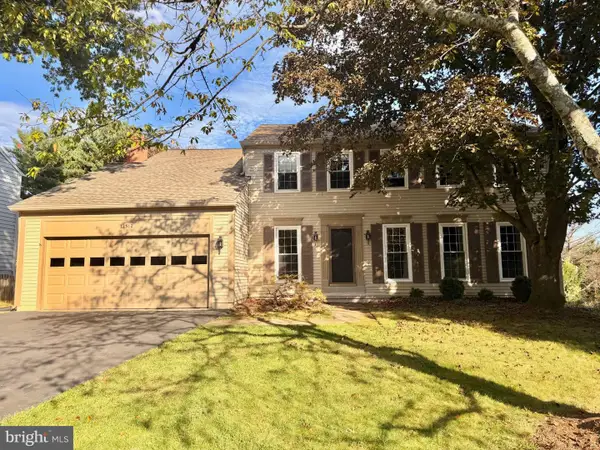 $880,000Coming Soon5 beds 3 baths2,372 sq. ft.
12512 Carry Back Pl, GAITHERSBURG, MD 20878
MLS# MDMC2253592Listed by: RE/MAX REALTY GROUP - Coming Soon
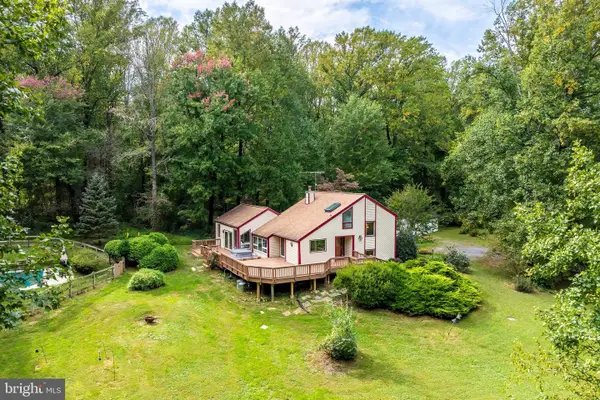 $749,000Coming Soon5 beds 3 baths2,198 sq. ft.
24308 Hipsley Mill Rd, GAITHERSBURG, MD 20882
MLS# MDMC2257978Listed by: RE/MAX ALLEGIANCE - Coming Soon
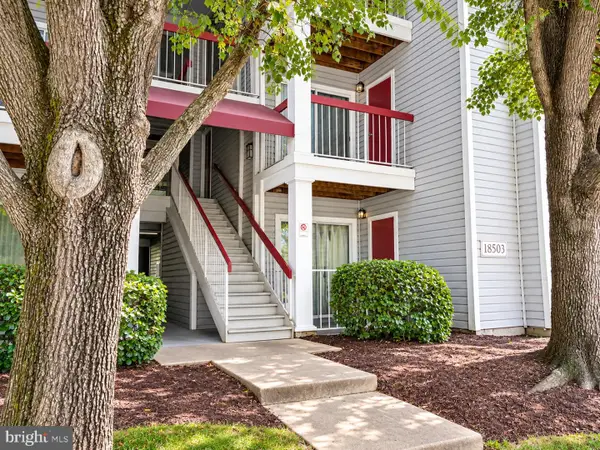 $200,000Coming Soon2 beds 1 baths817 sq. ft.
18503 Boysenberry Dr #127, GAITHERSBURG, MD 20879
MLS# MDMC2251032Listed by: NORTHROP REALTY - Coming Soon
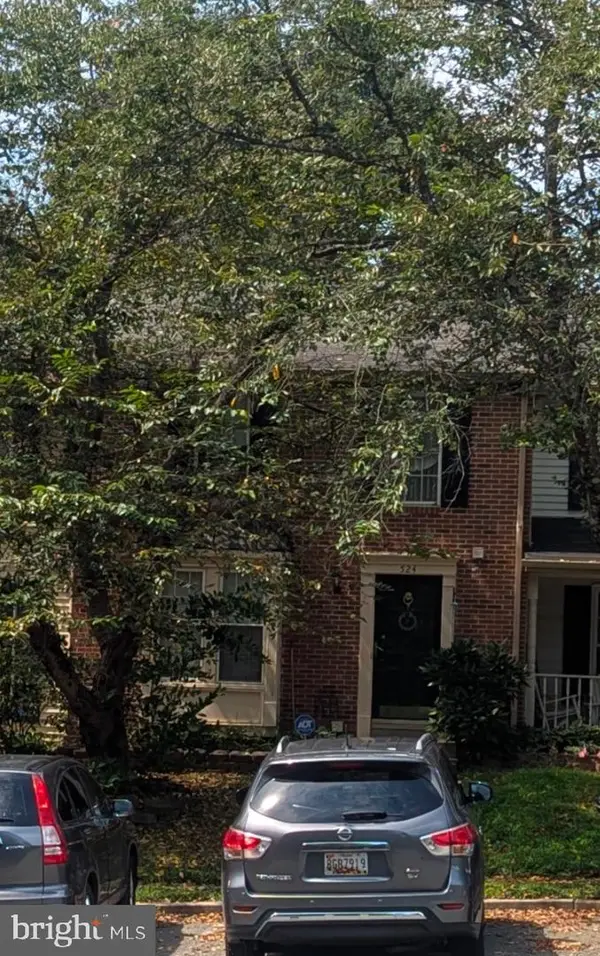 $500,000Coming Soon3 beds 4 baths1,660 sq. ft.
524 Coral Reef Dr, GAITHERSBURG, MD 20878
MLS# MDMC2258364Listed by: KELLER WILLIAMS CAPITAL PROPERTIES - Coming SoonOpen Sun, 1 to 4pm
 $599,000Coming Soon4 beds 4 baths2,272 sq. ft.
19907 Waxmyrtle Way, GAITHERSBURG, MD 20886
MLS# MDMC2258134Listed by: LONG & FOSTER REAL ESTATE, INC. - Coming Soon
 $253,900Coming Soon2 beds 2 baths1,037 sq. ft.
8205 Whispering Oaks Way #301, GAITHERSBURG, MD 20879
MLS# MDMC2258112Listed by: NETREALTYNOW.COM, LLC


Protect your home and budget from life's surprises with an Assurant Home Warranty, backed by a partner that supports you through every step of homeownership. Explore Plans.
© 2023 - 2026 ERA Franchise Systems LLC. All rights reserved. ERA Franchise Systems LLC fully supports the principles of the Fair Housing Act and the Equal Opportunity Act. ERA, ERA Real Estate powered, and their respective logos are registered service marks of ERA Franchise Systems LLC. Each office is independently owned and operated.