
7201 Barcellona Dr, Gaithersburg, MD 20879
Local realty services provided by:ERA Byrne Realty
7201 Barcellona Dr,Gaithersburg, MD 20879
$975,000
- 5 Beds
- 4 Baths
- 3,488 sq. ft.
- Single family
- Active
Listed by: jami rankin
Office: redfin corp
MLS#:MDMC2253996
Source:BRIGHTMLS
Price summary
- Price:$975,000
- Price per sq. ft.:$279.53
About this home
SECOND CHANCE — Buyer’s Financing Fell Through!Don’t miss this second chance to make this thoughtfully updated and meticulously maintained 5-bedroom, 3.5-bath Colonial on 2+ private acres, adjacent to a protected nature preserve, your new home. Offering an exceptional combination of style, space, privacy, and modern updates, this move-in-ready property is truly one of a kind.Major updates include a new 50-year roof (2019), HVAC (2022), gas fireplace (2022), garage doors (2018), water heater (2025), and an above-ground pool installed in 2021.Inside, generously sized rooms, stylish neutral décor, and beautifully updated kitchens and baths create an elevated yet comfortable atmosphere throughout. The sunny, renovated kitchen is a true cook’s dream, featuring a vaulted paneled ceiling, granite countertops, stainless steel appliances, custom cabinetry, a large pantry, and a coffee/wet bar with sink. An oversized island provides the perfect gathering spot and opens to a spacious table area with direct access to the deck, backyard, and pool.The first floor offers an ideal flow for both everyday living and entertaining, with a formal living room, inviting family room with fireplace, separate dining room, first-floor laundry, and powder room.Upstairs, the generously sized bedrooms provide plenty of space and tranquility. The spacious primary suite features large windows and a luxurious attached study, walk-in closet, and beautifully updated primary bath. The spa-like bath includes a separate vanity area, vessel sinks, glass tile, and an oversized walk-in shower with built-in seat. Three additional bedrooms and a beautifully appointed hall bath, featuring tasteful modern tilework and fixtures, complete the upper level.The fully finished walk-out lower level provides exceptional flexibility and is perfectly configured as an in-law or au pair suite. The space includes a kitchenette, recreation room, table space, private deck with direct access to the yard and pool, and a generous fifth bedroom. An elegant, fully tiled ensuite bath with a zero-entry roll-in shower makes this level ideal for extended family, guests, or multi-generational living.Step outside and discover what truly sets this property apart. A large composite deck overlooks the expansive, private backyard, framed by mature trees and open green space. The above-ground pool and surrounding deck create a resort-like outdoor retreat, perfect for summer entertaining, relaxing, and making memories.The property also offers an attached three-car side-load garage plus a separate, conditioned two-car detached barn/shed, providing incredible versatility for storage, hobbies, a workshop, home office, guest space, or whatever your lifestyle requires. The possibilities are endless.With 2+ acres, protected natural surroundings, extensive updates, beautifully finished living spaces, and exceptional indoor and outdoor amenities, this is a rare opportunity to enjoy privacy and a true retreat-like setting without sacrificing convenience to shopping, dining, and commuter routes.The buyer’s loss is your opportunity — this second chance won’t last!...
Contact an agent
Home facts
- Year built:1986
- Subdivision & Development:BROOKEFIELD
- Listing ID #:MDMC2253996
- Added:6 day(s) ago
- Updated:September 15, 2026 at 01:46 PM
Rooms and interior
- Bedrooms:5
- Total bathrooms:4
- Full bathrooms:3
- Half bathrooms:1
- Dining Description:Dining Area
- Bathrooms Description:Primary Bath(s)
- Kitchen Description:Breakfast Area, Built-Ins, Crown Moldings, Dishwasher, Disposal, Extra Refrigerator/Freezer, Icemaker, Kitchen - Eat-In, Microwave, Oven - Wall, Oven/Range - Electric, Range Hood, Recessed Lighting, Refrigerator, Upgraded Countertops, Water Dispenser, Water Heater, Wet/Dry Bar
- Basement:Yes
- Basement Description:Connecting Stairway, Fully Finished, Heated, Outside Entrance, Rear Entrance, Sump Pump, Walkout Level, Windows
- Living area:3,488 sq. ft.
Heating and cooling
- Cooling:Ceiling Fan(s), Central A/C, Heat Pump(s)
- Heating:Electric, Floor Furnace, Heat Pump(s), Humidifier
Structure and exterior
- Year built:1986
- Building area:3,488 sq. ft.
- Lot area:2 Acres
- Lot Features:Backs to Trees, Landscaping, Private, Trees/Wooded
- Architectural Style:Colonial
- Construction Materials:Vinyl Siding
- Exterior Features:Deck(s), Porch(es), Underground Lawn Sprinkler
- Foundation Description:Block
- Levels:3 Story
Schools
- High school:COL. ZADOK A. MAGRUDER
- Middle school:REDLAND
- Elementary school:JUDITH A. RESNIK
Utilities
- Water:Well
- Sewer:Private Septic Tank
Finances and disclosures
- Price:$975,000
- Price per sq. ft.:$279.53
- Tax amount:$9,901 (2026)
Features and amenities
- Laundry features:Dryer - Front Loading, Washer - Front Loading
- Amenities:Built-Ins, Chair Railings, Crown Moldings, Humidifer, Recessed Lighting, Wet/Dry Bar
- Pool features:Above Ground
Parking
- Parking description:Additional Storage Area, Asphalt Driveway, Attached Garage, Detached Garage, Garage - Side Entry, Garage Door Opener, Paved Driveway
- Garage:Yes
- Garage spaces:5
New listings near 7201 Barcellona Dr
- Coming Soon
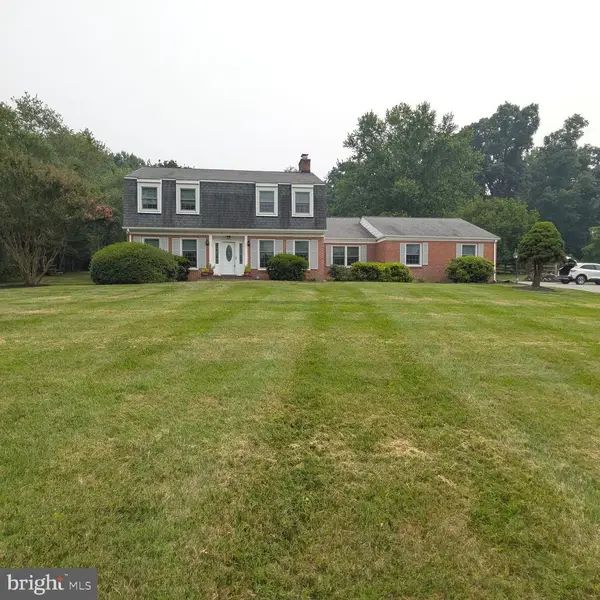 $849,900Coming Soon3 beds 4 baths2,981 sq. ft.
8112 Exodus Dr, GAITHERSBURG, MD 20882
MLS# MDMC2246600Listed by: RE/MAX REALTY GROUP - Coming Soon
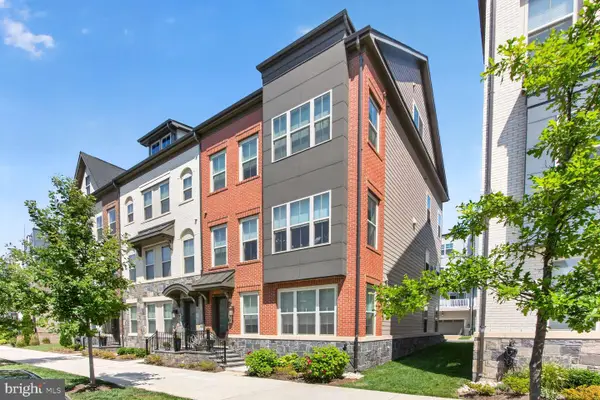 $1,225,000Coming Soon4 beds 5 baths3,484 sq. ft.
930 Crown Park Ave, GAITHERSBURG, MD 20878
MLS# MDMC2251926Listed by: KW UNITED - Coming Soon
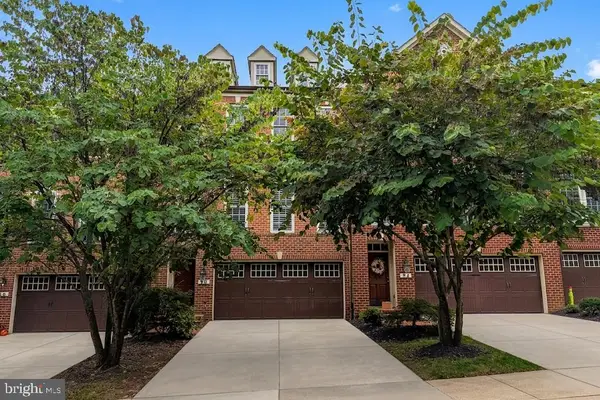 $874,900Coming Soon3 beds 4 baths3,096 sq. ft.
90 Sharpstead Ln, GAITHERSBURG, MD 20878
MLS# MDMC2255584Listed by: LONG & FOSTER REAL ESTATE, INC. - Coming Soon
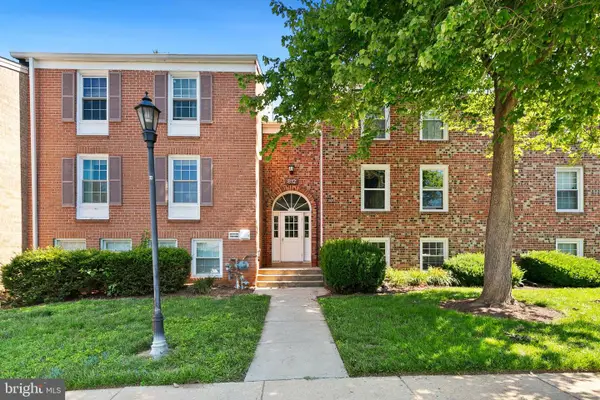 $150,000Coming Soon1 beds 1 baths850 sq. ft.
812 Quince Orchard Blvd #t2, GAITHERSBURG, MD 20878
MLS# MDMC2239136Listed by: REDFIN CORP - Coming Soon
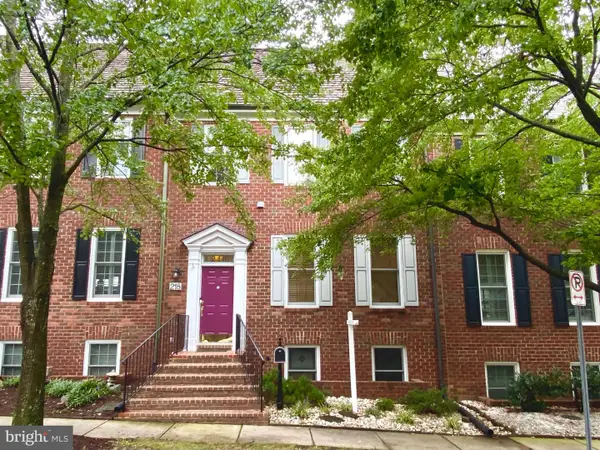 $924,900Coming Soon3 beds 4 baths2,232 sq. ft.
218 Thaxton St, GAITHERSBURG, MD 20878
MLS# MDMC2255610Listed by: THE LIST REALTY - Coming Soon
 $440,000Coming Soon3 beds 4 baths1,920 sq. ft.
1066 Travis Ln, GAITHERSBURG, MD 20879
MLS# MDMC2255680Listed by: EXP REALTY, LLC - Coming Soon
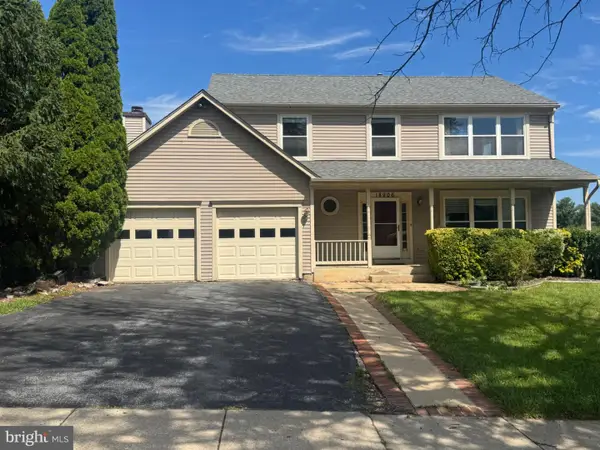 $639,990Coming Soon5 beds 4 baths3,134 sq. ft.
18906 Impulse Ln, GAITHERSBURG, MD 20879
MLS# MDMC2255316Listed by: RE/MAX TOWN CENTER - Coming SoonOpen Sat, 1 to 3pm
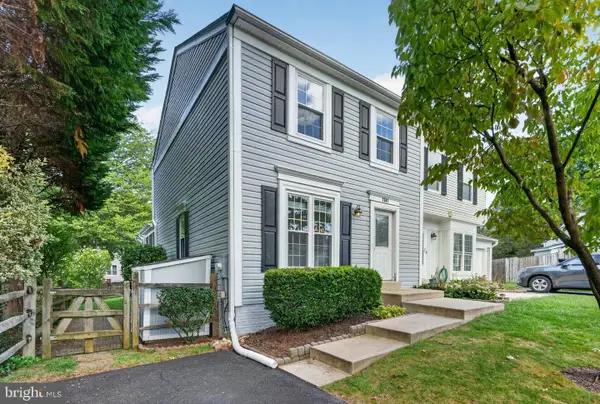 $449,000Coming Soon3 beds 3 baths1,760 sq. ft.
7507 Filbert Ter, GAITHERSBURG, MD 20879
MLS# MDMC2252418Listed by: RE/MAX REALTY CENTRE, INC. - Coming SoonOpen Sat, 1 to 3pm
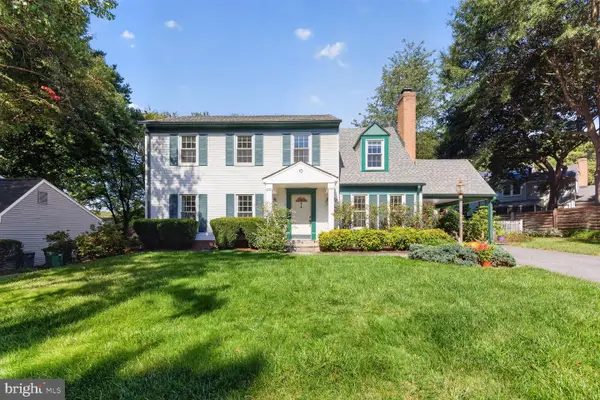 $849,900Coming Soon4 beds 4 baths2,096 sq. ft.
10 Treworthy Rd, GAITHERSBURG, MD 20878
MLS# MDMC2255336Listed by: COMPASS - Coming Soon
 $1,249,500Coming Soon4 beds 4 baths4,025 sq. ft.
4 Talley Ct, GAITHERSBURG, MD 20878
MLS# MDMC2254792Listed by: RE/MAX TOWN CENTER


Protect your home and budget from life's surprises with an Assurant Home Warranty, backed by a partner that supports you through every step of homeownership. Explore Plans.
© 2023 - 2026 ERA Franchise Systems LLC. All rights reserved. ERA Franchise Systems LLC fully supports the principles of the Fair Housing Act and the Equal Opportunity Act. ERA, ERA Real Estate powered, and their respective logos are registered service marks of ERA Franchise Systems LLC. Each office is independently owned and operated.